
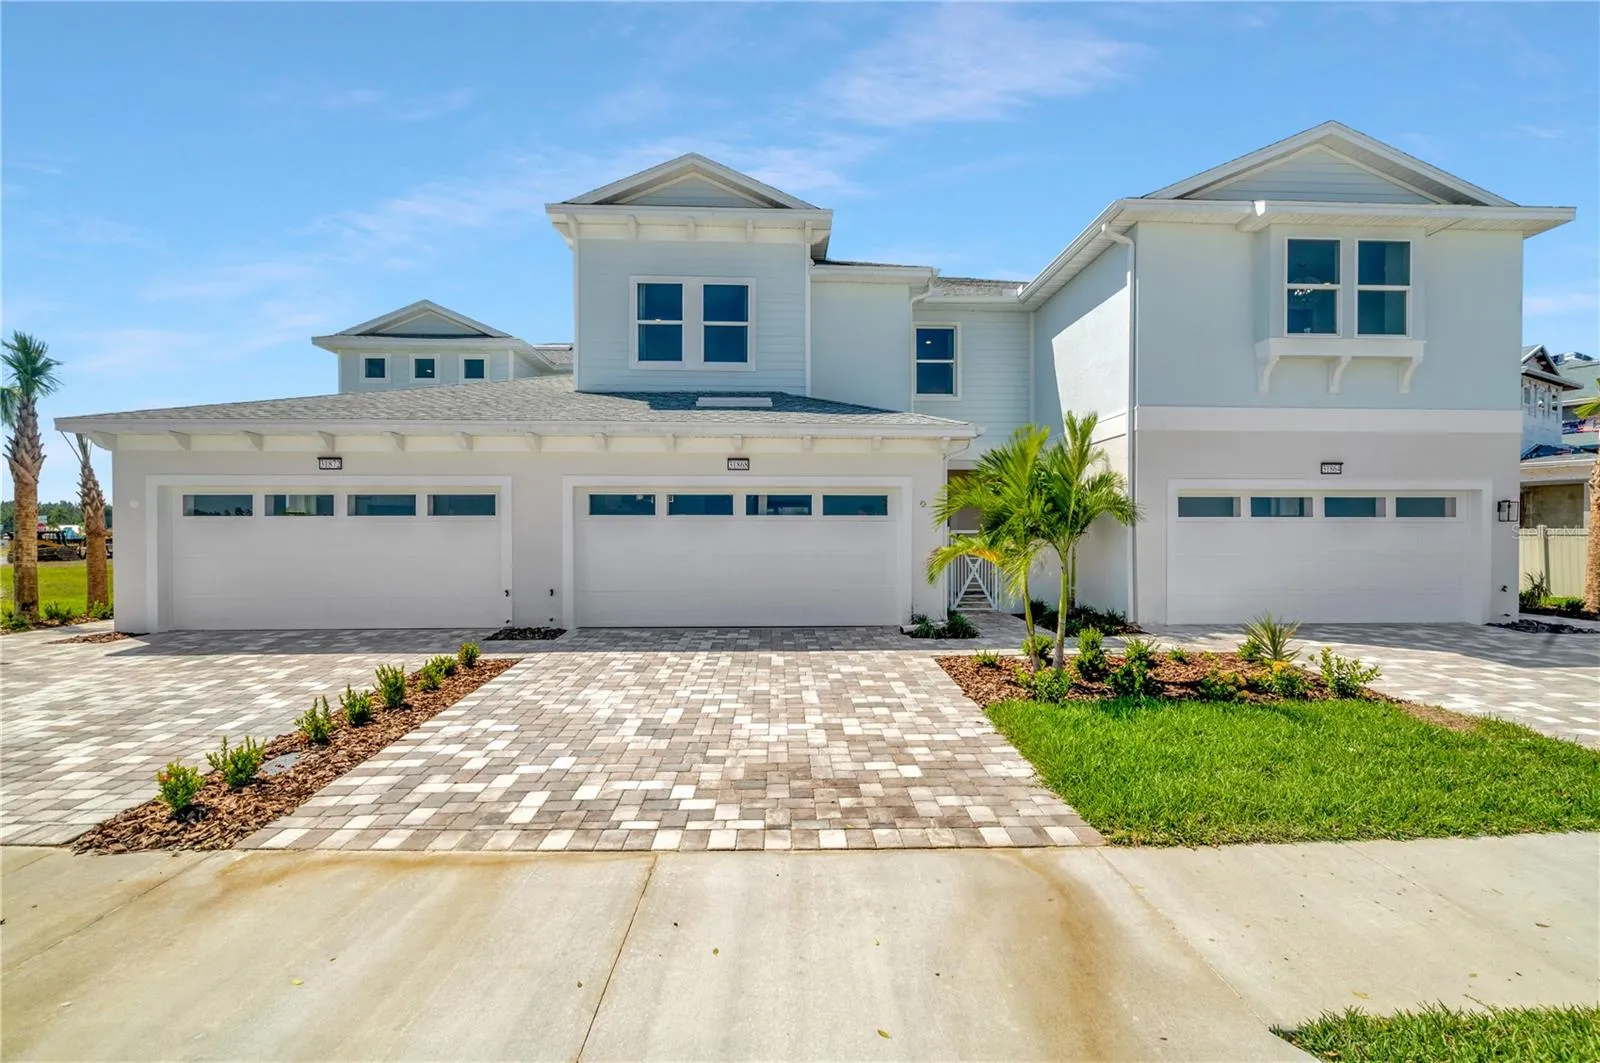
Property Description
Under Construction. Welcome to your dream home in Epperson Ranch! This exquisite 3-bedroom, 2.5-bathroom luxury townhome features a coveted first-floor primary suite, perfect for convenient living. Step inside to discover an open-concept design bathed in natural light, showcasing high ceilings and upscale finishes throughout. The gourmet kitchen boasts stainless steel appliances, sleek countertops, and a spacious island, making it ideal for entertaining. The inviting living area flows seamlessly to a private patio, perfect for enjoying the beautiful Florida weather. Retreat to the stunning primary suite on the first floor, complete with a spa-like en-suite bathroom featuring dual vanities and a large walk-in shower. Upstairs, two additional bedrooms provide ample space for family or guests, complemented by a stylish full bathroom. Residents of Epperson Ranch enjoy access to a magnificent crystal lagoon, where you can relax, swim, or paddleboard just steps from your door. With lawn care and exterior maintenance included, you can spend your days enjoying the community’s amenities, including parks, trails, and social events. This townhome offers not just a place to live, but a lifestyle of luxury and leisure. Don’t miss your chance to call this beautiful property home! **For a detailed list of availability, please contact us. The photographs, features, colors, and sizes are for illustrative purposes only and may differ from the actual homes as built.
Features
- Heating System:
- Central
- Cooling System:
- Central Air
- Patio:
- Patio
- Parking:
- Driveway
- Architectural Style:
- Coastal
- Exterior Features:
- Balcony, Sidewalk, Sliding Doors
- Flooring:
- Carpet, Ceramic Tile, Luxury Vinyl
- Interior Features:
- High Ceilings
- Laundry Features:
- Laundry Room
- Sewer:
- Public Sewer
- Utilities:
- Public, Electricity Connected, Sewer Connected
Appliances
- Appliances:
- Range, Dishwasher, Electric Water Heater, Microwave, Disposal
Address Map
- Country:
- US
- State:
- FL
- County:
- Pasco
- City:
- Wesley Chapel
- Subdivision:
- EPPERSON CRYSTAL LAGOON TWNHMS
- Zipcode:
- 33545
- Street:
- ANCHOR POINT
- Street Number:
- 31873
- Street Suffix:
- DRIVE
- Longitude:
- W83° 42' 37.7''
- Latitude:
- N28° 16' 28''
- Direction Faces:
- Southwest
- Directions:
- North on I75 to Overpass Rd. Head East on Overpass road. Make a left heading North on Epperson Blvd and make a right on Anchor Point Dr.
- Mls Area Major:
- 33545 - Wesley Chapel
- Zoning:
- MPUD
Neighborhood
- Elementary School:
- Watergrass Elementary-PO
- High School:
- Wesley Chapel High-PO
- Middle School:
- Thomas E Weightman Middle-PO
Additional Information
- Water Source:
- Public
- Virtual Tour:
- https://www.propertypanorama.com/instaview/stellar/TB8314008
- Previous Price:
- 502990
- On Market Date:
- 2024-10-24
- Lot Features:
- Sidewalk, Paved
- Levels:
- Two
- Garage:
- 2
- Foundation Details:
- Slab
- Construction Materials:
- Concrete, Stucco
- Community Features:
- Sidewalks, Clubhouse, Pool, Gated Community - No Guard, Deed Restrictions, Park, Playground, Golf Carts OK, Irrigation-Reclaimed Water, Community Mailbox, Dog Park
- Building Size:
- 2827
- Attached Garage Yn:
- 1
- Association Amenities:
- Clubhouse, Gated, Pool
Financial
- Association Fee:
- 472.15
- Association Fee Frequency:
- Monthly
- Association Fee Includes:
- Maintenance Grounds, Cable TV, Internet, Maintenance Structure, Security
- Association Yn:
- 1
- Tax Annual Amount:
- 161.95
Listing Information
- List Agent Mls Id:
- 748020878
- List Office Mls Id:
- 261024662
- Listing Term:
- Cash, Conventional, FHA, VA Loan
- Mls Status:
- Sold
- Modification Timestamp:
- 2025-11-17T14:40:08Z
- Originating System Name:
- Stellar
- Special Listing Conditions:
- None
- Status Change Timestamp:
- 2025-11-17T14:38:13Z
Residential For Sale
31873 Anchor Point Dr, Wesley Chapel, Florida 33545
3 Bedrooms
3 Bathrooms
2,132 Sqft
$499,990
Listing ID #TB8314008
Basic Details
- Property Type :
- Residential
- Listing Type :
- For Sale
- Listing ID :
- TB8314008
- Price :
- $499,990
- View :
- Trees/Woods
- Bedrooms :
- 3
- Bathrooms :
- 3
- Half Bathrooms :
- 1
- Square Footage :
- 2,132 Sqft
- Year Built :
- 2024
- Lot Area :
- 0.14 Acre
- Full Bathrooms :
- 2
- New Construction Yn :
- 1
- Property Sub Type :
- Townhouse
- Roof:
- Shingle








