
Property Description
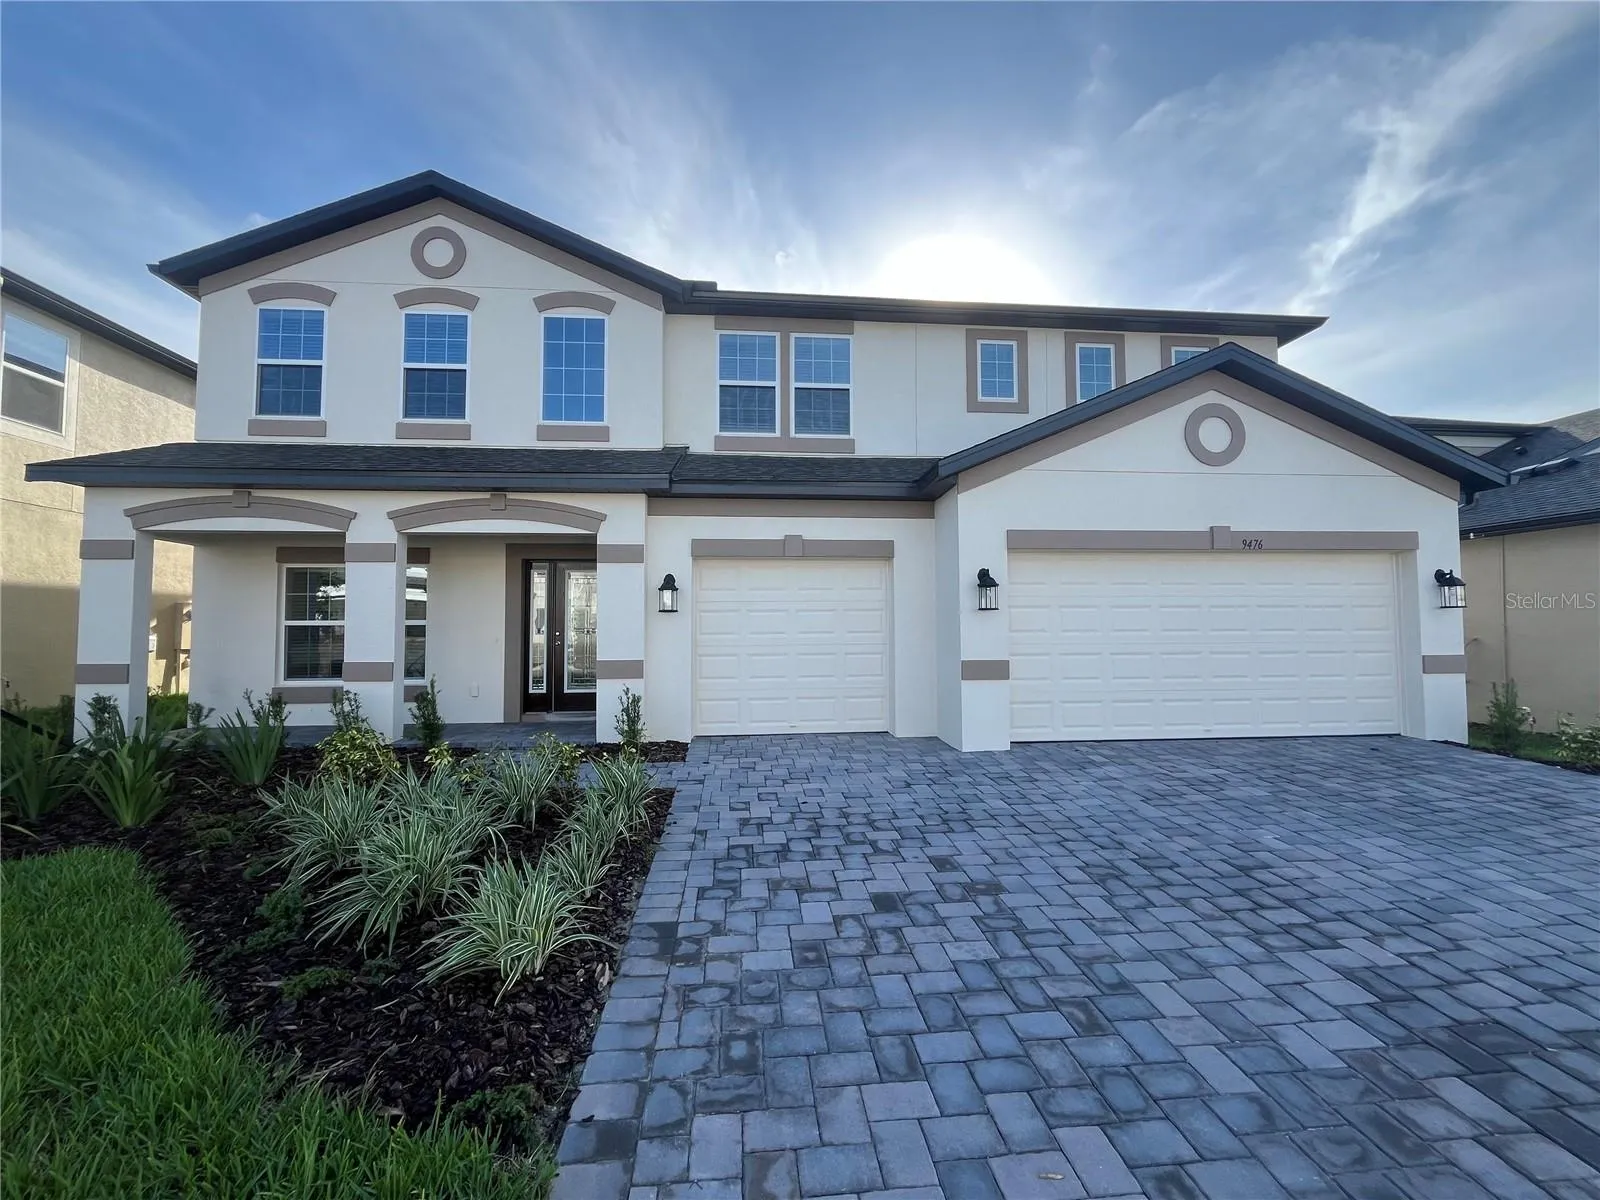
Welcome to your dream home in the world class lagoon community Epperson in Wesley Chapel, FL. This brand-new 5-bedroom, 3-bathrooms 2 story home offers the perfect blend of modern design and comfort. As you step inside, you’ll be greeted by an inviting open floor plan that seamlessly connects the living, dining, and kitchen areas, creating a spacious and airy atmosphere. The kitchen is a chef’s delight, featuring sleek quartz countertops that provide ample space for meal prep and casual dining. Equipped with top-of-the-line stainless steel appliances, including a cooktop, microwave, oven, dishwasher, and refrigerator. The home also comes with a washer and dryer and blinds throughout. The 4 secondary bedrooms are generously sized, offering plenty of room for relaxation and personalization. The 3 bathrooms are beautifully appointed with modern fixtures and finishes, ensuring both style and functionality. Outside, the property boasts a 3-car garage, providing ample space for parking and storage. Whether you’re a car enthusiast or simply need extra storage space, this garage is sure to meet your needs. Located in the desirable Epperson community, residents enjoy access to a range of amenities, including a Lagoon, walking trails, and more. Plus, Wesley Chapel’s bustling shopping, dining, and entertainment options are just a short drive away. Don’t miss out on the opportunity to call this stunning new home yours. Schedule a showing today and experience luxury living in Wesley Chapel!
Features
- Heating System:
- Central
- Cooling System:
- Central Air
- Patio:
- Covered, Rear Porch
- Parking:
- Covered, Driveway
- Exterior Features:
- Lighting, Irrigation System, Sidewalk
- Flooring:
- Carpet, Tile, Vinyl
- Interior Features:
- Open Floorplan, Thermostat, Walk-In Closet(s), Eat-in Kitchen, Kitchen/Family Room Combo, Smart Home, Solid Surface Counters, In Wall Pest System, PrimaryBedroom Upstairs
- Laundry Features:
- Laundry Room
- Sewer:
- Private Sewer
- Utilities:
- Cable Available, Public, Electricity Available, BB/HS Internet Available, Street Lights, Sprinkler Meter
- Window Features:
- Blinds, Insulated Windows, Low Emissivity Windows
Appliances
- Appliances:
- Dishwasher, Refrigerator, Washer, Dryer, Electric Water Heater, Microwave, Built-In Oven, Cooktop
Address Map
- Country:
- US
- State:
- FL
- County:
- Pasco
- City:
- Wesley Chapel
- Subdivision:
- EPPERSON NORTH
- Zipcode:
- 33545
- Street:
- SEAGRASS PORT
- Street Number:
- 9476
- Street Suffix:
- PASS
- Longitude:
- W83° 42' 57.2''
- Latitude:
- N28° 15' 53.5''
- Direction Faces:
- West
- Directions:
- Tampa International Airport 4100 George J Bean Pkwy, Tampa, FL 33607 Get on I-275 N from Airport Service Rd, FL-616 E and N Lois Ave - 10 min (3.8 mi) Follow I-275 N and I-75 N to Overpass Rd in Pasco County. Take exit 282 from I-75 N 25 min (27.7 mi) Take Elam Rd and Curley Rd to Seagrass Port Pass - 12 min (5.9 mi) 9476 Seagrass Port Pass Wesley Chapel, FL 33545
- Mls Area Major:
- 33545 - Wesley Chapel
Neighborhood
- Elementary School:
- Watergrass Elementary-PO
- High School:
- Wesley Chapel High-PO
- Middle School:
- Thomas E Weightman Middle-PO
Additional Information
- Lot Size Dimensions:
- 60X120
- Water Source:
- Public
- Virtual Tour:
- https://www.propertypanorama.com/instaview/stellar/O6247323
- Previous Price:
- 3999
- On Market Date:
- 2024-10-03
- Lot Features:
- In County, Sidewalk, Paved, Level
- Levels:
- Two
- Garage:
- 3
- Community Features:
- Sidewalks, Pool, Park, Playground
- Building Size:
- 3292
- Attached Garage Yn:
- 1
Financial
- Association Yn:
- 1
Listing Information
- List Agent Mls Id:
- 261228841
- List Office Mls Id:
- 261021792
- Mls Status:
- Leased
- Modification Timestamp:
- 2024-10-26T21:04:07Z
- Originating System Name:
- Stellar
- Status Change Timestamp:
- 2024-10-26T21:02:35Z
Residential Lease For Rent
9476 Seagrass Port Pass, Wesley Chapel, Florida 33545
5 Bedrooms
3 Bathrooms
3,292 Sqft
$3,650
Listing ID #O6247323
Basic Details
- Property Type :
- Residential Lease
- Listing Type :
- For Rent
- Listing ID :
- O6247323
- Price :
- $3,650
- Bedrooms :
- 5
- Bathrooms :
- 3
- Square Footage :
- 3,292 Sqft
- Year Built :
- 2024
- Lot Area :
- 0.17 Acre
- Full Bathrooms :
- 3
- New Construction Yn :
- 1
- Property Sub Type :
- Single Family Residence








