
Property Description
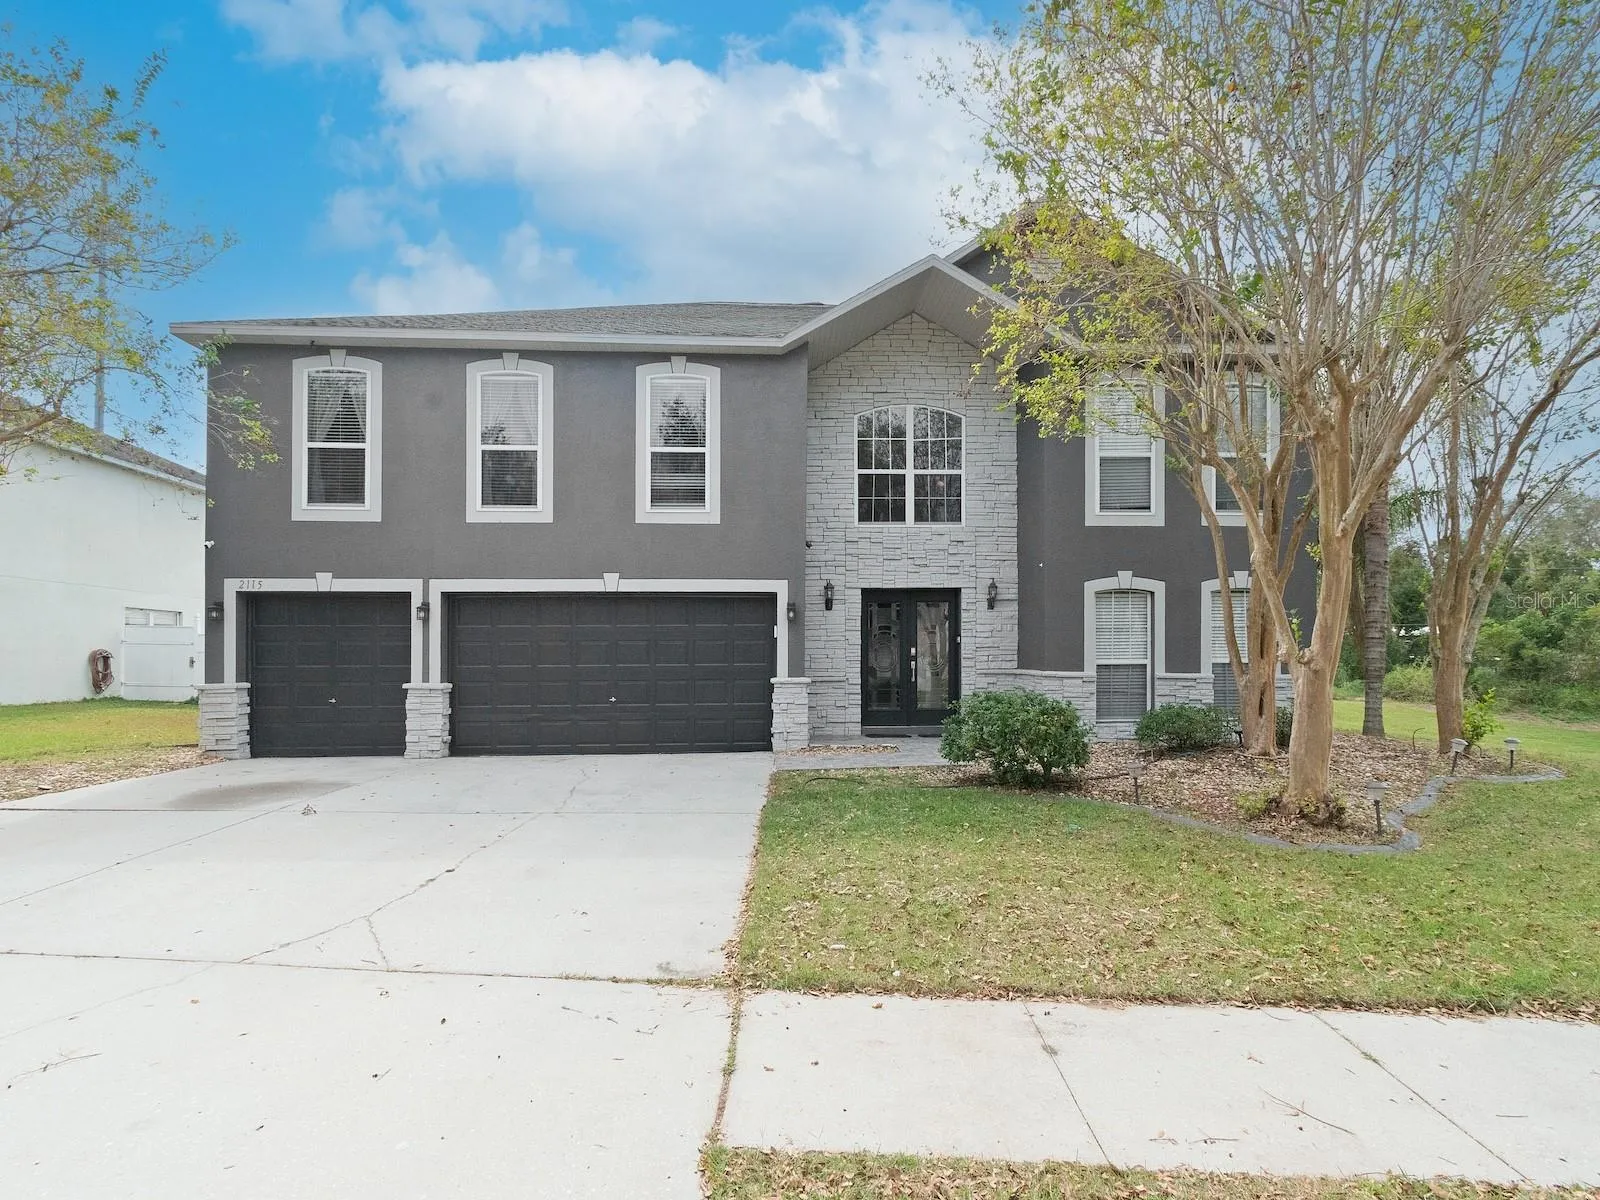
Welcome to this exquisite modern home nestled on a spacious corner lot in the heart of Valrico, FL. This 6-bedroom, 4.5 bathroom residence offers both luxury and comfort, with ample space for a large family or those who love to entertain. Featuring contemporary finishes, high ceilings, and an open floor plan, this home is designed for modern living. Key Features: Open-Concept Layout: Walk into a grand foyer with an expansive, open floor plan that flows seamlessly from the living room to the dining and kitchen areas. Chef’s Kitchen: A gourmet kitchen equipped with high-end stainless steel appliances including flat top built in range in the countertop, gourmet vented oven hood, a large center island with a built in wine rack and refrigerator, quartz countertops, custom cabinetry floor to ceiling. Spacious Laundry Room: This home includes a well-designed laundry room with built-in cabinetry for storage and ample counter space for folding. Conveniently located on the main floor, this room makes laundry day a breeze with washer and dryer hookups and room for organizing household essentials. This laundry area is crafted with functionality in mind, making it both practical and stylish. Luxurious Master Suite: The spacious master bedroom features a private en-suite bathroom with a Jacuzzi soaking tub with jets, separate walk-in shower, dual floating vanities, and an oversized walk-in closet. Private Pool & Outdoor Living: Step outside to a stunning pool area surrounded by a pavered deck, perfect for relaxing or entertaining. A OVER SIZED screened covered lanai provides shaded seating space, making it ideal for Florida summers. Built-In Jacuzzi: Adjacent to the pool, enjoy a luxurious built-in jacuzzi, seamlessly integrated into the pool deck. This heated spa offers comfortable seating, powerful jets, and LED lighting, providing the perfect spot for relaxation after a long day or entertaining guests. This outdoor setup creates a private retreat, ideal for enjoying year-round in the Florida sunshine or cool evenings. These outdoor amenities transform the home into a true sanctuary for relaxation and entertainment. Bonus Rooms & Flexible Spaces: Includes additional flexible living spaces that can serve as a media room, home office, or playroom to suit your needs.Both upstairs and downstairs. Corner Lot: Positioned on a beautiful corner lot with a large yard, well-manicured landscaping, and plenty of space for outdoor activities. Modern Finishes: High-quality finishes throughout, including Italian marble floors, custom lighting fixtures, and energy-efficient windows. Additional Amenities: 3-Car Garage: Ample parking and storage space. PVC Privacy Fence: The entire backyard is enclosed with a durable and low-maintenance PVC privacy fence, providing both security and seclusion. This fence offers a clean, modern look that complements the home’s exterior, while allowing you to fully enjoy the outdoor space in privacy. With this added feature, the backyard becomes a secure oasis for relaxation, entertaining, and outdoor activities. Proximity to Schools and Amenities: Located near top-rated schools, shopping, dining, and recreational facilities. Within miles of golf course community.
Features
- Swimming Pool:
- In Ground, Deck, Screen Enclosure, Heated, Solar Heat, Self Cleaning, Fiberglass
- Heating System:
- Central, Electric
- Cooling System:
- Central Air
- Fence:
- Vinyl
- Exterior Features:
- Irrigation System, Private Mailbox
- Flooring:
- Ceramic Tile, Hardwood
- Interior Features:
- Ceiling Fans(s), Crown Molding, Thermostat, Walk-In Closet(s), Living Room/Dining Room Combo, Eat-in Kitchen, Kitchen/Family Room Combo, Window Treatments, Stone Counters, Solid Wood Cabinets, L Dining, PrimaryBedroom Upstairs, Chair Rail
- Laundry Features:
- Laundry Room
- Pool Private Yn:
- 1
- Sewer:
- Private Sewer
- Utilities:
- Cable Available, Public, Electricity Available, Electricity Connected, Water Connected, Street Lights
Appliances
- Appliances:
- Range, Dishwasher, Refrigerator, Microwave, Cooktop, Disposal, Convection Oven, Range Hood, Water Softener, Exhaust Fan, Ice Maker, Wine Refrigerator
Address Map
- Country:
- US
- State:
- FL
- County:
- Hillsborough
- City:
- Valrico
- Subdivision:
- VALRICO HEIGHTS ESTATES
- Zipcode:
- 33594
- Street:
- VALRICO HEIGHTS
- Street Number:
- 2115
- Street Suffix:
- BOULEVARD
- Longitude:
- W83° 44' 56.1''
- Latitude:
- N27° 56' 56.6''
- Direction Faces:
- South
- Directions:
- Driving Directions to 2115 Valrico Heights Blvd from Highway 60 Head East on Highway 60 toward Valrico. Turn Left onto Valrico Rd. Turn Right onto Valrico Heights Blvd (about half a mile down Valrico Rd. Continue on Valrico Heights Blvd for approximately 0.2 miles. Arrive at 2115 Valrico Heights Blvd on your right.
- Mls Area Major:
- 33594 - Valrico
- Zoning:
- PD
Neighborhood
- Elementary School:
- Valrico-HB
- High School:
- Bloomingdale-HB
- Middle School:
- Mulrennan-HB
Additional Information
- Water Source:
- Public
- Virtual Tour:
- https://www.propertypanorama.com/instaview/stellar/TB8313943
- Stories Total:
- 2
- Previous Price:
- 653000
- On Market Date:
- 2024-11-02
- Lot Features:
- In County
- Levels:
- Two
- Garage:
- 3
- Foundation Details:
- Concrete Perimeter
- Construction Materials:
- Stucco
- Community Features:
- Sidewalks, Deed Restrictions
- Building Size:
- 4346
- Attached Garage Yn:
- 1
Financial
- Association Fee:
- 465
- Association Fee Frequency:
- Quarterly
- Association Yn:
- 1
- Tax Annual Amount:
- 3946
Listing Information
- Co List Agent Full Name:
- Jay Waddell
- Co List Agent Mls Id:
- 261566788
- Co List Office Mls Id:
- 261593511
- Co List Office Name:
- OLYMPUS EXECUTIVE REALTY TAMPA
- List Agent Mls Id:
- 261534327
- List Office Mls Id:
- 261593511
- Listing Term:
- Cash, Conventional
- Mls Status:
- Canceled
- Modification Timestamp:
- 2025-01-09T21:50:07Z
- Originating System Name:
- Stellar
- Special Listing Conditions:
- None
- Status Change Timestamp:
- 2025-01-09T21:48:37Z
Residential For Sale
2115 Valrico Heights Blvd, Valrico, Florida 33594
6 Bedrooms
5 Bathrooms
3,908 Sqft
$600,000
Listing ID #TB8313943
Basic Details
- Property Type :
- Residential
- Listing Type :
- For Sale
- Listing ID :
- TB8313943
- Price :
- $600,000
- Bedrooms :
- 6
- Bathrooms :
- 5
- Half Bathrooms :
- 1
- Square Footage :
- 3,908 Sqft
- Year Built :
- 2004
- Lot Area :
- 0.25 Acre
- Full Bathrooms :
- 4
- Property Sub Type :
- Single Family Residence
- Roof:
- Shingle








