
Property Description
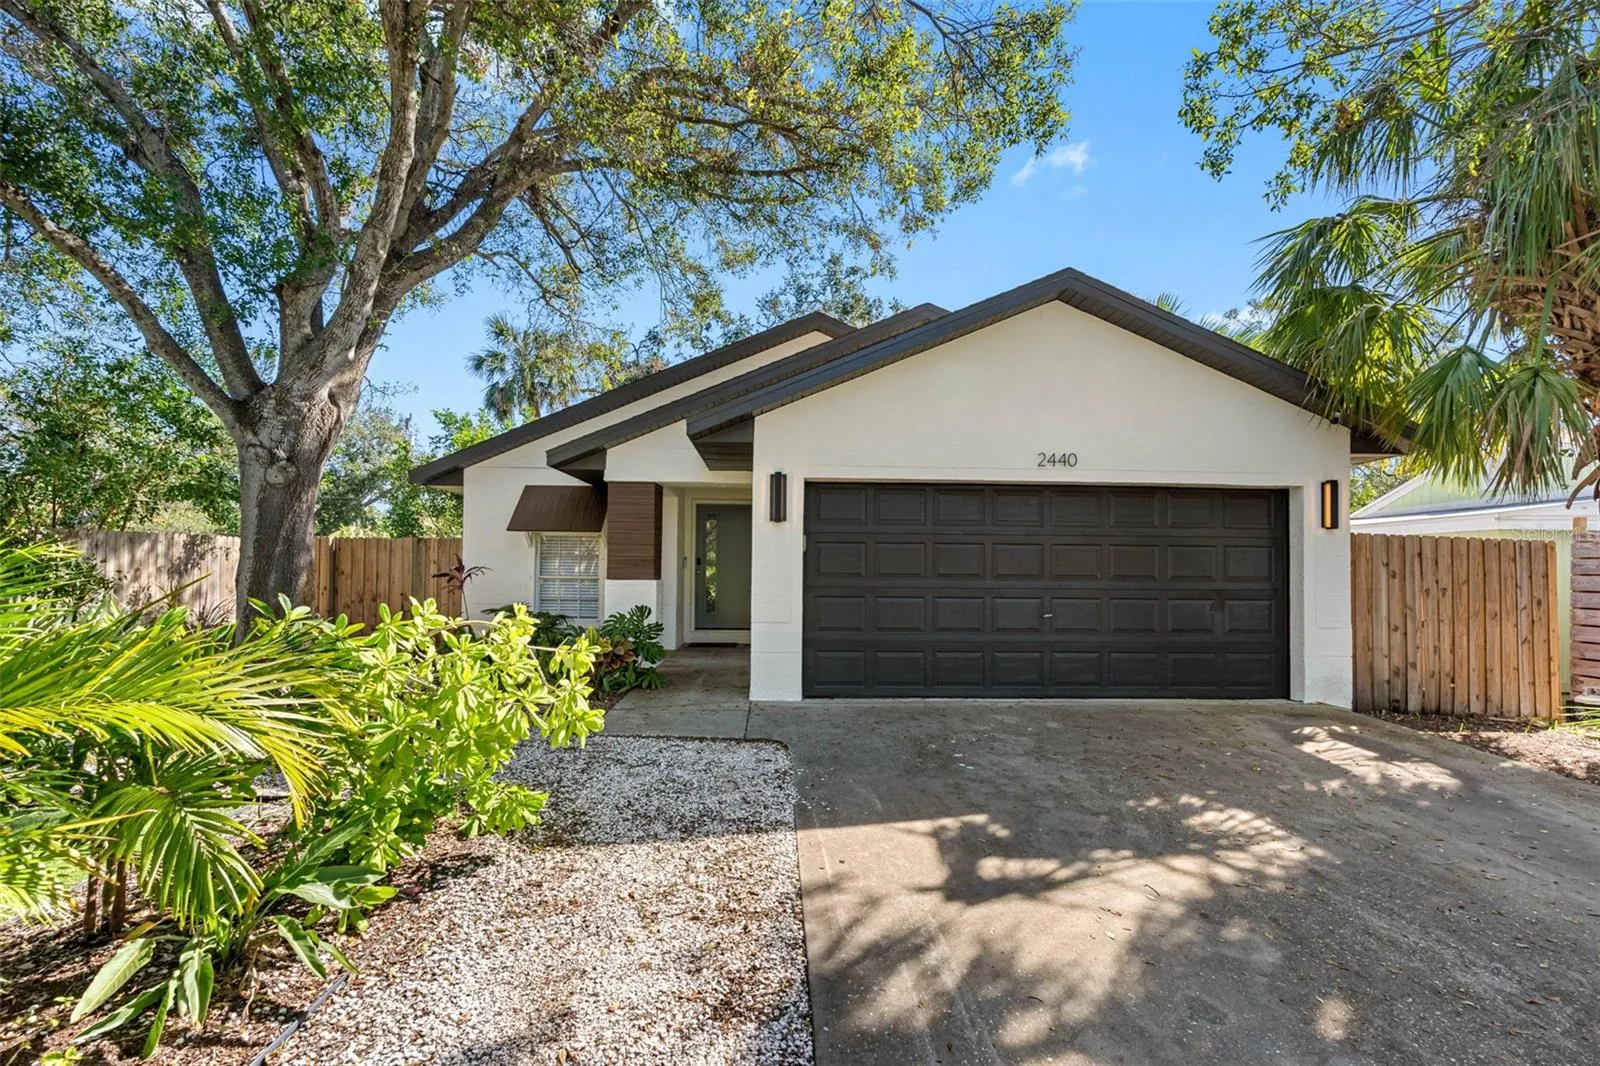
Experience luxury in every corner of this beautifully remodeled three-bedroom, two-bath gem! This stunning, fully renovated single-family home offers three bedrooms, two baths and unmatched high-end finishes throughout. Every inch has been thoughtfully upgraded, from the brand-new roof, air conditioner, and water heater, all replaced in late 2023, to modern design touches that elevate the home to a new level of sophistication. In an up-and-coming neighborhood, this property has been untouched by recent hurricanes, offering unparalleled peace of mind with its quality construction and premium upgrades. A kitchen that’s a masterpiece. Step into a kitchen that radiates elegance and practicality. Custom cabinetry is meticulously crafted with specialized storage solutions, including an appliance garage, a dedicated spice rack and wine storage. Quartz countertops extend seamlessly into a stylish waterfall-edged backsplash at the peninsula. Outfitted with high-end appliances, a microwave and oven combo, and cabinet-depth French door refrigerator, this kitchen is luxurious and functional, ideal for the home chef. Baths that redefine style and comfort. Each bath is designed to impress with custom cabinetry, designer tile work and lighted medicine cabinets. High-end fixtures and spacious glass enclosures in the primary and guest baths provide a spa-like experience in the comfort of your home, marrying function with an elevated sense of style. Exquisite exterior enhancements. The exterior boasts fresh paint, Timbertech accents on the columns, a custom mailbox and a new awning, blending curb appeal with durability. An expanded dining area with hurricane-rated retractable sliding doors floods the space with natural light and enhances the open layout. Enjoy a fully fenced yard designed for low-maintenance landscaping with additional space for boat or RV storage. Practical luxury throughout. The property includes a two-car garage with expertly tuned doors, an indoor laundry room with custom shelving and an expansive 10-by-8-foot shed in the backyard. Every detail has been refined, from new flooring, baseboards and trim to doors, recessed lighting and modernized light switches. With enhanced HVAC venting in every room and a raised air-conditioning unit for added protection, this home has been designed for optimized cooling and efficiency. prime location meets spacious living. Just a quick bike ride from downtown Gulfport and 15 minutes to the beaches and downtown St. Pete, this home is a blend of location and outdoor space. With expansive front and backyards, larger than most new builds in the area, there’s ample room for your dream outdoor kitchen, pool or screened porch. All upgrades have been fully permitted and meet code, so you can embrace the Gulfport lifestyle with confidence and ease. This exceptional property is ready to welcome you. Experience the Gulfport lifestyle in a home that combines luxury, practicality and peace of mind.
Features
- Heating System:
- Central
- Cooling System:
- Central Air
- Parking:
- Driveway, Alley Access, Boat
- Exterior Features:
- Dog Run
- Flooring:
- Tile
- Interior Features:
- Ceiling Fans(s), Walk-In Closet(s), Split Bedroom, High Ceilings
- Laundry Features:
- Inside, Laundry Closet
- Sewer:
- Public Sewer
- Utilities:
- Cable Available, BB/HS Internet Available
Appliances
- Appliances:
- Refrigerator, Washer, Dryer, Microwave, Cooktop
Address Map
- Country:
- US
- State:
- FL
- County:
- Pinellas
- City:
- St Petersburg
- Subdivision:
- BRUNSON-DOWELL SUB 1
- Zipcode:
- 33711
- Street:
- 44TH
- Street Number:
- 2440
- Street Suffix:
- STREET
- Longitude:
- W83° 18' 26.1''
- Latitude:
- N27° 44' 45.5''
- Direction Faces:
- West
- Directions:
- Travel East on 22nd Ave S, Make a right on 44th St S, Home is on left hand side (east)
- Mls Area Major:
- 33711 - St Pete/Gulfport
- Street Dir Suffix:
- S
Neighborhood
- Elementary School:
- Gulfport Elementary-PN
- High School:
- Boca Ciega High-PN
- Middle School:
- Azalea Middle-PN
Additional Information
- Water Source:
- Public
- Video Url:
- https://arnold-novak-photography.aryeo.com/videos/0192c9ff-004e-73c2-a523-f6c6764a7edd
- Previous Price:
- 638000
- On Market Date:
- 2024-10-30
- Levels:
- One
- Garage:
- 2
- Foundation Details:
- Slab
- Construction Materials:
- Block
- Building Size:
- 1687
- Attached Garage Yn:
- 1
Financial
- Tax Annual Amount:
- 4644
Listing Information
- List Agent Mls Id:
- 260045567
- List Office Mls Id:
- 260033547
- Listing Term:
- Cash, Conventional, FHA, VA Loan
- Mls Status:
- Temporarily Off-Market
- Modification Timestamp:
- 2025-05-31T20:10:10Z
- Originating System Name:
- Stellar
- Special Listing Conditions:
- None
- Status Change Timestamp:
- 2025-05-31T17:32:20Z
Residential For Sale
2440 44th St S, St Petersburg, Florida 33711
3 Bedrooms
2 Bathrooms
1,250 Sqft
$628,000
Listing ID #TB8315036
Basic Details
- Property Type :
- Residential
- Listing Type :
- For Sale
- Listing ID :
- TB8315036
- Price :
- $628,000
- Bedrooms :
- 3
- Bathrooms :
- 2
- Square Footage :
- 1,250 Sqft
- Year Built :
- 2004
- Lot Area :
- 0.15 Acre
- Full Bathrooms :
- 2
- Property Sub Type :
- Single Family Residence
- Roof:
- Shingle








