
Property Description
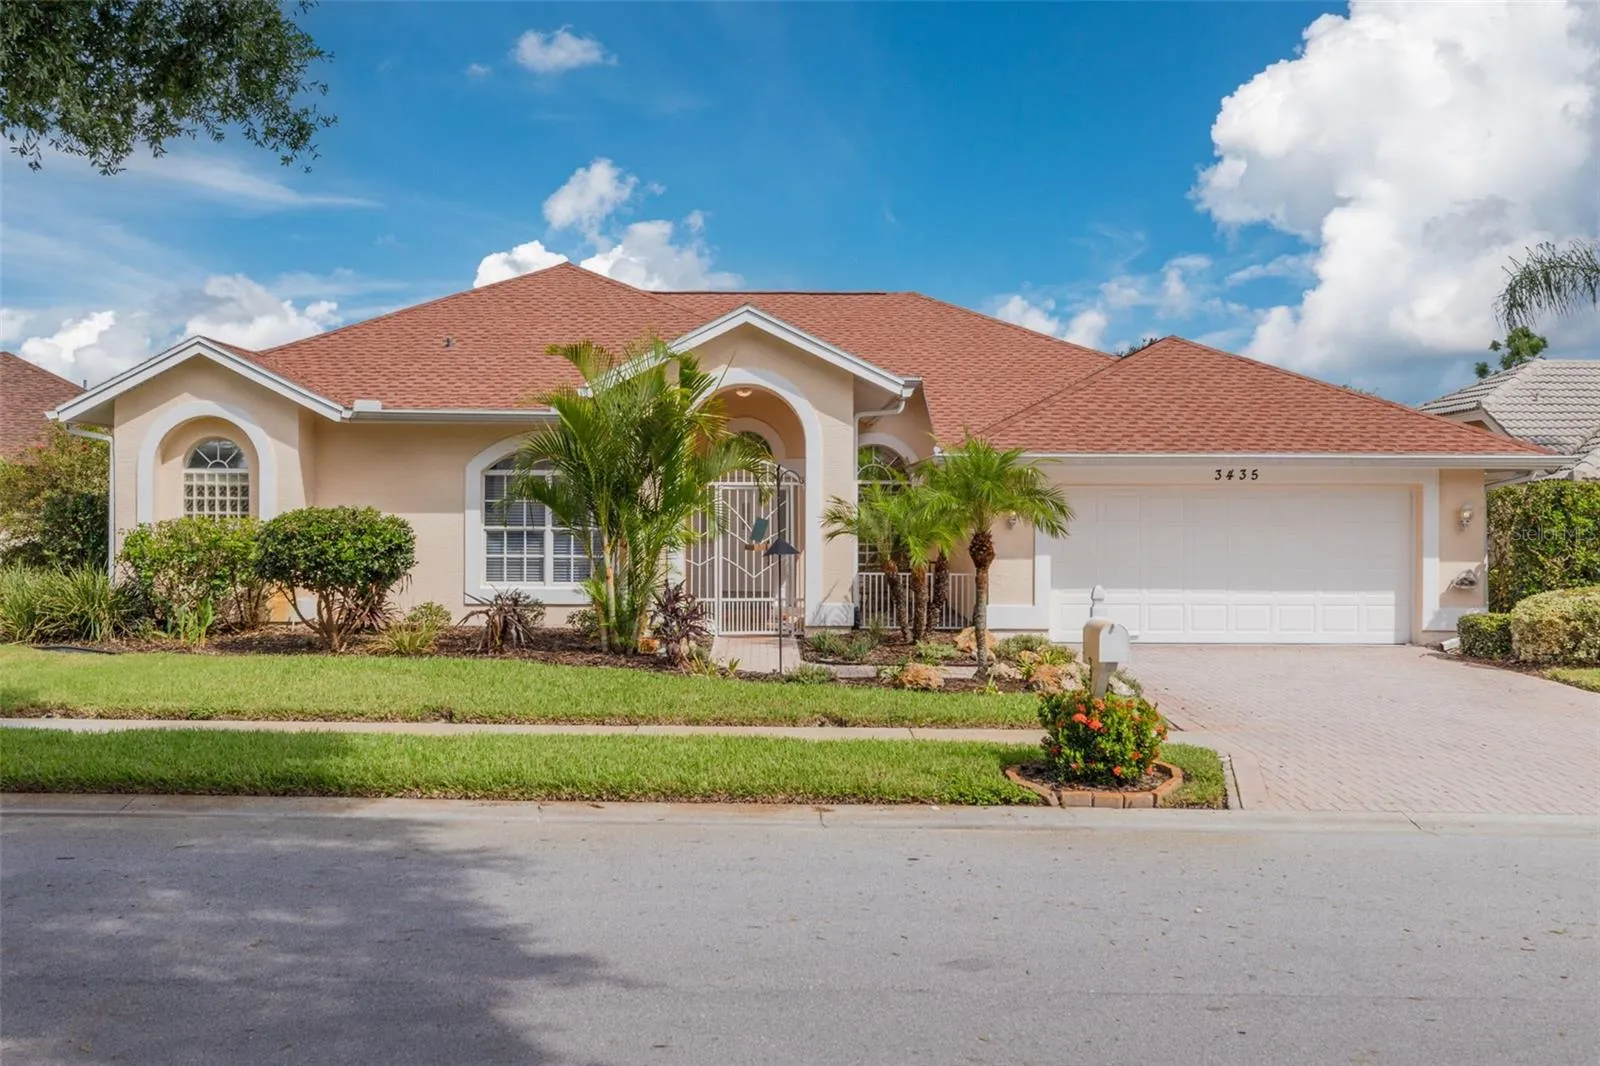
This beautiful, custom-built Arthur Rutenberg home presents a fantastic opportunity to reside in the sought-after Gulf Trace community. Upon entering, you’ll be greeted by the high ceilings and rooms flooded with light. There is a sweeping view through the triple sliders past the pool area and the pond and conservation area. Step outside to the oversized bird cage screened lanai, and covered patio. The saltwater pool has been updated with a stunning pebble-tec finish and converted to a saltwater system. As you enter, the office/den is to the left; just beyond that is the main bedroom with two walk-in closets and the spa-like updated bathroom. There are great views and doors leading out to the lanai. The living room dining room combination can be flip-flopped depending on how you would like to use the space, or maybe a pool table. There are two more bedrooms and another bathroom on the right side of the house. This creates privacy for other family members or guests. The chef’s kitchen features a gas range with a fully vented hood and matching stainless steel appliances. Doors with views and access to the lanai surround the open floor plan kitchen and family room. This great indoor-outdoor space is fabulous for entertaining and relaxing. French pattern, travertine floors are throughout the house. The chef’s kitchen features a gas cooktop that is fully vented. It has matching stainless steel appliances, high-low cabinets, granite counters, a pantry, a breakfast bar, and a lovely bump-out dinette area. There is a spacious indoor laundry room, an oversized 2-car garage with extra built-in storage, and a workshop area. Mature tropical landscaping and a front entry courtyard round off just some of the attractive features of this home. AC was replaced in 2020; the gas hot water heater was replaced in 2021. Attic storage is accessible in the garage. This house has been impeccably kept. The Gulf Trace neighborhood is centrally located. It is close to shopping, dining, the Gulf of Mexico, its beaches, the county rec center, golfing, sports venues, Sunset Beach, and Fred Howard Park. Hiking and biking surround this area with Key Vista Nature Park hiking trails and observation tower, the Anclote Gulf Park with a fishing pier and dog park, Anclote River Park with a Beach, Boat Launches and playground, biking/walking trails, and the Famous Tarpon Springs sponge docks. The J Ben Harrill Recreation Complex has a baseball field, field hockey rink, indoor pickleball courts, and indoor and outdoor basketball courts, which are minutes away!
Features
- Swimming Pool:
- In Ground, Screen Enclosure
- Heating System:
- Central, Electric
- Cooling System:
- Central Air
- Fireplace:
- Gas
- Patio:
- Patio, Screened, Front Porch
- Parking:
- Driveway, Garage Door Opener, Off Street, Workshop in Garage
- Exterior Features:
- Private Mailbox, Sidewalk, Sliding Doors
- Flooring:
- Carpet, Tile
- Interior Features:
- Ceiling Fans(s), Walk-In Closet(s), Living Room/Dining Room Combo, Eat-in Kitchen, Kitchen/Family Room Combo, Split Bedroom, Window Treatments
- Laundry Features:
- Inside, Laundry Room
- Pool Private Yn:
- 1
- Sewer:
- Public Sewer
- Utilities:
- Cable Connected, Electricity Connected, Water Connected, Sprinkler Well, Natural Gas Connected
Appliances
- Appliances:
- Range, Dishwasher, Refrigerator, Microwave, Range Hood
Address Map
- Country:
- US
- State:
- FL
- County:
- Pasco
- City:
- Holiday
- Subdivision:
- GLENWOOD GULF TRACE
- Zipcode:
- 34691
- Street:
- FOXHALL
- Street Number:
- 3435
- Street Suffix:
- DRIVE
- Longitude:
- W83° 14' 31.6''
- Latitude:
- N28° 12' 17.2''
- Direction Faces:
- Southeast
- Directions:
- From US19 head west on Gulf Trace Blvd, turn right on Summervale Dr, turn right on Foxhall Dr, property will be on the left.
- Mls Area Major:
- 34691 - Holiday/Tarpon Springs
- Zoning:
- PUD
Neighborhood
- Elementary School:
- Gulf Trace Elementary
- High School:
- Anclote High-PO
- Middle School:
- Paul R. Smith Middle-PO
Additional Information
- Water Source:
- Public
- Virtual Tour:
- https://lens-honey-llc.aryeo.com/videos/019172d5-7bff-723a-b8f5-54601e530a87
- Video Url:
- https://lens-honey-llc.aryeo.com/sites/xaxzjme/unbranded
- Stories Total:
- 1
- On Market Date:
- 2024-08-22
- Lot Features:
- Paved, Landscaped
- Levels:
- One
- Garage:
- 2
- Foundation Details:
- Slab
- Construction Materials:
- Block, Stucco
- Building Size:
- 3264
- Attached Garage Yn:
- 1
Financial
- Association Fee:
- 39
- Association Fee Frequency:
- Monthly
- Association Yn:
- 1
- Tax Annual Amount:
- 4152
Listing Information
- List Agent Mls Id:
- 285510827
- List Office Mls Id:
- 260031661
- Listing Term:
- Cash, Conventional, FHA, VA Loan
- Mls Status:
- Sold
- Modification Timestamp:
- 2024-10-23T21:17:08Z
- Originating System Name:
- Stellar
- Special Listing Conditions:
- None
- Status Change Timestamp:
- 2024-10-23T21:15:21Z
Residential For Sale
3435 Foxhall Dr, Holiday, Florida 34691
3 Bedrooms
3 Bathrooms
2,371 Sqft
$562,000
Listing ID #U8254377
Basic Details
- Property Type :
- Residential
- Listing Type :
- For Sale
- Listing ID :
- U8254377
- Price :
- $562,000
- View :
- Trees/Woods, Water
- Bedrooms :
- 3
- Bathrooms :
- 3
- Half Bathrooms :
- 1
- Square Footage :
- 2,371 Sqft
- Year Built :
- 1990
- Lot Area :
- 0.23 Acre
- Full Bathrooms :
- 2
- Property Sub Type :
- Single Family Residence
- Roof:
- Shingle








