
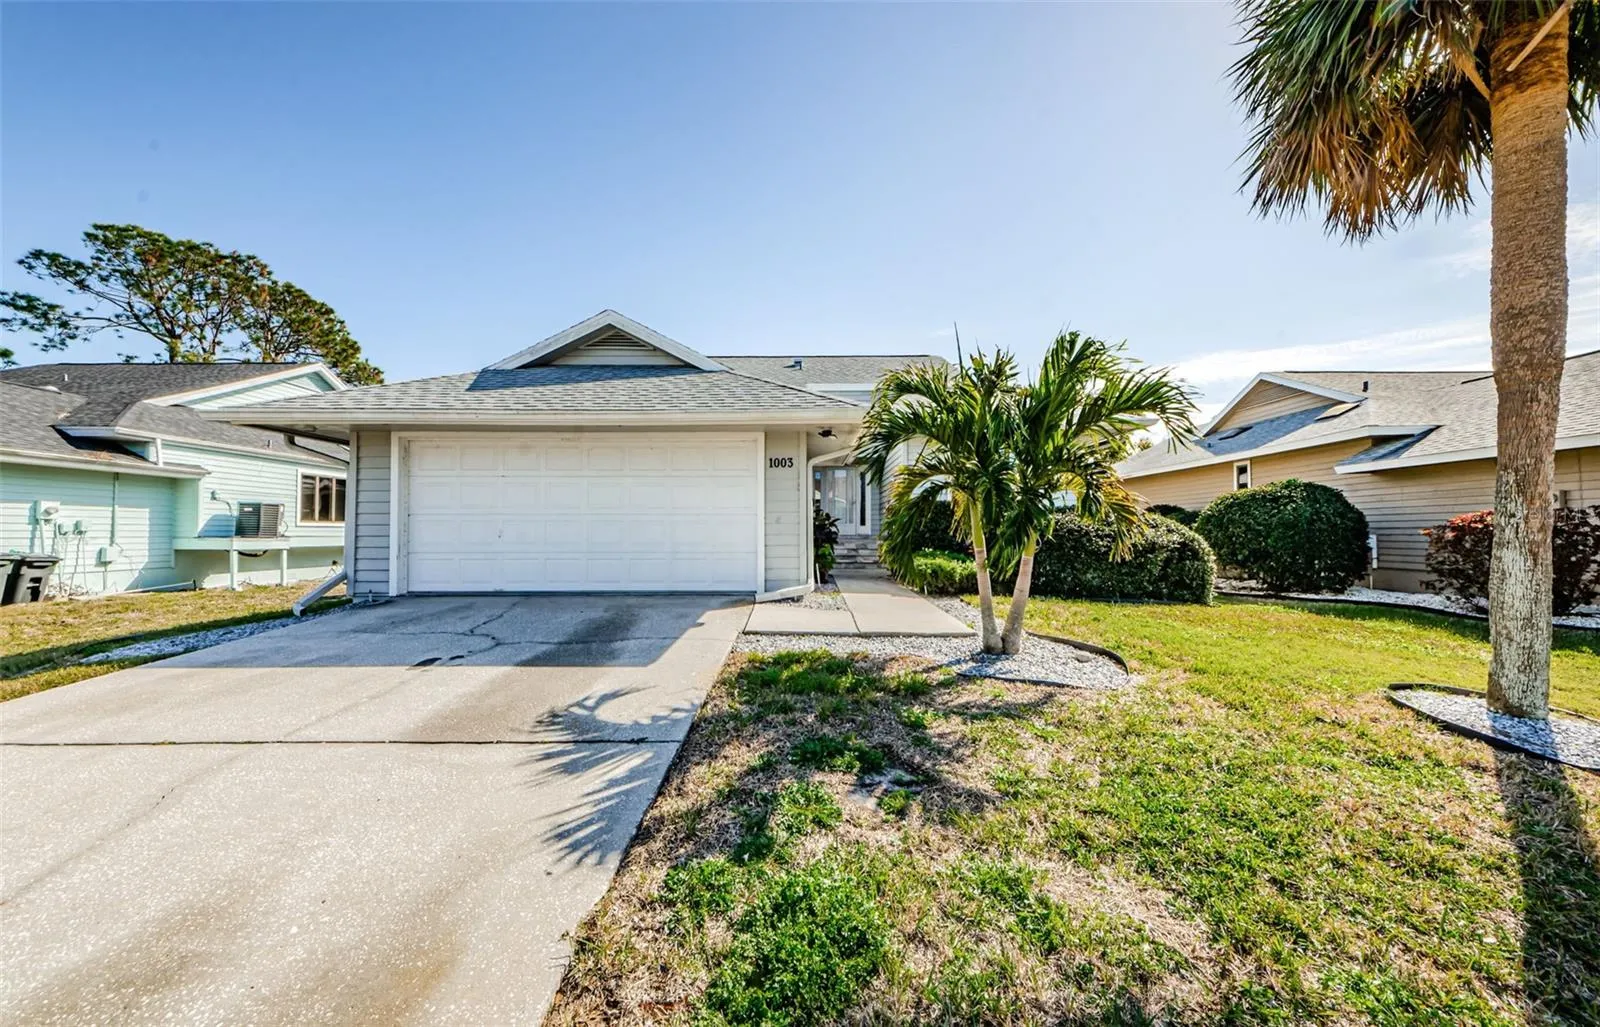
Property Description
Welcome to this inviting home located in the highly desirable coastal community of Pointe Alexis. This property showcases tasteful updates, including new luxury vinyl flooring throughout the main living areas. The kitchen features granite countertops, stainless steel appliances, and a cozy dinette area, perfect for casual meals. The spacious open floor plan seamlessly connects the living and dining areas, enhanced by a charming wood-burning fireplace. The expansive master bedroom offers an office or sitting area, a walk-in closet, three additional closets, and an ensuite bathroom with dual sinks and granite countertops. A set of elegant French doors opens to a private screened-in patio, ideal for relaxation or outdoor dining. One of the home’s standout features is the large bonus room, perfect for a pool table, game nights, or hosting guests. As part of a maintenance-free community, residents enjoy access to resort-style amenities, including an Olympic-sized pool, tennis courts, a fitness center, a billiard room, and a clubhouse. Conveniently located near the beach, Fred Howard Park, and the historic sponge docks, you’ll be just minutes from excellent dining, shopping, and entertainment options. Calling all investors: House has been priced to sell. A tree fell and damaged the roof. Repairs are needed.
Features
- Heating System:
- Central, Electric
- Cooling System:
- Central Air
- Fireplace:
- Wood Burning
- Patio:
- Covered, Rear Porch, Screened
- Parking:
- Driveway, Garage Door Opener
- Architectural Style:
- Cape Cod
- Exterior Features:
- Private Mailbox, Rain Gutters, Sidewalk, French Doors
- Flooring:
- Carpet, Vinyl
- Interior Features:
- Ceiling Fans(s), Open Floorplan, Walk-In Closet(s), Living Room/Dining Room Combo, Eat-in Kitchen, Primary Bedroom Main Floor, Split Bedroom, High Ceilings, Stone Counters, Solid Wood Cabinets
- Laundry Features:
- Inside, Laundry Closet
- Sewer:
- Public Sewer
- Utilities:
- Public, Cable Connected, Electricity Connected, Sewer Connected, Water Connected, Sprinkler Recycled
Appliances
- Appliances:
- Range, Dishwasher, Refrigerator, Electric Water Heater, Microwave, Disposal
Address Map
- Country:
- US
- State:
- FL
- County:
- Pinellas
- City:
- Tarpon Springs
- Subdivision:
- POINTE ALEXIS SOUTH
- Zipcode:
- 34689
- Street:
- LAKE AVOCA
- Street Number:
- 1003
- Street Suffix:
- DRIVE
- Longitude:
- W83° 12' 56.4''
- Latitude:
- N28° 9' 41''
- Direction Faces:
- West
- Directions:
- Take Tarpon Ave West to Riverside Drive. Left on South Point Alexis Drive and then a quick Left on Lake Avoca Drive. House will be on the Left.
- Mls Area Major:
- 34689 - Tarpon Springs
Neighborhood
- Elementary School:
- Sunset Hills Elementary-PN
- High School:
- Tarpon Springs High-PN
- Middle School:
- Tarpon Springs Middle-PN
Additional Information
- Lot Size Dimensions:
- 72x105
- Water Source:
- Public
- Virtual Tour:
- https://virtual-tour.aryeo.com/sites/enzwnwm/unbranded
- Video Url:
- https://virtual-tour.aryeo.com/sites/enzwnwm/unbranded
- Stories Total:
- 1
- Previous Price:
- 449000
- On Market Date:
- 2025-01-15
- Lot Features:
- Sidewalk, Paved, Flood Insurance Required, FloodZone, Landscaped
- Levels:
- One
- Garage:
- 2
- Foundation Details:
- Crawlspace
- Construction Materials:
- Vinyl Siding, Frame
- Community Features:
- Sidewalks, Street Lights, Clubhouse, Pool, Association Recreation - Owned, Buyer Approval Required, Deed Restrictions, Golf Carts OK, Fitness Center, Tennis Court(s)
- Building Size:
- 2537
- Attached Garage Yn:
- 1
- Association Amenities:
- Cable TV, Clubhouse, Fitness Center, Pickleball Court(s), Pool, Recreation Facilities, Spa/Hot Tub, Tennis Court(s)
Financial
- Association Fee:
- 430
- Association Fee Frequency:
- Monthly
- Association Fee Includes:
- Maintenance Grounds, Trash, Pool, Cable TV, Common Area Taxes, Escrow Reserves Fund, Management, Recreational Facilities, Sewer, Water
- Association Yn:
- 1
- Tax Annual Amount:
- 6749.67
Listing Information
- List Agent Mls Id:
- 281523095
- List Office Mls Id:
- 260000779
- Listing Term:
- Cash
- Mls Status:
- Expired
- Modification Timestamp:
- 2025-06-01T04:22:10Z
- Originating System Name:
- Stellar
- Special Listing Conditions:
- None
- Status Change Timestamp:
- 2025-06-01T04:20:41Z
Residential For Sale
1003 Lake Avoca Dr, Tarpon Springs, Florida 34689
3 Bedrooms
2 Bathrooms
1,990 Sqft
$425,000
Listing ID #A4635961
Basic Details
- Property Type :
- Residential
- Listing Type :
- For Sale
- Listing ID :
- A4635961
- Price :
- $425,000
- View :
- Trees/Woods
- Bedrooms :
- 3
- Bathrooms :
- 2
- Square Footage :
- 1,990 Sqft
- Year Built :
- 1986
- Lot Area :
- 0.17 Acre
- Full Bathrooms :
- 2
- Property Sub Type :
- Single Family Residence
- Roof:
- Shingle








