
Property Description
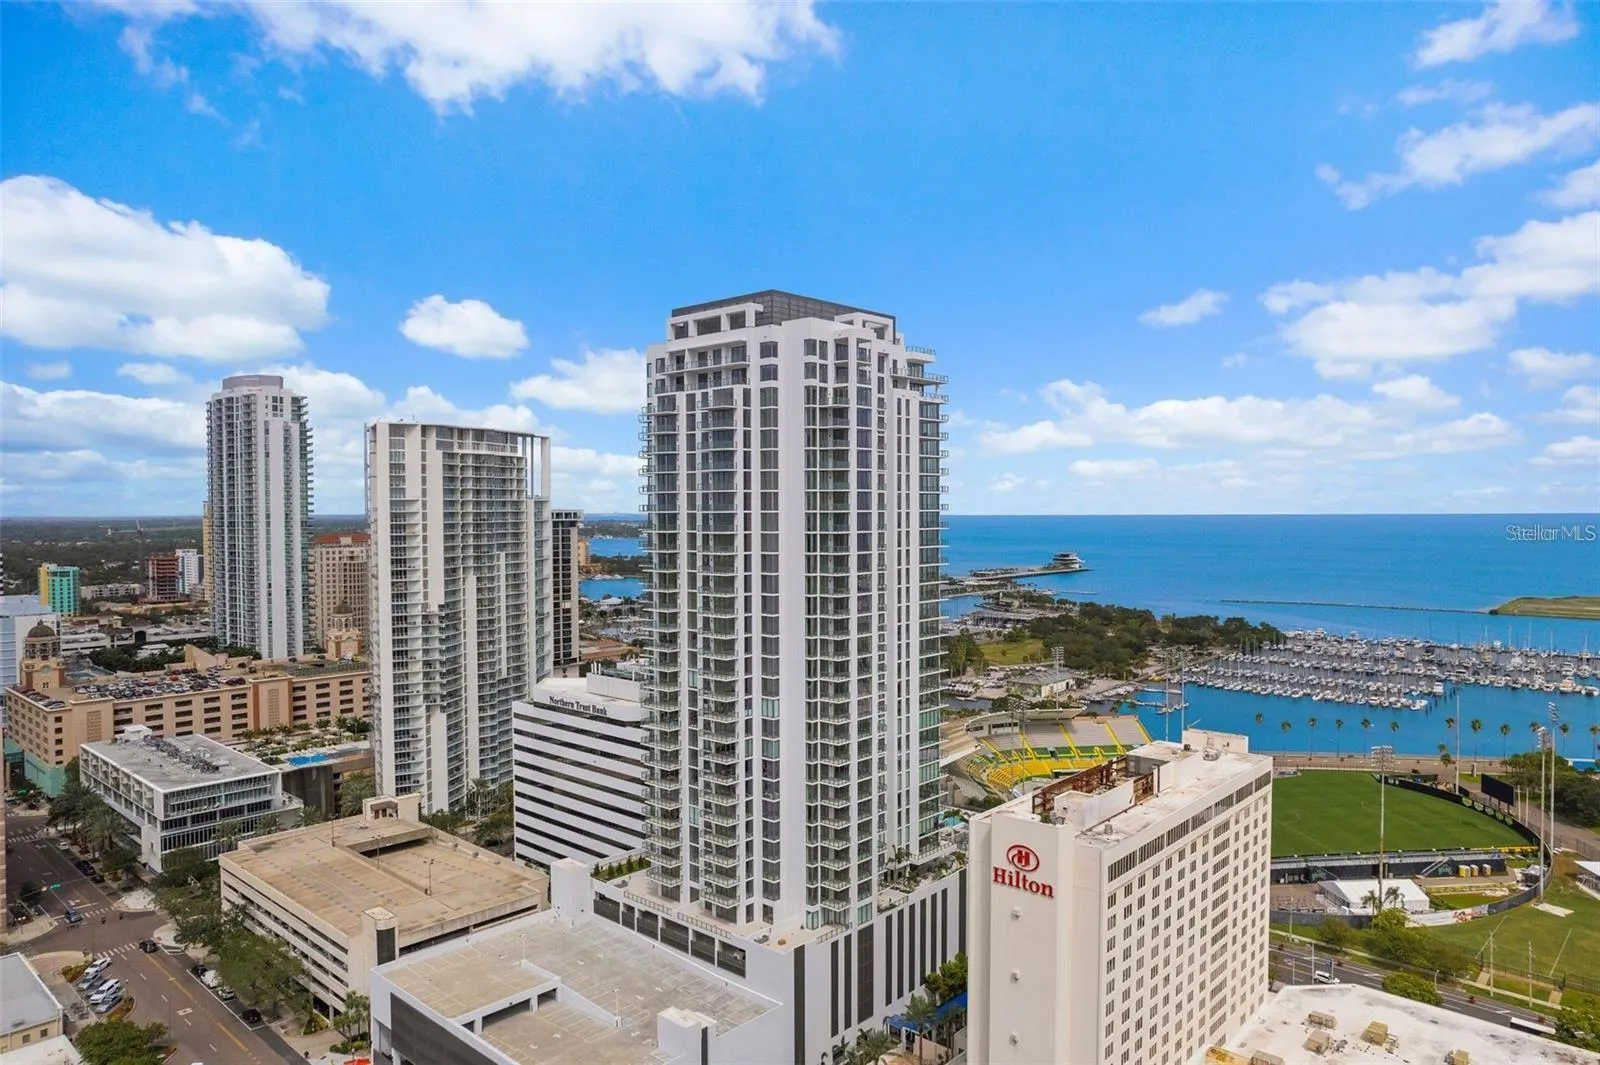
This meticulously designed, two bedroom, two-and-a-half-bathroom, PLUS DEN floor plan offers spacious living areas, soaring ceilings, designer finishes, an expansive terrace, and a gourmet kitchen equipped with top-of-the-line stainless steel appliances (including a 42” built-in refrigerator, microwave/convection oven, electric cooktop, stainless steel canopy hood, and front-load washer & dryer). Imported European cabinetry, quartz countertops, and meticulously crafted interiors complete the picture. On the 7th-floor amenity deck, residents can indulge in a plethora of luxuries, including a resort-style pool and Whirlpool spa, a vast deck with cabanas, fire pits, and relaxation areas, a state-of-the-art fitness center, a spacious social room for gatherings and relaxation, a Club Bar with a catering pantry for special events, an artificial turf recreation area featuring a dog park, and complimentary wireless internet access in social areas. Beyond these resort-quality amenities, Saltaire ensures round-the-clock security, controlled building access, and a concierge and valet service for both residents and guests. Located in the heart of downtown St. Pete, you’ll have unmatched access to the city’s vibrant arts and culture scene, dining hotspots, waterfront parks, and upscale shopping. Your new home is just a short walk from Al Lang Stadium for Tampa Bay Rowdies soccer games or the St. Pete Pier for local events. Security is paramount at Saltaire, offering 24/7 safety and controlled building access, providing residents with peace of mind. Saltaire is not just a residence; it’s a lifestyle that heightens your senses and offers a haven of luxury in the bustling city center. Experience the allure of modern living at its finest.
Features
- Heating System:
- Central, Electric
- Cooling System:
- Central Air
- Patio:
- Covered
- Parking:
- Assigned, Covered, Garage Door Opener, Under Building, Valet
- Exterior Features:
- Lighting, Balcony, Irrigation System, Sidewalk, Sliding Doors, Dog Run, Outdoor Shower
- Flooring:
- Carpet, Tile
- Interior Features:
- Open Floorplan, Thermostat, Walk-In Closet(s), Living Room/Dining Room Combo, Split Bedroom, High Ceilings, Solid Surface Counters
- Laundry Features:
- Inside, Laundry Room
- Sewer:
- Public Sewer
- Utilities:
- Cable Available, Electricity Connected, Sewer Connected, Water Connected
- Window Features:
- Shades
Appliances
- Appliances:
- Dishwasher, Refrigerator, Washer, Dryer, Microwave, Built-In Oven, Cooktop, Range Hood
Address Map
- Country:
- US
- State:
- FL
- County:
- Pinellas
- City:
- St Petersburg
- Subdivision:
- SALTAIRE ST PETERSBURG
- Zipcode:
- 33701
- Street:
- 1ST
- Street Number:
- 301
- Street Suffix:
- STREET
- Longitude:
- W83° 21' 54.9''
- Latitude:
- N27° 46' 6.2''
- Direction Faces:
- East
- Directions:
- Head South on 4th St N, Turn left onto 1st Ave S, Turn right onto 1st St S, and end at 301 1st St S
- Mls Area Major:
- 33701 - St Pete
- Street Dir Suffix:
- S
- Unit Number:
- 1106
Neighborhood
- Elementary School:
- Campbell Park Elementary-PN
- High School:
- St. Petersburg High-PN
- Middle School:
- John Hopkins Middle-PN
Additional Information
- Water Source:
- Public
- Water Body Name:
- TAMPA BAY
- Stories Total:
- 42
- On Market Date:
- 2025-01-17
- Lot Features:
- Sidewalk, Paved, City Limits, Near Marina, Near Public Transit
- Levels:
- One
- Garage:
- 1
- Foundation Details:
- Concrete Perimeter
- Construction Materials:
- Concrete
- Community Features:
- Sidewalks, Pool, Buyer Approval Required, Deed Restrictions, Fitness Center, Gated Community - Guard, Community Mailbox, Dog Park
- Building Size:
- 1546
- Attached Garage Yn:
- 1
- Association Amenities:
- Cable TV, Clubhouse, Elevator(s), Fitness Center, Gated, Pool, Spa/Hot Tub, Storage
Financial
- Association Fee Frequency:
- Monthly
- Association Fee Includes:
- Maintenance Grounds, Trash, Pool, Cable TV, Common Area Taxes, Insurance, Internet, Maintenance Structure, Management, Pest Control, Recreational Facilities, Sewer, Water, Guard - 24 Hour, Security
- Association Yn:
- 1
- Tax Annual Amount:
- 22070
Listing Information
- List Agent Mls Id:
- 260047566
- List Office Mls Id:
- 260032899
- Listing Term:
- Cash, Conventional
- Mls Status:
- Sold
- Modification Timestamp:
- 2025-03-28T23:57:09Z
- Originating System Name:
- Stellar
- Special Listing Conditions:
- None
- Status Change Timestamp:
- 2025-03-28T23:55:45Z
Residential For Sale
301 1st St S #1106, St Petersburg, Florida 33701
2 Bedrooms
3 Bathrooms
1,546 Sqft
$1,187,500
Listing ID #TB8340419
Basic Details
- Property Type :
- Residential
- Listing Type :
- For Sale
- Listing ID :
- TB8340419
- Price :
- $1,187,500
- View :
- City, Park/Greenbelt, Trees/Woods, Water
- Bedrooms :
- 2
- Bathrooms :
- 3
- Half Bathrooms :
- 1
- Square Footage :
- 1,546 Sqft
- Year Built :
- 2023
- Full Bathrooms :
- 2
- Property Sub Type :
- Condominium
- Roof:
- Concrete








