
Property Description
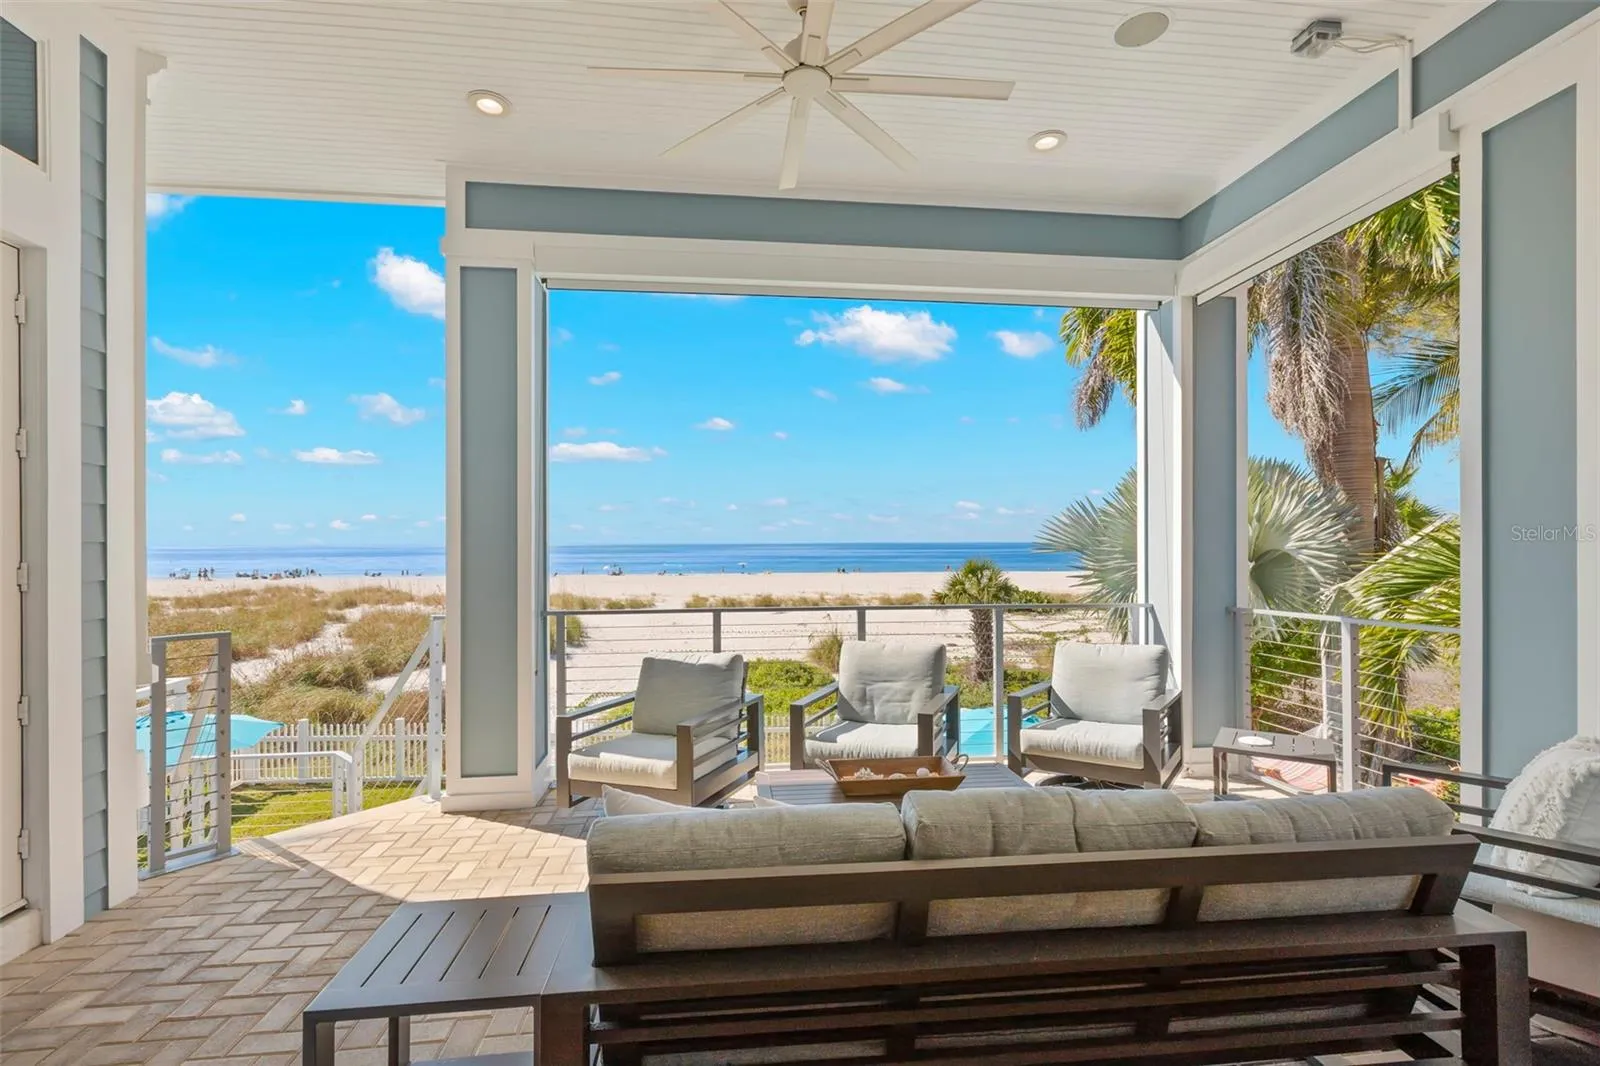
From Sunrise over the Intracoastal to Sunset on The Gulf, everything in between is simply magical! Coastal Charm and Contemporary Elegance are gracefully combined within this Gulf Front Residence. Ceilings soar over eleven feet to capture sunlight across architectural details and layers of texture. Hardwood floors stretch from room to room in earthy driftwood hues. Enter this Key West Styled residence through a stylish two story foyer with shell stucco walls and a private elevator reaching all levels. A large gathering room draws you to the ocean, while the gourmet kitchen and formal dining room anchor you for entertainment flowing toward the beach side lanai. Four spacious bedrooms, all with ensuite baths, provide comfort and privacy for residents and their guests. The Primary Suite, on the top floor, has an office area, mini bar and private balcony overlooking the Gulf. The Primary Bath has a jetted tub, double vanity and glass enclosed shower as well as two customized walk-in wardrobes. The second and third bedrooms, also on the third floor, each have their personal ensuite baths and generous custom closets. Full sized laundry room on this floor includes a laundry tub, built-in valet and large linen closet. The fourth bedroom suite is on the main living level with doors opening to the front porch to enjoy sunrise views over the Intracoastal. The sparkling Gulf Front Pool and Spa are heated for year-round enjoyment. Chill and Grill on the covered lanai with a front row seat for Treasure Island’s world-famous sunsets! Take a private path from the pool straight to the sandy shoreline and rinse off in your outdoor shower. The attached garage has double and single overhead doors to accommodate three to six vehicles, bicycles or a golf cart. This home is being offered fully furnished so you can start living your best beach life today!
Features
- Swimming Pool:
- In Ground, Lighting, Gunite, Salt Water, Heated, Tile
- Heating System:
- Central, Electric
- Cooling System:
- Central Air, Zoned
- Fence:
- Vinyl
- Patio:
- Covered, Patio, Rear Porch, Front Porch, Porch
- Parking:
- Tandem, Driveway, Garage Door Opener, Ground Level, Oversized, Guest, Parking Pad, Golf Cart Garage, Golf Cart Parking, Basement
- Architectural Style:
- Florida, Key West, Coastal, Elevated
- Exterior Features:
- Balcony, Private Mailbox, Rain Gutters, Sidewalk, Sliding Doors, Outdoor Shower
- Flooring:
- Carpet, Ceramic Tile, Wood, Travertine
- Interior Features:
- Ceiling Fans(s), Elevator, Open Floorplan, Thermostat, Walk-In Closet(s), Eat-in Kitchen, Split Bedroom, Window Treatments, High Ceilings, Stone Counters, Solid Wood Cabinets, Solid Surface Counters, Tray Ceiling(s), Built-in Features, PrimaryBedroom Upstairs, Coffered Ceiling(s), Dry Bar
- Laundry Features:
- Inside, Laundry Room, Upper Level, Electric Dryer Hookup, Washer Hookup
- Pool Private Yn:
- 1
- Sewer:
- Public Sewer
- Utilities:
- Public, Cable Connected, Electricity Connected, Sewer Connected, Water Connected, Sprinkler Recycled, Natural Gas Connected
- Waterfront Features:
- Beach Front
- Window Features:
- Double Pane Windows, Blinds, Drapes, Window Treatments, Shades, Tinted Windows, Storm Window(s)
Appliances
- Appliances:
- Dishwasher, Refrigerator, Washer, Dryer, Microwave, Built-In Oven, Cooktop, Disposal, Range Hood, Water Softener, Bar Fridge, Gas Water Heater, Wine Refrigerator, Freezer, Tankless Water Heater
Address Map
- Country:
- US
- State:
- FL
- County:
- Pinellas
- City:
- Treasure Island
- Subdivision:
- BOCA CIEGA PASS SUB
- Zipcode:
- 33706
- Street:
- GULF
- Street Number:
- 10042
- Street Suffix:
- BOULEVARD
- Longitude:
- W83° 14' 2''
- Latitude:
- N27° 45' 35.2''
- Direction Faces:
- East
- Directions:
- From Gulf Boulevard in Treasure Island to Property Address. Please park in the driveway or in public parking to the south of the home. Do not park on the street.
- Mls Area Major:
- 33706 - Pass a Grille Bch/St Pete Bch/Treasure Isl
- Zoning:
- RFH-50
Neighborhood
- Elementary School:
- Azalea Elementary-PN
- High School:
- Boca Ciega High-PN
- Middle School:
- Azalea Middle-PN
Additional Information
- Lot Size Dimensions:
- 50x130
- Water Source:
- Public
- Water Body Name:
- GULF OF MEXICO
- Virtual Tour:
- https://listings.homeexposurephotography.com/videos/019ab34c-5c26-728c-8269-243889f9fc06?v=272
- Stories Total:
- 3
- Previous Price:
- 6250000
- On Market Date:
- 2025-12-02
- Accessibility Features:
- Accessible Elevator Installed
- Lot Features:
- Sidewalk, Paved, Level, FloodZone, Landscaped, City Limits, Near Public Transit, CoastalConstruction Control Line
- Levels:
- Three Or More
- Garage:
- 6
- Foundation Details:
- Stilt/On Piling
- Construction Materials:
- Block, Stucco, HardiPlank Type
- Community Features:
- Street Lights
- Building Size:
- 5616
- Attached Garage Yn:
- 1
Financial
- Tax Annual Amount:
- 59214
Listing Information
- Co List Agent Full Name:
- Wendy Fields
- Co List Agent Mls Id:
- 260016397
- Co List Office Mls Id:
- 260033129
- Co List Office Name:
- SMITH & ASSOCIATES REAL ESTATE
- List Agent Mls Id:
- 260035472
- List Office Mls Id:
- 260033129
- Listing Term:
- Cash, Conventional
- Mls Status:
- Withdrawn
- Modification Timestamp:
- 2026-07-06T18:15:09Z
- Originating System Name:
- Stellar
- Special Listing Conditions:
- None
- Status Change Timestamp:
- 2026-07-06T17:34:12Z
Residential For Sale
10042 Gulf Blvd, Treasure Island, Florida 33706
4 Bedrooms
5 Bathrooms
3,186 Sqft
$5,750,000
Listing ID #TB8451652
Basic Details
- Property Type :
- Residential
- Listing Type :
- For Sale
- Listing ID :
- TB8451652
- Price :
- $5,750,000
- View :
- Water, Beach, Gulf/Ocean - Full
- Bedrooms :
- 4
- Bathrooms :
- 5
- Half Bathrooms :
- 1
- Square Footage :
- 3,186 Sqft
- Year Built :
- 2012
- Lot Area :
- 0.15 Acre
- Full Bathrooms :
- 4
- Property Sub Type :
- Single Family Residence
- Roof:
- Metal
- Waterfront Yn :
- 1








