
Property Description
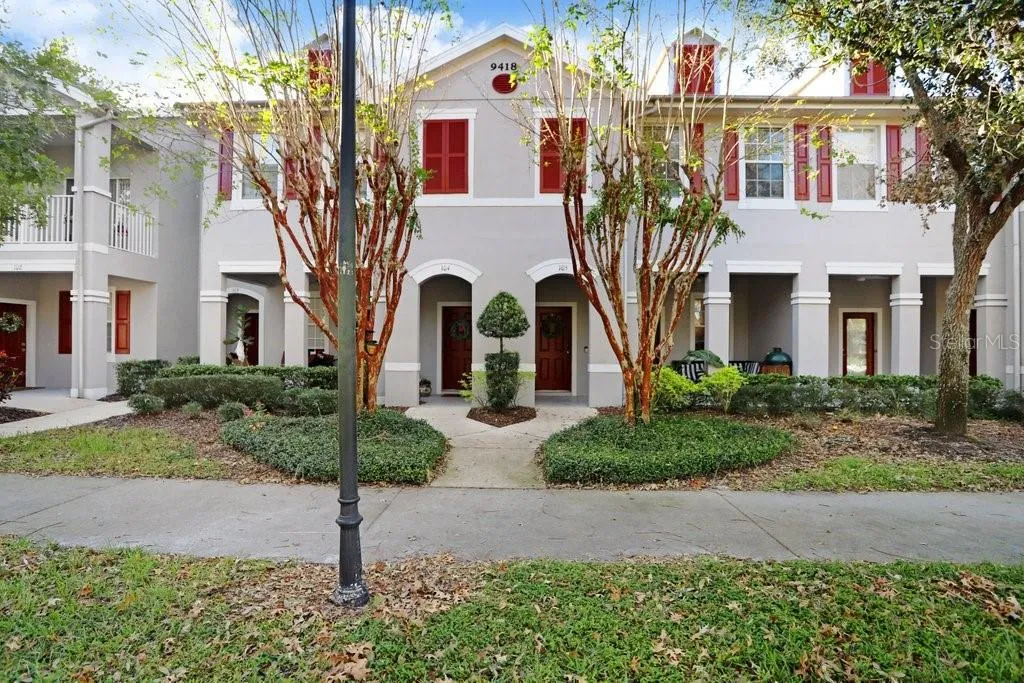
Your New Neighbors can’t wait to welcome you to the #1 Florida Suburb of the Year (Source: Niche); the Incredible, Highly “Walkable”, Amenity-Rich Community of WESTCHASE! Conveniently situated ~20 mins or less of the major points in Tampa, ~15 mins to TPA, and Beaches are ~30 minutes. Traveling about the WESTCHASE Community, the Meticulous Upkeep and Pride in Ownership was readily apparent. Residents “Waved” (what a concept right!) as you witnessed them actively utilizing the endless walkways & trails spanning the Community’s entirety. You cherished your new Home being situated in the heart of West Park Village; easily w/i walking/biking distance to “Westchase Town Center” (Note: Originally constructed to resemble an Old-Fashioned Downtown District, clad w/ Charming Brick Streets, Sidewalk Cafes, Restaurants, Bars, Salons, Dry Cleaners, Coffee Shops, Gyms, etc), along with the vast West Park Village Swim & Tennis Center, Clubhouse, Playground(s), Park(s), Soccer & Baseball Fields, Open Green Spaces w/ Picnic Facilities, Splash Pad and so much more! Upon arrival, your heart skipped-a-beat experiencing firsthand the “Cute-as-a-Button” Curb Appeal the property exuded. You adored the Covered Front Porch/Patio space, perfectly positioned to best admire the Mature Landscaping and overall “Community-Feel” West Park Village bestows upon its fortunate Residents. Once inside, you were greeted with Tall Ceilings and exquisite Real Wood Flooring which pleasantly shroud Level 1’s Living Area(s) of this Well-Kept, 1799 Sq Ft (h/c), 3 Bedroom, 2.5 Bathroom, 1 Car Garage Condominium. You welcomed the generously sized Formal Living & Dining Spaces, in addition to the Breakfast Nook located off the spacious Kitchen featuring copious amounts of Granite Countertop, S.S. Appliances, and an abundance of attractive Cabinetry. Ascending the Luxury Vinyl-clad Stairsteps, you valued the high ceiling height of the 2nd Level, further enhancing the “NON-claustrophobic Feel” that many of similar specification fall drastically short of. The Primary Bedroom provides “Best in Show” type space for your King-Sized Bedroom Suite with its bulky dressers and nightstands! “Runner Up” goes to its updated Ensuite Full Bathroom adorning Dual Sinks, magnificent Shower Stall w/ Floor to Ceiling Tile & Integrated Shower Bench, & “Wood-Look” Ceramic Tile, while the Walk-In Closet (w/ Organization System) deserves “Honorable Mention”. The 2nd & 3rd Bedrooms offered quality space with convenient access to the updated 2nd Full Bathroom which surely did not disappoint. This floorplan is a perfect blend of open and defined areas, allowing for the flexible use of space(s) which are only capped by your own imagination! Then right when you thought it could not get any better, your peace-of-mind was set at additional ease learning that the Local Schools are Top-Rated, the Hot Water Heater is Brand New (2024), all complementing a Goodman HVAC System which is not even halfway through its lifespan (~5 y/o). Even the Ring Doorbell Security Camera & Nest Thermostat Control will convey w/ your new Home! You thought: “WOW…I can definitely see myself lounging on the Front Porch/Patio space, enjoying a cool beverage, conversing with our new gracious Neighbors, all while watching my family/friends enjoy our incredible new Residence.” It was at that moment, things “Just Felt Like Home”…and you know how the story ended (or rather began)…“You Lived Happily Ever After.”…
Features
- Heating System:
- Central, Electric
- Cooling System:
- Central Air
- Patio:
- Covered, Front Porch
- Parking:
- Garage Door Opener, Open, Curb Parking, On Street, Garage Faces Rear
- Exterior Features:
- Lighting, Rain Gutters, Sidewalk
- Flooring:
- Carpet, Ceramic Tile, Wood, Luxury Vinyl
- Interior Features:
- Ceiling Fans(s), Crown Molding, Open Floorplan, Thermostat, Walk-In Closet(s), Eat-in Kitchen, High Ceilings, Stone Counters, PrimaryBedroom Upstairs
- Laundry Features:
- Inside, Laundry Closet, Electric Dryer Hookup, Washer Hookup
- Sewer:
- Public Sewer
- Utilities:
- Cable Available, Public, Electricity Connected, Phone Available, Sewer Connected, Water Connected, BB/HS Internet Available, Sprinkler Recycled, Fire Hydrant
- Window Features:
- Double Pane Windows, Blinds, Drapes, Rods
Appliances
- Appliances:
- Range, Dishwasher, Refrigerator, Electric Water Heater, Microwave
Address Map
- Country:
- US
- State:
- FL
- County:
- Hillsborough
- City:
- Tampa
- Subdivision:
- WORTHINGTON AT WEST PARK VILLA
- Zipcode:
- 33626
- Street:
- PARK VILLAGE
- Street Number:
- 9418
- Street Suffix:
- DRIVE
- Longitude:
- W83° 24' 42.8''
- Latitude:
- N28° 2' 29.7''
- Direction Faces:
- Southeast
- Directions:
- Traveling upon Interstate 4 West (I-4 W), Take the Left Exit toward Tampa Int'l Airport/St Petersburg onto I-275 S (SR-400), Take Exit 39 toward SR-589-TOLL/Veterans Expressway North/Tampa International Airport/Clearwater onto SR-60 W (Memorial Highway), Keep Left onto SR-60 W (Memorial Highway) toward Veterans Expressway/SR-589-TOLL N/Independence Parkway, Continue on Memorial Highway, Continue on SR-589-TOLL N (Veterans Expressway), Take Exit 7 toward Linebaugh Avenue onto W Linebaugh Avenue, Turn Left onto Cavendish Drive, Turn Left onto W Park Village Drive, Turn Left onto Victorian Park Lane, Turn Right on Georgian Park Lane. *Please Note: The "Front" of the Property faces Georgian Park Lane in which you will park on the street in front of Unit 105.
- Mls Area Major:
- 33626 - Tampa/Northdale/Westchase
- Street Dir Prefix:
- W
- Unit Number:
- 105
- Zoning:
- PD
Neighborhood
- Elementary School:
- Westchase-HB
- High School:
- Alonso-HB
- Middle School:
- Davidsen-HB
Additional Information
- Water Source:
- Public
- Virtual Tour:
- www.viewshoot.com/tour/MLS/9418West Park Village Drive_Tampa_FL_33626_1627_406823.html
- Stories Total:
- 2
- Previous Price:
- 464900
- On Market Date:
- 2025-01-04
- Accessibility Features:
- Accessible Approach with Ramp, Accessible Entrance
- Lot Features:
- Sidewalk, Paved, Level, Landscaped, Near Public Transit
- Levels:
- Two
- Garage:
- 1
- Foundation Details:
- Slab
- Construction Materials:
- Block, Stucco, Frame
- Community Features:
- Sidewalks, Street Lights, Clubhouse, Pool, Deed Restrictions, Park, Playground, Irrigation-Reclaimed Water, Community Mailbox, Tennis Court(s)
- Building Size:
- 2184
- Attached Garage Yn:
- 1
- Association Amenities:
- Basketball Court, Clubhouse, Fence Restrictions, Park, Playground, Pool, Tennis Court(s)
Financial
- Association Fee:
- 364
- Association Fee Frequency:
- Annually
- Association Fee Includes:
- Maintenance Grounds, Pool, Insurance, Maintenance Structure, Maintenance
- Association Yn:
- 1
- Tax Annual Amount:
- 4611
Listing Information
- List Agent Mls Id:
- 261550220
- List Office Mls Id:
- 621901
- Listing Term:
- Cash, Conventional, FHA, VA Loan
- Mls Status:
- Canceled
- Modification Timestamp:
- 2025-06-09T22:12:39Z
- Originating System Name:
- Stellar
- Special Listing Conditions:
- None
- Status Change Timestamp:
- 2025-06-05T14:58:09Z
Residential For Sale
9418 W Park Village Dr #105, Tampa, Florida 33626
3 Bedrooms
3 Bathrooms
1,799 Sqft
$459,900
Listing ID #TB8334270
Basic Details
- Property Type :
- Residential
- Listing Type :
- For Sale
- Listing ID :
- TB8334270
- Price :
- $459,900
- Bedrooms :
- 3
- Bathrooms :
- 3
- Half Bathrooms :
- 1
- Square Footage :
- 1,799 Sqft
- Year Built :
- 2004
- Lot Area :
- 0.02 Acre
- Full Bathrooms :
- 2
- Property Attached Yn :
- 1
- Property Sub Type :
- Condominium
- Roof:
- Shingle








