
Property Description
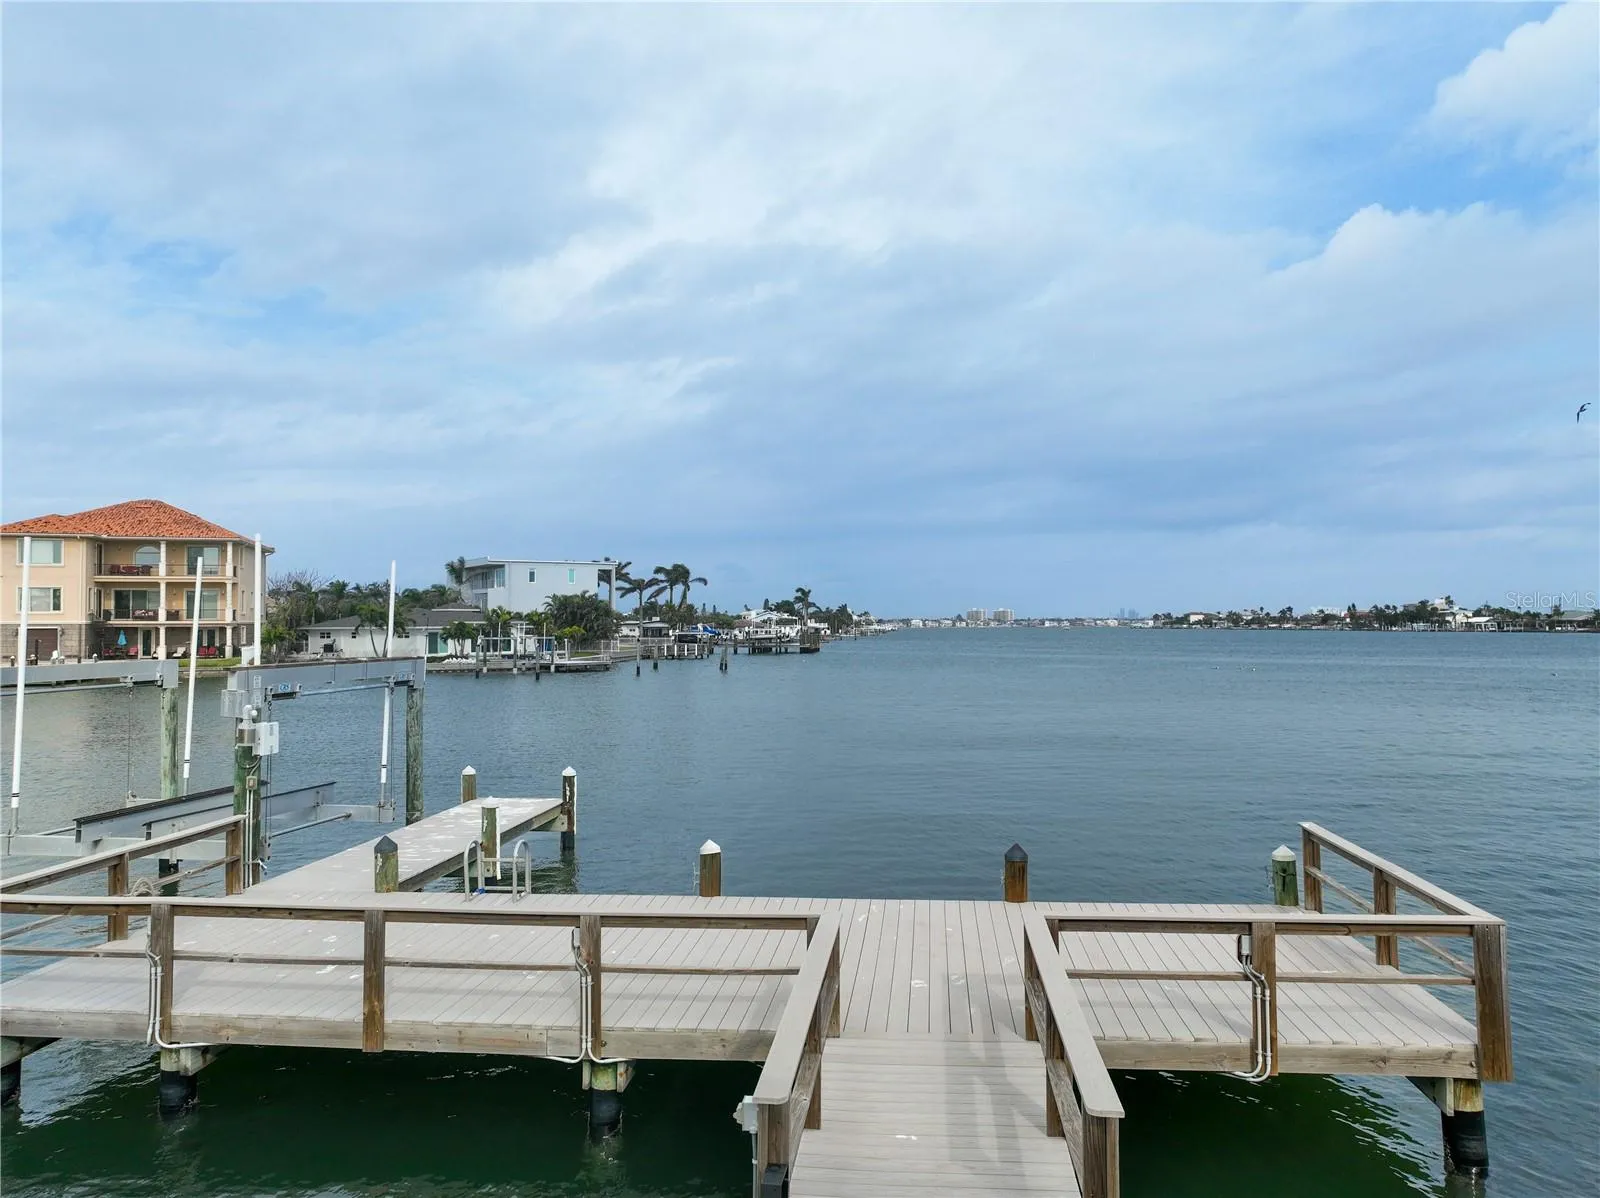
SOLD FOR LAND VALUE UNDER VACANT LAND LISTING! This extraordinary, oversized, waterfront property offers a rare opportunity to own a slice of paradise just steps away from the pristine sands of St. Pete Beach. Perfect for those seeking to create their dream home, the property is being sold at land value, giving buyers the opportunity to design a custom build. This property features an oversized dock, boat lift, and seawall, making it ideal for sailboats, fishing boats, and all waterfront activities with no low or draw bridges to get through to the Gulf of Mexico just a short 10 minute cruise away. The home does have a newer roof and brand-new AC units, providing a solid foundation for any rebuild. Additional highlights include a spacious oversized 2-car garage with a workshop and additional parking pad. Inside, the home offers an open floor plan with high ceilings, cathedral ceilings, and a split-bedroom layout. Interior highlights include a large primary suite with a walk-in closet, a spa-like bathroom, a wood-burning fireplace, and a bright living/dining room combination. With uninterrupted & stunning water views across Boca Ciega Bay, you’ll enjoy Sunrises over downtown St. Pete’s skyline and a peaceful cul-de-sac location, just one block from our World renowned, sugar-sand beaches and all the best shops & restaurants that St. Pete Beach has to offer. This property is a rare gem to behold.
Features
- Heating System:
- Heat Pump, Central, Zoned
- Cooling System:
- Central Air
- Fireplace:
- Wood Burning
- Patio:
- Front Porch
- Parking:
- Garage Door Opener, Oversized, Parking Pad, Workshop in Garage
- Architectural Style:
- Florida
- Exterior Features:
- French Doors
- Flooring:
- Ceramic Tile
- Interior Features:
- Ceiling Fans(s), Open Floorplan, Walk-In Closet(s), Living Room/Dining Room Combo, Split Bedroom, Window Treatments, High Ceilings, Vaulted Ceiling(s), Cathedral Ceiling(s)
- Laundry Features:
- Inside
- Sewer:
- Public Sewer
- Utilities:
- Cable Available, Public, Electricity Connected, Street Lights, Sprinkler Recycled
- Waterfront Features:
- Bay/Harbor
- Window Features:
- Blinds, Window Treatments, Thermal Windows
Appliances
- Appliances:
- Other
Address Map
- Country:
- US
- State:
- FL
- County:
- Pinellas
- City:
- St Pete Beach
- Subdivision:
- SUN LAND SUB
- Zipcode:
- 33706
- Street:
- 58TH
- Street Number:
- 200
- Street Suffix:
- AVENUE
- Longitude:
- W83° 15' 26.5''
- Latitude:
- N27° 43' 56.3''
- Direction Faces:
- West
- Directions:
- Turn right onto Gulf Blvd. Turn right onto 58th Ave. Property is at the end of the street in the Cul De Sac.
- Mls Area Major:
- 33706 - Pass a Grille Bch/St Pete Bch/Treasure Isl
Neighborhood
- Elementary School:
- Azalea Elementary-PN
- High School:
- Boca Ciega High-PN
- Middle School:
- Azalea Middle-PN
Additional Information
- Lot Size Dimensions:
- 100.0X120.0
- Water Source:
- Public
- Virtual Tour:
- https://www.propertypanorama.com/instaview/stellar/TB8333223
- On Market Date:
- 2025-01-13
- Lot Features:
- Paved, Cul-De-Sac, FloodZone, City Limits, Near Public Transit, Street Dead-End
- Levels:
- One
- Garage:
- 2
- Foundation Details:
- Slab
- Construction Materials:
- Block, Stucco
- Community Features:
- None
- Building Size:
- 4705
- Attached Garage Yn:
- 1
Financial
- Association Fee Includes:
- None
- Tax Annual Amount:
- 20578.33
Listing Information
- Co List Agent Full Name:
- Michael Pino
- Co List Agent Mls Id:
- 260031582
- Co List Office Mls Id:
- 260032666
- Co List Office Name:
- ENGEL & VOLKERS ST. PETE
- List Agent Mls Id:
- 260037548
- List Office Mls Id:
- 260032666
- Listing Term:
- Cash, Conventional
- Mls Status:
- Canceled
- Modification Timestamp:
- 2025-03-06T18:32:10Z
- Originating System Name:
- Stellar
- Special Listing Conditions:
- None
- Status Change Timestamp:
- 2025-03-06T18:28:05Z
Residential For Sale
200 58th Ave, St Pete Beach, Florida 33706
3 Bedrooms
3 Bathrooms
3,163 Sqft
$950,000
Listing ID #TB8333223
Basic Details
- Property Type :
- Residential
- Listing Type :
- For Sale
- Listing ID :
- TB8333223
- Price :
- $950,000
- View :
- Water
- Bedrooms :
- 3
- Bathrooms :
- 3
- Square Footage :
- 3,163 Sqft
- Year Built :
- 1954
- Lot Area :
- 0.28 Acre
- Full Bathrooms :
- 3
- Property Sub Type :
- Single Family Residence
- Roof:
- Shingle
- Waterfront Yn :
- 1








