
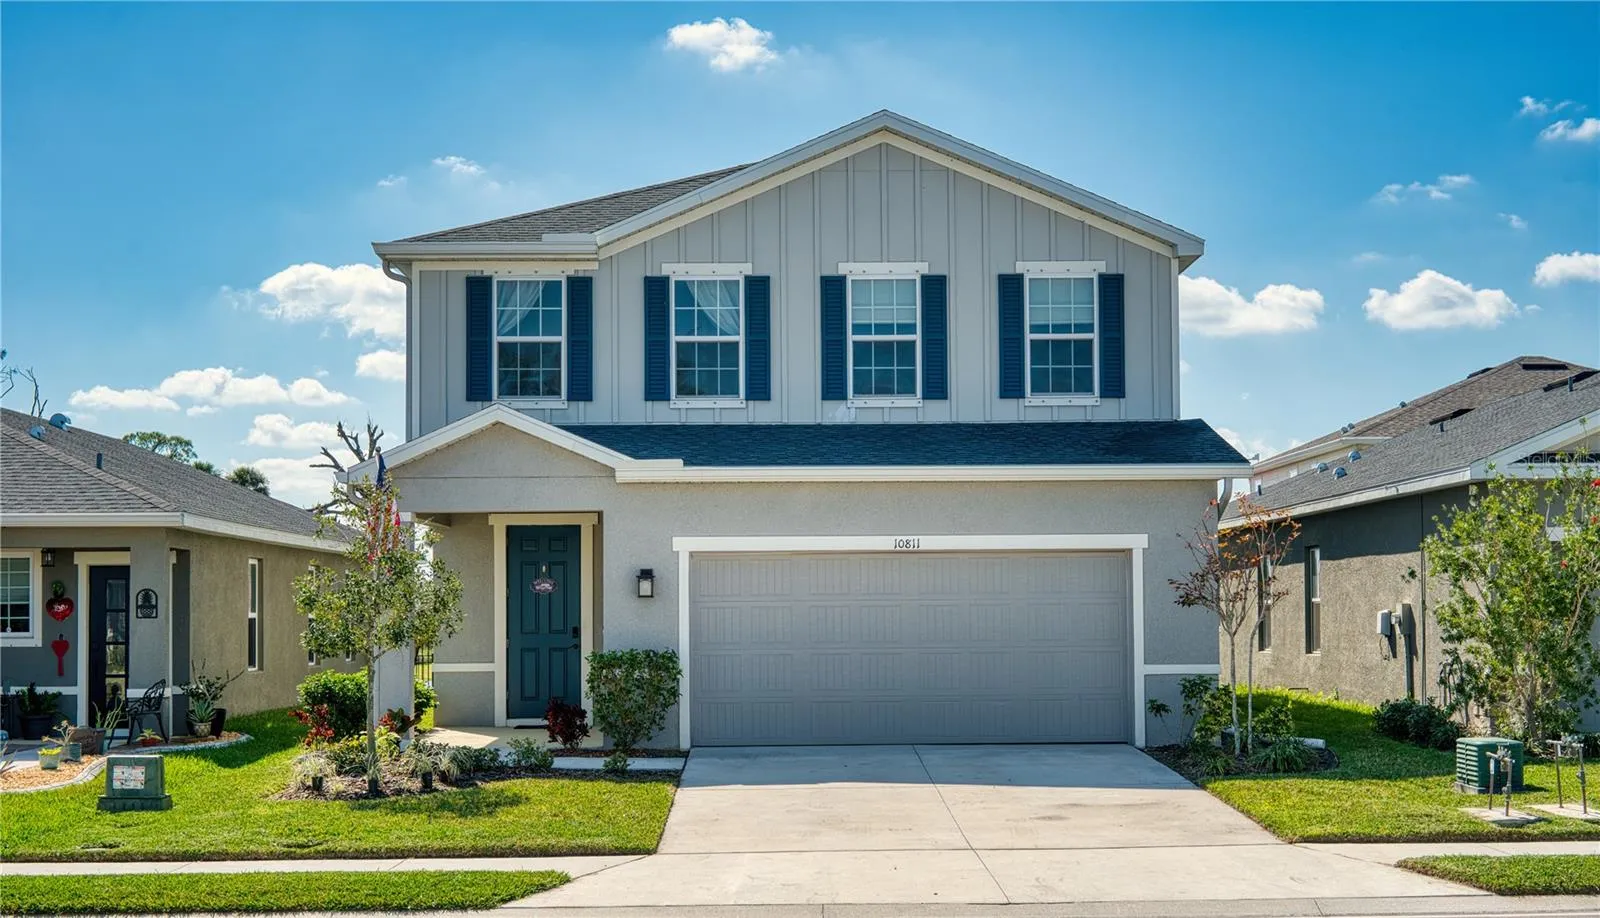
Property Description
Welcome to 10811 High Noon Trail in the desirable Summerwoods community of Parrish, FL! This well-maintained 5-bedroom, 3-bathroom home was built by Ryan Homes and features the popular Windermere floor plan with an open-concept layout. Plus, it offers a VA Assumption Loan at an incredible 2.875 interest rate, potentially saving you hundreds each month compared to today’s rates! The kitchen boasts 42” solid wood cabinets, stainless steel appliances, a farm-style sink, under-cabinet LED lighting, and a walk-in pantry. Upstairs you’ll find a spacious loft, and the primary suite features a double vanity, dual shower heads, and a soaking tub. With four additional bedrooms, there’s plenty of space for family and guests. Over $25, 000 in builder upgrades include an extended screened-in lanai and added windows for extra natural light. Summerwoods offers fantastic amenities including a resort-style pool, dog park, playground, and walking trails. You’re also just minutes from shopping, dining, top-rated schools, and Parrish Community Park with its splash pad, fitness stations, and event pavilion. The sellers are now pursuing full-time travel and have left behind a move-in-ready home. Some furniture is available for purchase to make your transition even smoother!
Features
- Heating System:
- Central
- Cooling System:
- Central Air
- Patio:
- Covered, Rear Porch, Screened, Front Porch
- Architectural Style:
- Traditional
- Exterior Features:
- Rain Gutters, Sidewalk, Sliding Doors, Hurricane Shutters
- Flooring:
- Carpet, Tile
- Interior Features:
- Ceiling Fans(s), Open Floorplan, Thermostat, Walk-In Closet(s), Living Room/Dining Room Combo, Eat-in Kitchen, Kitchen/Family Room Combo, Split Bedroom, Stone Counters, Solid Wood Cabinets, PrimaryBedroom Upstairs
- Laundry Features:
- Laundry Room, Upper Level, Electric Dryer Hookup, Washer Hookup
- Sewer:
- Public Sewer
- Utilities:
- Cable Available, Electricity Connected, Sewer Connected, Underground Utilities, Water Connected, Sprinkler Meter
- Window Features:
- Blinds, Drapes, Shades
Appliances
- Appliances:
- Range, Dishwasher, Refrigerator, Washer, Dryer, Electric Water Heater, Microwave, Disposal, Exhaust Fan
Address Map
- Country:
- US
- State:
- FL
- County:
- Manatee
- City:
- Parrish
- Subdivision:
- SUMMERWOODS PH II
- Zipcode:
- 34219
- Street:
- HIGH NOON
- Street Number:
- 10811
- Street Suffix:
- TRAIL
- Longitude:
- W83° 32' 45.8''
- Latitude:
- N27° 35' 32.1''
- Direction Faces:
- North
- Directions:
- From I-75 head east onto Moccasin Wallow Rd for 3.3 miles. Turn right onto Summerwoods Dr. Make your next right onto High Noon Til. Continue for .4 miles and home will be on the left.
- Mls Area Major:
- 34219 - Parrish
- Zoning:
- PD-R
Neighborhood
- Elementary School:
- Barbara A. Harvey Elementary
- High School:
- Parrish Community High
- Middle School:
- Buffalo Creek Middle
Additional Information
- Water Source:
- Public
- Virtual Tour:
- https://youriguide.com/10811_high_noon_trl_parrish_fl/
- Stories Total:
- 2
- Previous Price:
- 434900
- On Market Date:
- 2025-02-10
- Lot Features:
- Sidewalk, Paved
- Levels:
- Two
- Garage:
- 2
- Foundation Details:
- Slab
- Construction Materials:
- Block, Stucco, HardiPlank Type
- Community Features:
- Sidewalks, Street Lights, Pool, Deed Restrictions, Playground, Fitness Center, Community Mailbox, Dog Park
- Building Size:
- 3122
- Attached Garage Yn:
- 1
- Association Amenities:
- Clubhouse, Playground, Pool, Trail(s)
Financial
- Association Fee:
- 140
- Association Fee Frequency:
- Annually
- Association Fee Includes:
- Pool
- Association Yn:
- 1
- Tax Annual Amount:
- 6143.68
Listing Information
- List Agent Mls Id:
- 281533224
- List Office Mls Id:
- 281522481
- Listing Term:
- Assumable, Cash, Conventional, FHA, VA Loan
- Mls Status:
- Sold
- Modification Timestamp:
- 2025-07-03T20:29:10Z
- Originating System Name:
- Stellar
- Special Listing Conditions:
- None
- Status Change Timestamp:
- 2025-07-03T19:10:32Z
Residential For Sale
10811 High Noon Trl, Parrish, Florida 34219
5 Bedrooms
3 Bathrooms
2,358 Sqft
$425,000
Listing ID #A4639814
Basic Details
- Property Type :
- Residential
- Listing Type :
- For Sale
- Listing ID :
- A4639814
- Price :
- $425,000
- View :
- Water
- Bedrooms :
- 5
- Bathrooms :
- 3
- Square Footage :
- 2,358 Sqft
- Year Built :
- 2021
- Lot Area :
- 0.11 Acre
- Full Bathrooms :
- 3
- New Construction Yn :
- 1
- Property Sub Type :
- Single Family Residence
- Roof:
- Shingle








