
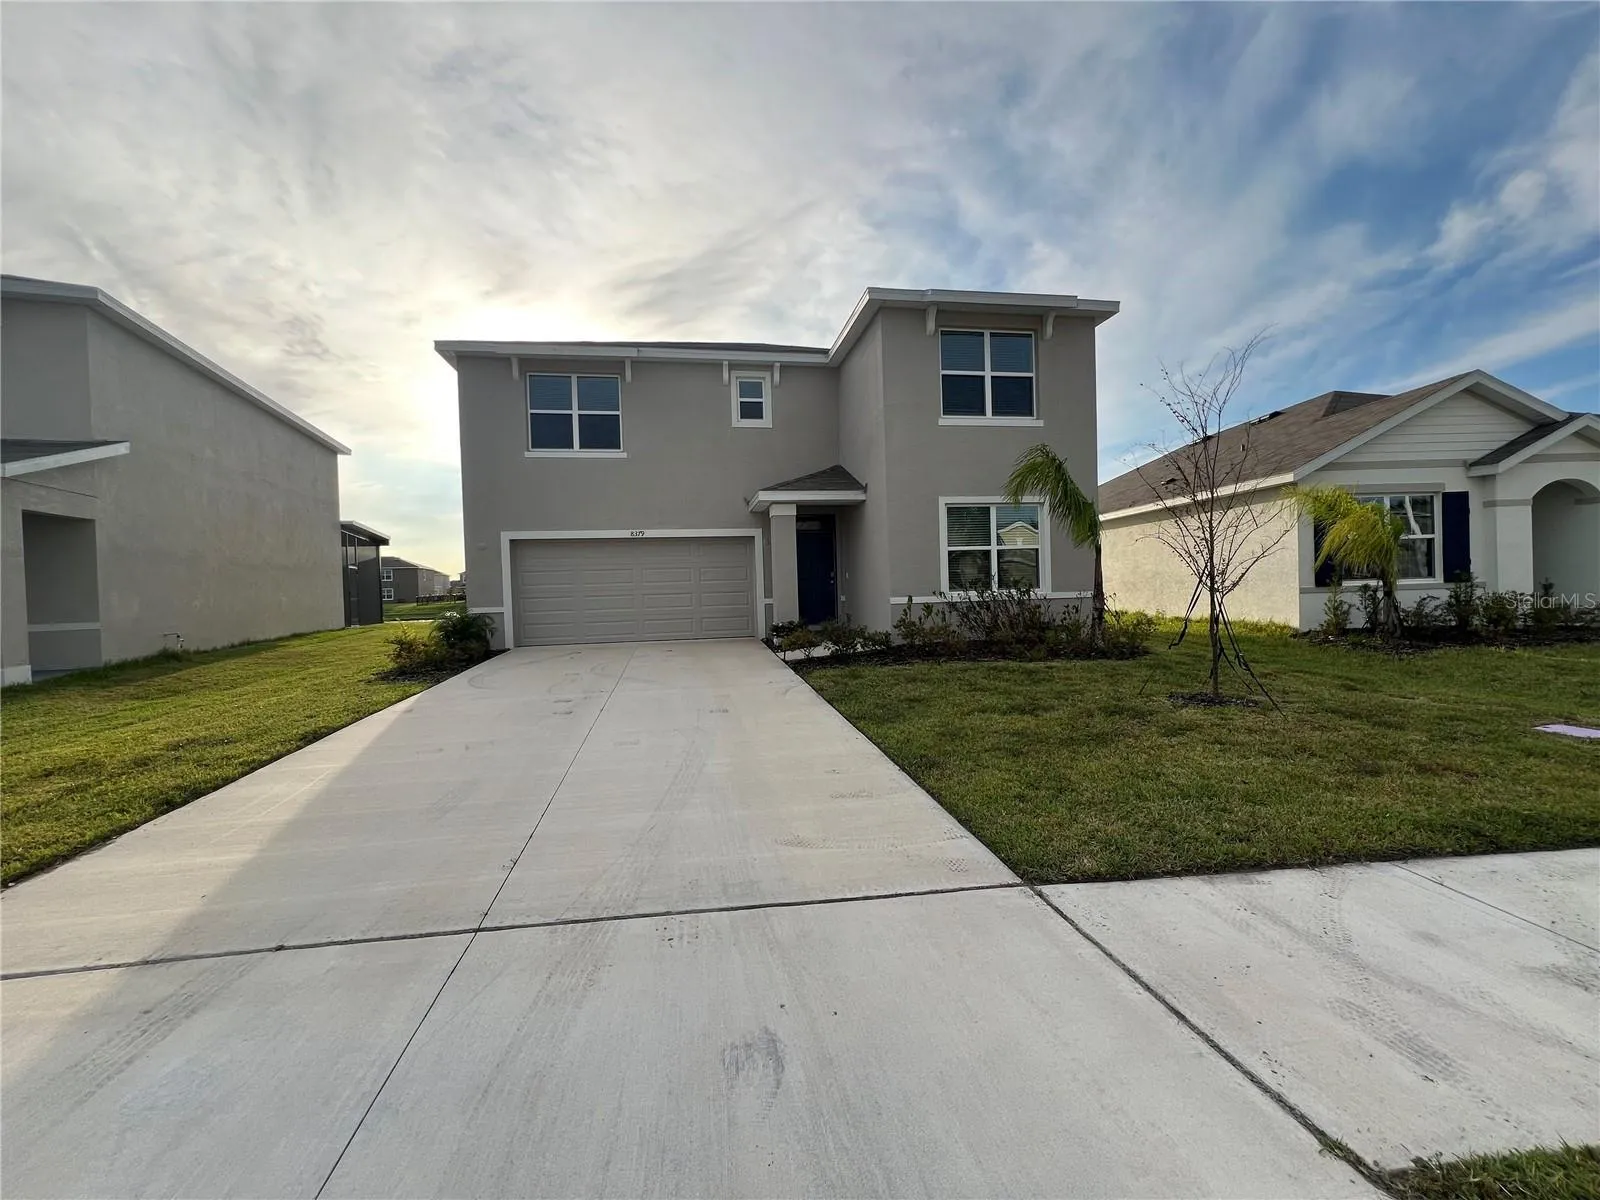
Property Description
Welcome to your new home in the Epperson Lagoon Community, now available for immediate move-in! This 4-bedroom, 3-bathroom, two-story residence offers over 2, 370 sq. ft. of comfortable living space, complete with a 2-car garage and a thoughtfully designed open-concept floor plan that connects the living room, kitchen, and dining area—perfect for hosting guests or relaxing with family. The kitchen comes with granite countertops, stainless-steel appliances, and a large island, offering a functional and stylish space for meal preparation. While the home includes basic furnishings, providing essential pieces to make your move-in easier, it leaves plenty of room for you to personalize and add your own touches to make it truly feel like home. The bedrooms are cozy spaces that are ready for immediate use, while the main living areas are set up for convenience and functionality. This property also comes with SMART technology, including a digital entry lock and access to ULTRAFi high-speed internet, ensuring you have the connectivity and security you need for modern living. Outside, the Epperson community offers residents exclusive access to the 7.5-acre Crystal Lagoon, scenic walking trails, and a vibrant clubhouse with events such as food trucks and neighborhood bike rides. Although HOA fees and pest control are not included, the resort-like amenities and location make this home a fantastic opportunity. Located less than 10 minutes from The Grove Shopping Center, you’ll have quick access to a variety of shopping, dining, and entertainment options. Don’t miss out—schedule your tour today and start enjoying the Epperson lifestyle! APPLICATION Applicants with credit above 620 and no criminal/eviction records are encourage to apply for faster processing. Verifiable monthly income at least 2.5x the monthly rent with rental history verification. Property is not approved for Section 8 / housing vouchers.
Features
- Swimming Pool:
- Other
- Heating System:
- Heat Pump, Central
- Cooling System:
- Central Air
- Exterior Features:
- Irrigation System
- Flooring:
- Carpet, Ceramic Tile
- Interior Features:
- Open Floorplan, Thermostat
- Laundry Features:
- Laundry Room
- Sewer:
- Public Sewer
- Utilities:
- Public, Underground Utilities
- Waterfront Features:
- Pond
- Window Features:
- Blinds, Low Emissivity Windows
Appliances
- Appliances:
- Range, Dishwasher, Refrigerator, Washer, Dryer, Electric Water Heater, Microwave, Disposal, Range Hood, Water Softener, Exhaust Fan, Water Purifier
Address Map
- Country:
- US
- State:
- FL
- County:
- Pasco
- City:
- Wesley Chapel
- Subdivision:
- EPPERSON RANCH
- Zipcode:
- 33545
- Street:
- ENDER HILLS
- Street Number:
- 8379
- Street Suffix:
- DRIVE
- Longitude:
- W83° 42' 15.1''
- Latitude:
- N28° 16' 43.8''
- Direction Faces:
- East
- Directions:
- See GPS
- Mls Area Major:
- 33545 - Wesley Chapel
Neighborhood
- Elementary School:
- Wesley Chapel Elementary-PO
- High School:
- Wesley Chapel High-PO
- Middle School:
- Thomas E Weightman Middle-PO
Additional Information
- Water Source:
- Public
- On Market Date:
- 2024-10-20
- Lot Features:
- Sidewalk, Paved
- Levels:
- Two
- Garage:
- 2
- Community Features:
- Pool, Park, Playground
- Building Size:
- 2828
- Attached Garage Yn:
- 1
- Association Amenities:
- Park, Playground, Pool
Financial
- Association Yn:
- 1
Listing Information
- List Agent Mls Id:
- 261595779
- List Office Mls Id:
- 779999
- Mls Status:
- Temporarily Off-Market
- Modification Timestamp:
- 2024-12-20T00:10:07Z
- Originating System Name:
- Stellar
- Status Change Timestamp:
- 2024-12-20T00:08:34Z
Residential Lease For Rent
8379 Ender Hills Dr, Wesley Chapel, Florida 33545
4 Bedrooms
3 Bathrooms
2,371 Sqft
$2,850
Listing ID #TB8312891
Basic Details
- Property Type :
- Residential Lease
- Listing Type :
- For Rent
- Listing ID :
- TB8312891
- Price :
- $2,850
- View :
- Water
- Bedrooms :
- 4
- Bathrooms :
- 3
- Square Footage :
- 2,371 Sqft
- Year Built :
- 2023
- Lot Area :
- 0.16 Acre
- Full Bathrooms :
- 3
- Property Sub Type :
- Single Family Residence
- Waterfront Yn :
- 1








