
Property Description
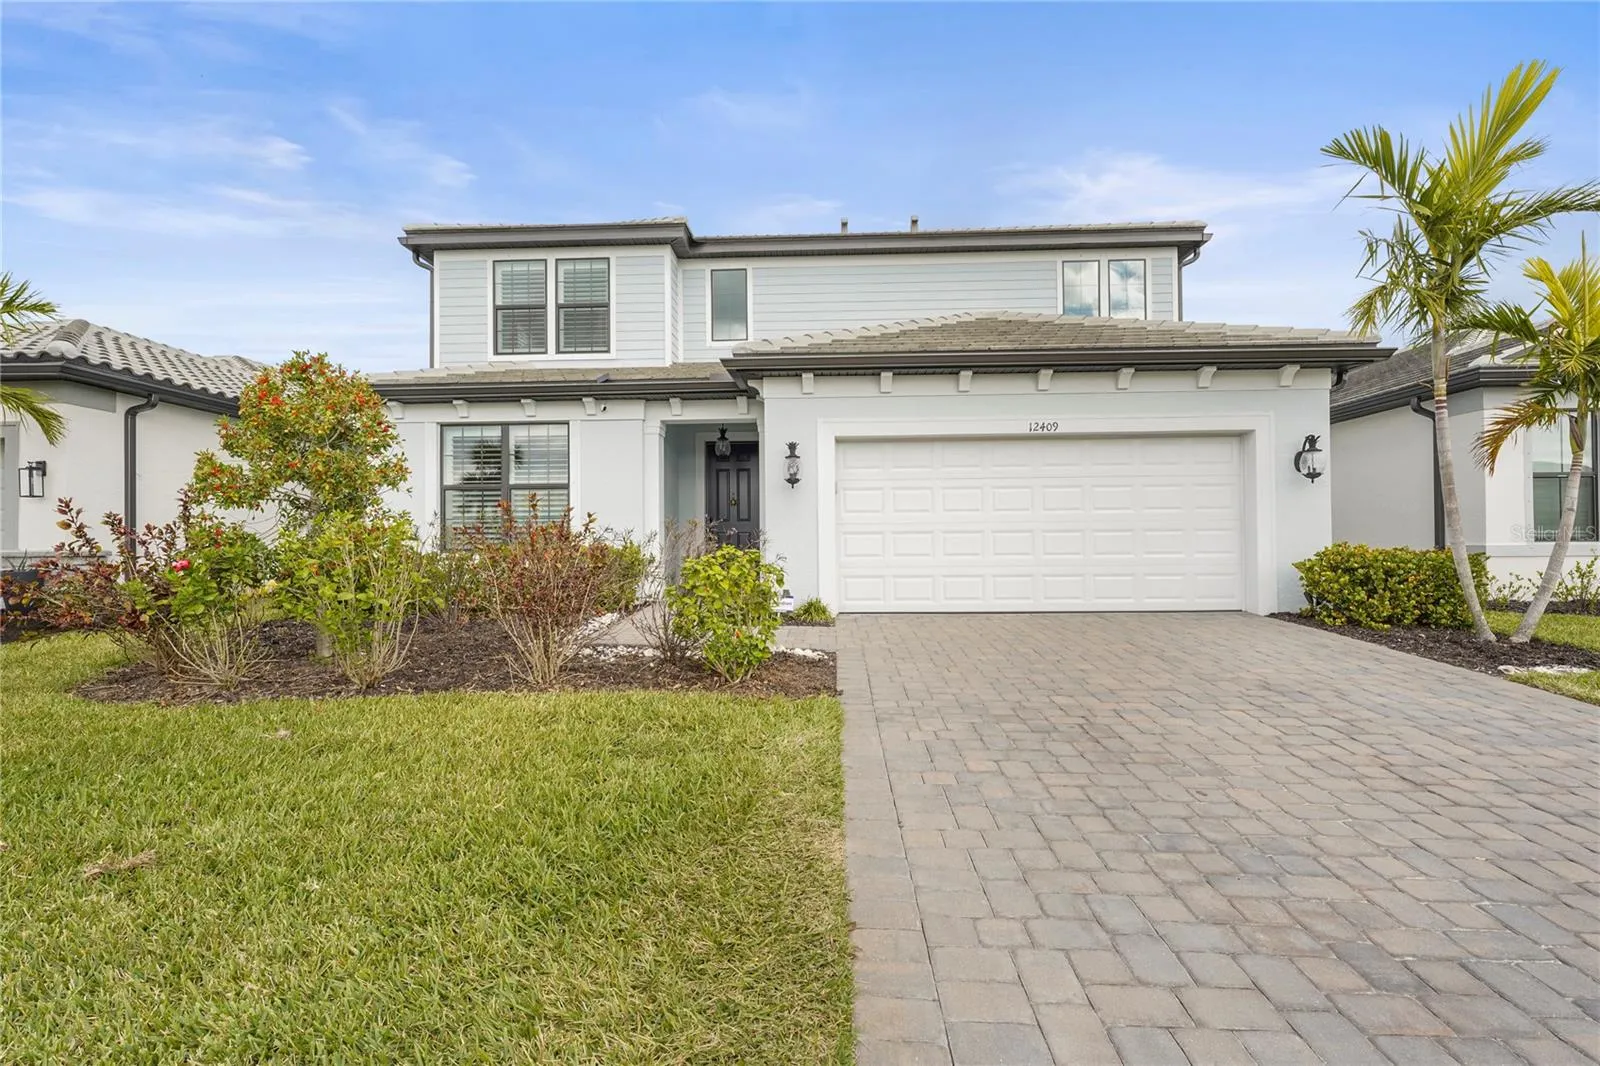
One or more photo(s) has been virtually staged. HUGE PRICE REDUCTION AND MOTIVATED SELLERS!! NO CDD, LOW HOA! Why wait to build new when you can have this 2.5-year-old beautiful home that is ready now! Located in an exclusive gated community of Magnolia Ranch with just 72 residences, this spacious 5-bedroom, 3.5-bathroom, and 3-car tandem garage home offers the perfect blend of privacy, convenience, and modern living. The thoughtfully designed two-story layout includes a loft, den, and open-concept living areas, making it ideal for both everyday life and entertaining. The chef’s kitchen features sleek quartz countertops, high-end upgraded appliances, stainless steel finishes, and stylish light fixtures, all seamlessly flowing into the bright and airy living space. Porcelain tile flooring in the main areas adds both style and durability. A three-panel pocket door and slider create a seamless transition to the spacious screened lanai, perfect for relaxing or entertaining. Upstairs, the luxurious master suite is a private retreat with a full walk-in shower, while three additional bedrooms and a full bathroom provide plenty of space for family or guests. A spacious loft offers the ideal area for a media room, playroom, or cozy retreat. The first-floor en-suite bedroom also features a full walk-in shower, making it perfect for multi-generational living or hosting visitors, with a convenient half-bathroom nearby. Additionally, a versatile den with French doors can be used as an office or dining room. This home is energy-efficient, featuring two thermostats for optimal climate control. Storage will never be an issue with storage galore throughout the home for added convenience. Outside, the privacy-fenced backyard offers a peaceful escape, and with maintenance-free living, you’ll have more time to enjoy the best of the area! Fort Hamer Park and its boat launch are just 5 minutes away, perfect for boating and kayaking enthusiasts, while top-rated schools, Lakewood Ranch, and Parrish shopping and dining are all within easy reach. Don’t miss your chance to call this stunning home yours!
Features
- Heating System:
- Central
- Cooling System:
- Central Air
- Fence:
- Fenced
- Patio:
- Covered, Screened, Porch
- Parking:
- Driveway
- Exterior Features:
- Irrigation System, Sidewalk
- Flooring:
- Carpet, Luxury Vinyl, Tile
- Interior Features:
- Ceiling Fans(s), Crown Molding, Open Floorplan, Thermostat, Stone Counters, Solid Wood Cabinets, Solid Surface Counters
- Laundry Features:
- Inside, Laundry Room
- Sewer:
- Public Sewer
- Utilities:
- Electricity Available
- Window Features:
- Shutters, Storm Window(s)
Appliances
- Appliances:
- Range, Dishwasher, Refrigerator, Washer, Dryer, Electric Water Heater, Microwave, Range Hood, Exhaust Fan
Address Map
- Country:
- US
- State:
- FL
- County:
- Manatee
- City:
- Bradenton
- Subdivision:
- MAGNOLIA RANCH
- Zipcode:
- 34212
- Street:
- WIGEON
- Street Number:
- 12409
- Street Suffix:
- DRIVE
- Longitude:
- W83° 34' 55.4''
- Latitude:
- N27° 30' 48''
- Direction Faces:
- South
- Directions:
- Take FL-64 to Upper Manatee River Rd, Turn right onto 1st St E/S Tamiami Trl, Use the left 2 lanes to turn left after KFC (on the left), Continue onto 7th Ave E, 7th Ave E turns slightly left and becomes FL-64/Manatee Ave E, Continue to follow FL-64, Pass by IHOP, Follow Upper Manatee River Rd to Wigeon Dr, Use the left 2 lanes to turn left onto Upper Manatee River Rd, Turn right to stay on Upper Manatee River Rd, Turn right onto Old Barn Rd, Turn left onto Wigeon Dr, Destination will be on the left
- Mls Area Major:
- 34212 - Bradenton
- Zoning:
- PD-R
Neighborhood
- Elementary School:
- Freedom Elementary
- High School:
- Parrish Community High
- Middle School:
- Dr Mona Jain Middle
Additional Information
- Water Source:
- Public
- Virtual Tour:
- https://my.matterport.com/show/?m=dzf Xsz Ppm E2
- Previous Price:
- 675000
- On Market Date:
- 2025-01-30
- Levels:
- Two
- Garage:
- 3
- Foundation Details:
- Slab
- Construction Materials:
- Other, Frame
- Community Features:
- Sidewalks
- Building Size:
- 4350
- Attached Garage Yn:
- 1
Financial
- Association Fee:
- 770
- Association Fee Frequency:
- Quarterly
- Association Fee Includes:
- Maintenance Grounds, Maintenance Structure
- Association Yn:
- 1
- Tax Annual Amount:
- 10341
Listing Information
- Co List Agent Full Name:
- Laura Rode
- Co List Agent Mls Id:
- 266511441
- Co List Office Mls Id:
- 281521326
- Co List Office Name:
- KELLER WILLIAMS ON THE WATER S
- List Agent Mls Id:
- 281534372
- List Office Mls Id:
- 281521326
- Listing Term:
- Cash, Conventional, FHA, VA Loan
- Mls Status:
- Canceled
- Modification Timestamp:
- 2025-04-08T16:39:10Z
- Originating System Name:
- Stellar
- Special Listing Conditions:
- None
- Status Change Timestamp:
- 2025-04-08T16:37:14Z
Residential For Sale
12409 Wigeon Dr, Bradenton, Florida 34212
5 Bedrooms
4 Bathrooms
3,422 Sqft
$650,000
Listing ID #A4635728
Basic Details
- Property Type :
- Residential
- Listing Type :
- For Sale
- Listing ID :
- A4635728
- Price :
- $650,000
- Bedrooms :
- 5
- Bathrooms :
- 4
- Half Bathrooms :
- 1
- Square Footage :
- 3,422 Sqft
- Year Built :
- 2022
- Lot Area :
- 0.14 Acre
- Full Bathrooms :
- 3
- Property Sub Type :
- Single Family Residence
- Roof:
- Tile, Concrete