
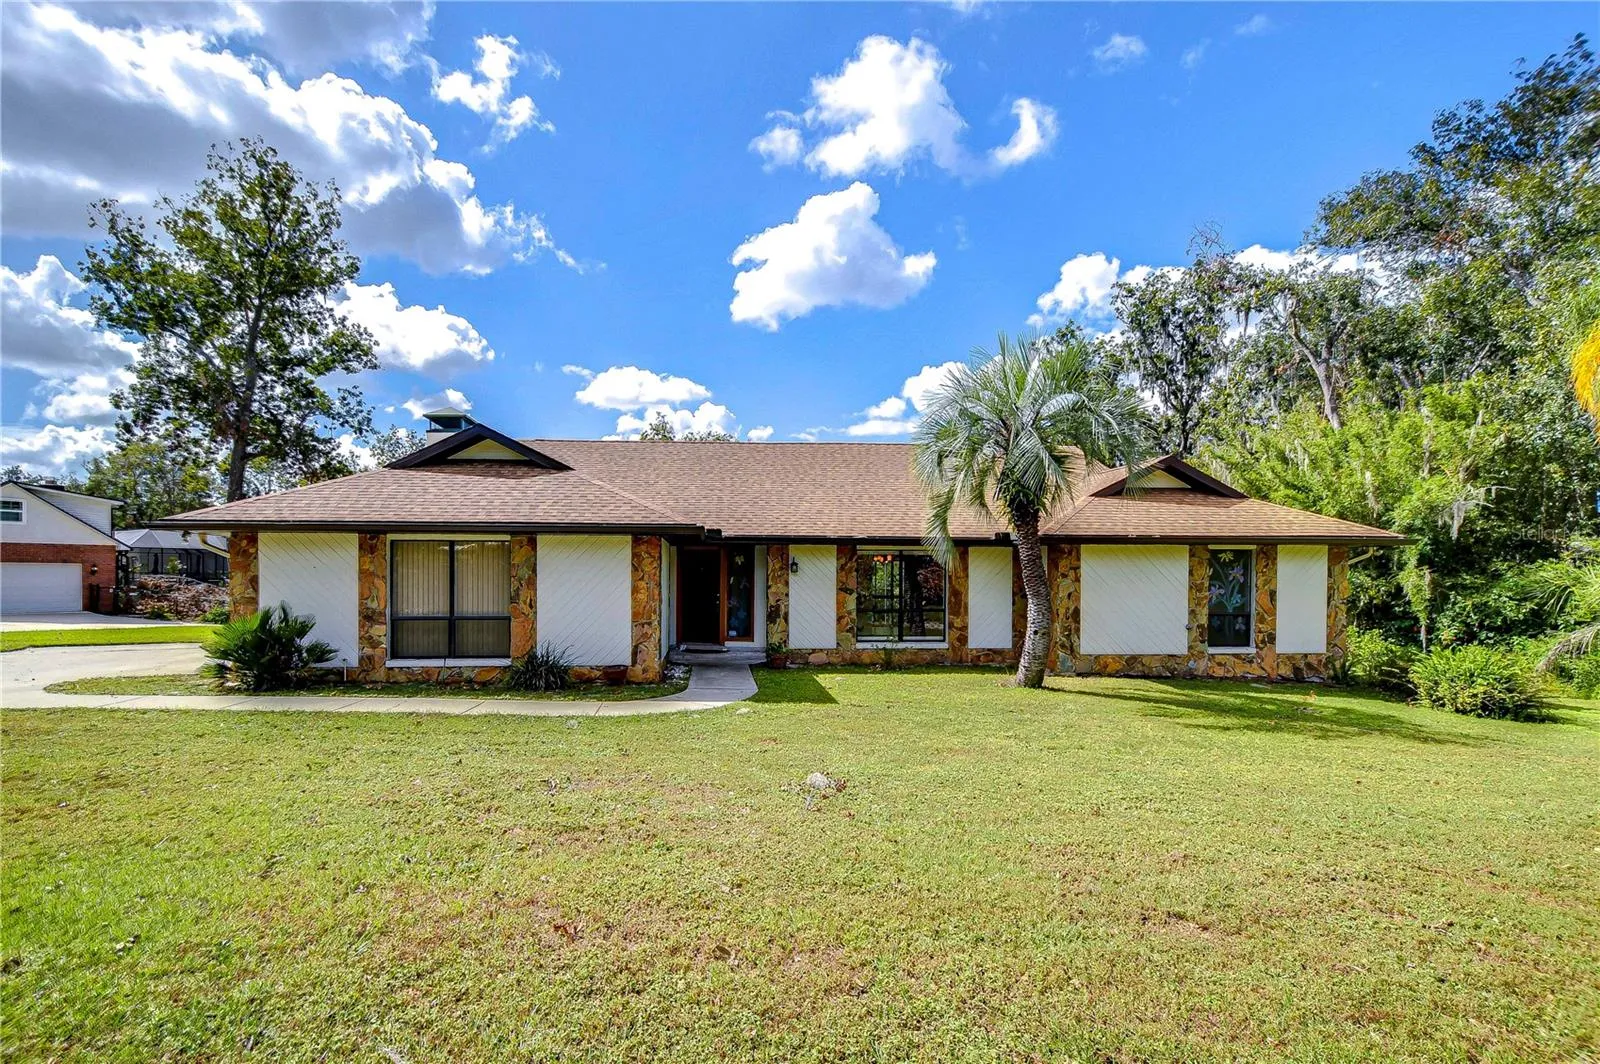
Property Description
Embrace the tranquility of nature in the serene community of Dogwood Hills, ideally situated near the scenic Alafia River. This charming home offers the ultimate privacy, with no backyard neighbors and breathtaking views. You’ll enjoy the peace of mind that comes from being close to the Alafia River without being required to have flood insurance. One of the most appealing aspects of Dogwood Hills is its relaxed lifestyle—there’s no HOA or CDD, meaning you can keep your outdoor toys, like boats and RVs, right at home without restrictions. The current homeowners have already taken care of major updates for you, including a new 50-year roof with transferable warranty and super gutters with gutter guards (2022), updated AC system and Smart Ecobee thermostat (2020), resurfaced pool in 2018, and sealed pavers in 2024. Plus, a whole-house generator transfer switch has been installed, ensuring you’ll never be without power. As you approach, you’ll be greeted by beautiful stone accents that add character and curb appeal to the home’s exterior. Inside, a thoughtfully designed layout awaits, perfect for both relaxation and entertaining. The separate formal living and dining rooms are ideal for hosting guests and offer pocket sliders overlooking the backyard, while the kitchen, with its stainless appliances, granite countertops, and abundant storage, opens to a spacious family room. Here, you’ll love the soaring cathedral ceilings accented by rustic wood beams and a cozy wood-burning fireplace, all framed by stunning views of the backyard oasis. The primary suite offers a private retreat, featuring pocket sliders that open to the lanai, a massive walk-in closet, and an en-suite bathroom with dual sinks, a soaking tub, and a separate walk-in shower. Three additional bedrooms are located in their own private wing and share a full bath with easy access to the lanai. The fourth bedroom, complete with built-in cabinets and a desk, is perfect for an office or craft room. Step outside to the expansive wraparound deck, nestled within a screened lanai that overlooks the sparkling pool. The fenced yard provides a serene, natural backdrop that makes this home truly special—whether you’re enjoying a quiet morning coffee or hosting a weekend barbecue, you’ll feel like you’re in your own private nature retreat. This fantastic home is conveniently located just minutes from the Selmon Crosstown Expressway, providing easy access to downtown Tampa, MacDill AFB, Disney, and Florida’s world-famous beaches!
Features
- Swimming Pool:
- In Ground, Gunite, Outside Bath Access, Screen Enclosure
- Heating System:
- Central, Electric
- Cooling System:
- Central Air
- Fence:
- Fenced
- Fireplace:
- Family Room, Wood Burning
- Patio:
- Covered, Rear Porch, Screened
- Parking:
- Driveway, Garage Door Opener, Garage Faces Side
- Exterior Features:
- Private Mailbox, Rain Gutters, Sidewalk, Sliding Doors
- Flooring:
- Carpet, Tile
- Interior Features:
- Ceiling Fans(s), Thermostat, Walk-In Closet(s), Eat-in Kitchen, Kitchen/Family Room Combo, Primary Bedroom Main Floor, Split Bedroom, High Ceilings, Solid Surface Counters, Cathedral Ceiling(s), Built-in Features
- Laundry Features:
- Inside, Laundry Room
- Pool Private Yn:
- 1
- Sewer:
- Septic Tank
- Utilities:
- Cable Available, Electricity Connected, Phone Available, Underground Utilities, Water Connected
- Window Features:
- Blinds
Appliances
- Appliances:
- Range, Dishwasher, Refrigerator, Disposal, Range Hood
Address Map
- Country:
- US
- State:
- FL
- County:
- Hillsborough
- City:
- Brandon
- Subdivision:
- DOGWOOD HILLS
- Zipcode:
- 33511
- Street:
- HOLLY TREE
- Street Number:
- 109
- Street Suffix:
- LANE
- Longitude:
- W83° 43' 6.4''
- Latitude:
- N27° 52' 5.1''
- Direction Faces:
- North
- Directions:
- Head east on Bloomingdale Ave, Turn right onto John Moore Rd, and Turn left onto Holly Tree Ln, The Destination will be on the right: 109 Holly Tree Ln, Brandon, FL 33511
- Mls Area Major:
- 33511 - Brandon
- Zoning:
- RSC-3
Neighborhood
- Elementary School:
- Cimino-HB
- High School:
- Bloomingdale-HB
- Middle School:
- Burns-HB
Additional Information
- Lot Size Dimensions:
- 124x172
- Water Source:
- Public
- Stories Total:
- 1
- On Market Date:
- 2024-10-25
- Lot Features:
- In County, Sidewalk, Paved, Conservation Area, Landscaped
- Levels:
- One
- Garage:
- 2
- Foundation Details:
- Slab
- Construction Materials:
- Block, Stucco, Stone
- Building Size:
- 3117
- Attached Garage Yn:
- 1
Financial
- Tax Annual Amount:
- 3129.04
Listing Information
- List Agent Mls Id:
- 261520959
- List Office Mls Id:
- 673900
- Listing Term:
- Cash, Conventional, FHA, VA Loan
- Mls Status:
- Sold
- Modification Timestamp:
- 2025-06-09T21:52:27Z
- Originating System Name:
- Stellar
- Special Listing Conditions:
- None
- Status Change Timestamp:
- 2024-11-27T15:52:16Z
Residential For Sale
109 Holly Tree Ln, Brandon, Florida 33511
4 Bedrooms
2 Bathrooms
2,302 Sqft
$550,000
Listing ID #TB8313571
Basic Details
- Property Type :
- Residential
- Listing Type :
- For Sale
- Listing ID :
- TB8313571
- Price :
- $550,000
- View :
- Pool, Trees/Woods
- Bedrooms :
- 4
- Bathrooms :
- 2
- Square Footage :
- 2,302 Sqft
- Year Built :
- 1985
- Lot Area :
- 0.50 Acre
- Full Bathrooms :
- 2
- Property Sub Type :
- Single Family Residence
- Roof:
- Shingle








