
Property Description
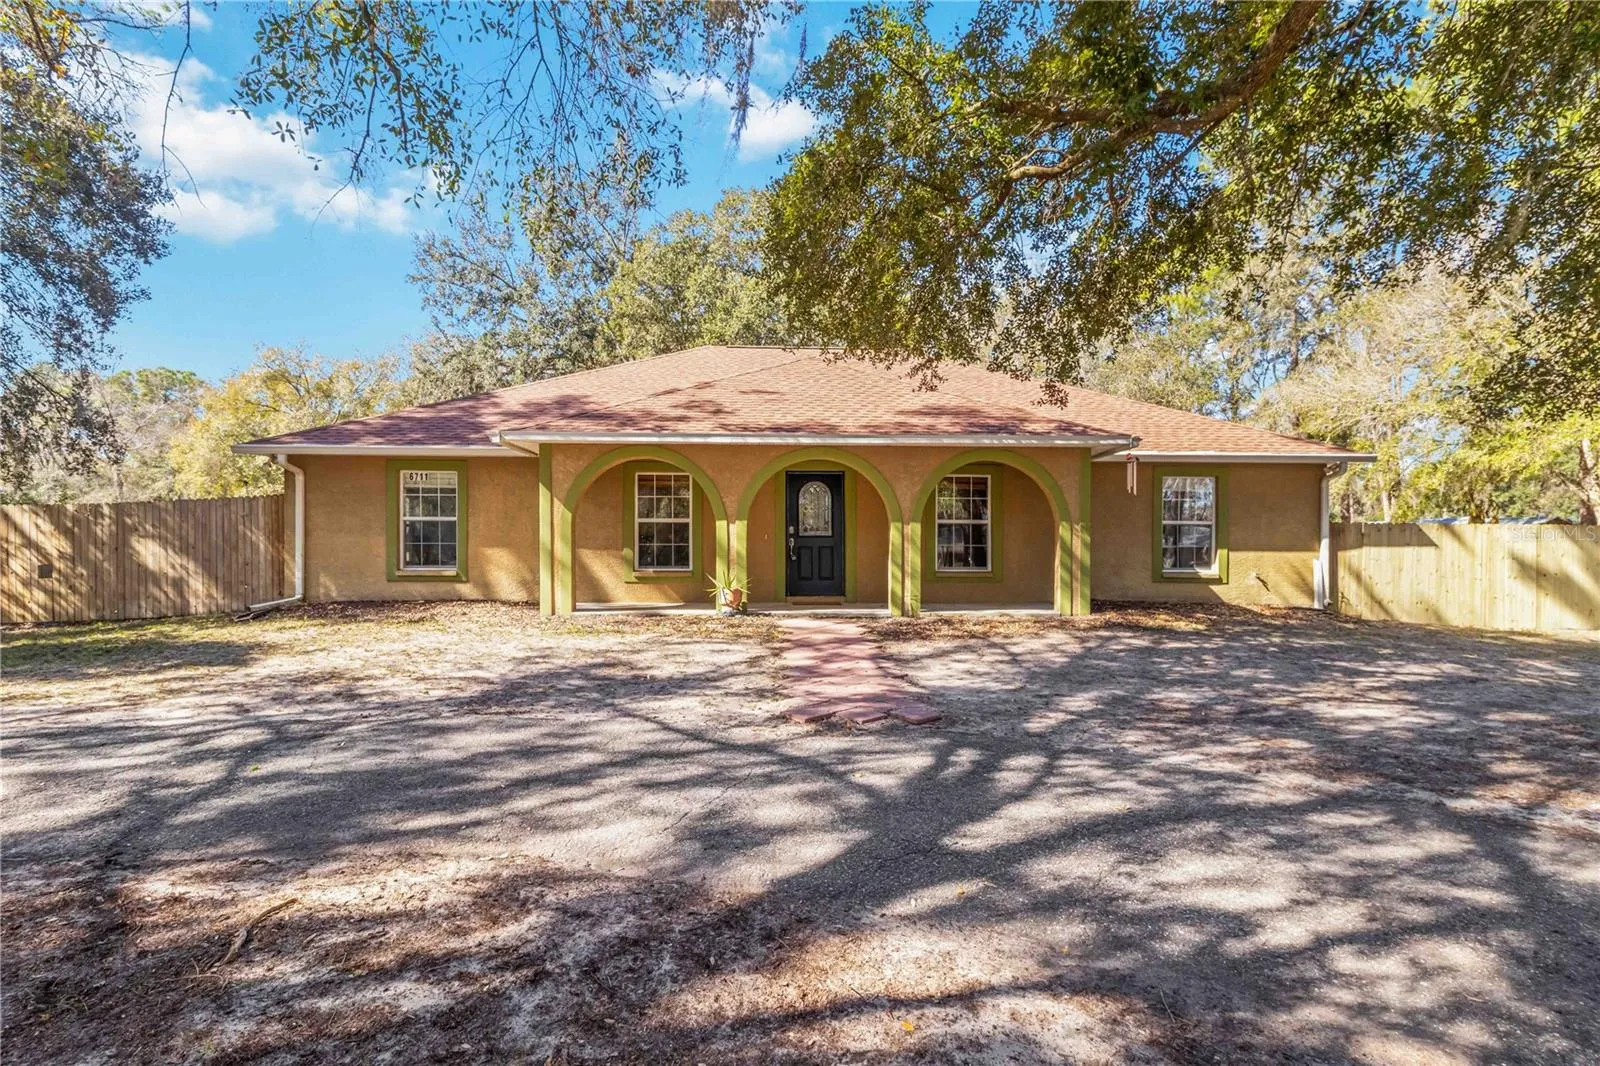
Are you looking for a home in a country setting with access to modern conveniences? This custom-built 3 bedroom, 2 bathroom home with an oversized 2-car garage offers the perfect blend of space, privacy, and comfort. Situated on a fully fenced 1-acre homesite with new fencing, this property features a horseshoe driveway for easy in and out. The bright and open split floor plan showcases an expansive great room with cathedral ceilings, creating an inviting space for everyday living and entertaining. French doors lead to a large, fully screened covered lanai, ideal for outdoor gatherings, with ample room to add a future pool if desired. The kitchen offers an abundance of cabinetry, pantry, full appliance package, and breakfast bar. The spacious owner’s retreat features walk-in closets and an ensuite bath with dual sinks, jetted tub, and separate shower. Recent updates include a new roof in 2026, lift station pump replaced in 2024, and well water holding tank replaced in 2024, providing peace of mind for years to come. Additional highlights include ceiling fans throughout and pull-down attic stairs. Notably, the property has remained dry during recent heavy flooding in surrounding areas, adding to its appeal and functionality. The property also includes RV hook-ups, offering added flexibility for owners and guests. With no deed restrictions, CDD, or HOA fees, and a convenient location near major roadways, shopping, dining, entertainment, and medical facilities, this home is a rare find. Don’t miss this opportunity—schedule your private tour today!
Features
- Heating System:
- Central, Electric
- Cooling System:
- Central Air
- Fence:
- Fenced
- Patio:
- Covered, Rear Porch, Screened, Front Porch
- Parking:
- Driveway, Off Street, Oversized, Circular Driveway, Boat
- Exterior Features:
- Private Mailbox, French Doors
- Flooring:
- Carpet, Ceramic Tile
- Interior Features:
- Ceiling Fans(s), Split Bedroom, Vaulted Ceiling(s)
- Laundry Features:
- In Garage
- Sewer:
- Septic Tank
- Utilities:
- Cable Connected, Electricity Connected
Appliances
- Appliances:
- Range, Dishwasher, Refrigerator, Washer, Dryer, Microwave, Disposal, Water Softener, Water Filtration System, Trash Compactor
Address Map
- Country:
- US
- State:
- FL
- County:
- Pasco
- City:
- Wesley Chapel
- Subdivision:
- WESLEY CHAPEL ACRES
- Zipcode:
- 33544
- Street:
- BONNIE BLUE
- Street Number:
- 6711
- Street Suffix:
- DRIVE
- Longitude:
- W83° 38' 50.2''
- Latitude:
- N28° 15' 17.7''
- Direction Faces:
- East
- Directions:
- SR 54 west from I75, turn right onto Old Pasco rd, left onto Bonnie Blue, house is on the left.
- Mls Area Major:
- 33544 - Zephyrhills/Wesley Chapel
- Zoning:
- AR
Neighborhood
- Elementary School:
- Quail Hollow Elementary-PO
- High School:
- Cypress Creek High-PO
- Middle School:
- Cypress Creek Middle School
Additional Information
- Water Source:
- Well
- Virtual Tour:
- https://www.propertypanorama.com/instaview/stellar/A4680084
- On Market Date:
- 2026-02-04
- Lot Features:
- Street Dead-End
- Levels:
- One
- Garage:
- 2
- Foundation Details:
- Slab
- Construction Materials:
- Block, Concrete, Stucco
- Building Size:
- 2594
- Attached Garage Yn:
- 1
Financial
- Tax Annual Amount:
- 7259.5
Listing Information
- List Agent Mls Id:
- 378000099
- List Office Mls Id:
- 281506053
- Listing Term:
- Cash, Conventional, FHA, VA Loan
- Mls Status:
- Sold
- Modification Timestamp:
- 2026-03-11T12:47:09Z
- Originating System Name:
- Stellar
- Special Listing Conditions:
- None
- Status Change Timestamp:
- 2026-03-11T12:45:26Z
Residential For Sale
6711 Bonnie Blue Dr, Wesley Chapel, Florida 33544
3 Bedrooms
2 Bathrooms
1,650 Sqft
$450,000
Listing ID #A4680084
Basic Details
- Property Type :
- Residential
- Listing Type :
- For Sale
- Listing ID :
- A4680084
- Price :
- $450,000
- Bedrooms :
- 3
- Bathrooms :
- 2
- Square Footage :
- 1,650 Sqft
- Year Built :
- 2005
- Lot Area :
- 1 Acre
- Full Bathrooms :
- 2
- Property Sub Type :
- Single Family Residence
- Roof:
- Shingle








