
Property Description
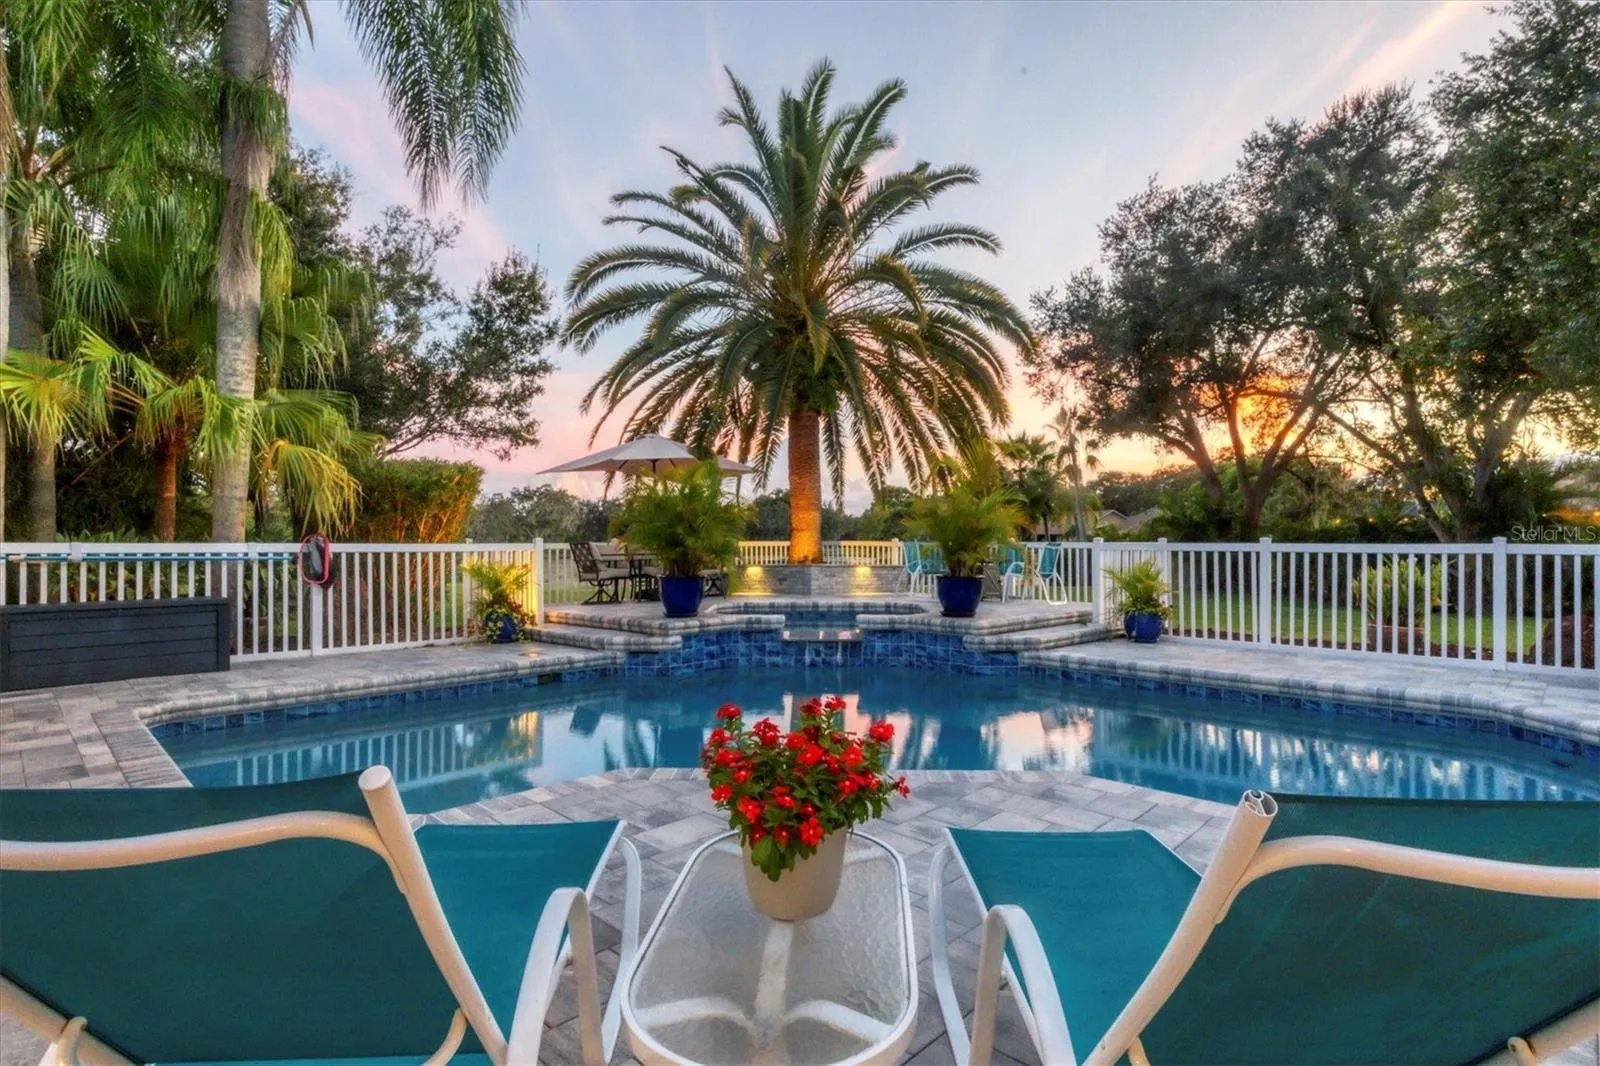
Your Dream Home in River Club – This fully remodeled, 0.80-acre lakefront home offers breathtaking views, high-end finishes, and a resort-style outdoor oasis. Wake up to serene lake views, soaring herons, and the lush golf course beyond. This is luxury living at its finest! Inside, a bright open-concept layout features soaring ceilings, new wide baseboards, and premium porcelain plank flooring. The chef’s kitchen dazzles with stainless steel appliances, quartz countertops, custom cabinetry, and an oversized island. The family room’s stone fireplace and glass doors open to an expansive lanai with a heated saltwater pool, spa, outdoor shower, and multiple seating areas. The owner’s suite is a retreat, complete with a custom walk-in closet and spa-like bath featuring a walk-in shower, soaking tub, and quartz-topped double vanities. Two guest suites share a stylish full bath, while a dedicated office/den offers custom-built-ins and direct owner’s suite access. Situated on a spacious lot at the end of a peaceful cul-de-sac, this home boasts an expansive backyard perfect for outdoor activities, entertaining, or simply enjoying the tranquility of nature. Additional upgrades include LED lighting, a two-car garage with a golf cart door, EV charging station, and pop-up kitchen outlets, propane gas (buried). The pool was resurfaced in 2020, and a brand-new A/C was installed in 2024. Mounted flat screens and furniture are available separately. River Club is a unique, deed-restricted golfing community featuring individually styled homes crafted by reputable builders. This exceptional neighborhood offers a variety of distinctive architectural styles and lot sizes that you won’t find anywhere else in the Lakewood Ranch area. With low HOA fees and no CDD fees, it provides an unparalleled living experience. Located just minutes from top-rated schools, shopping, dining, theaters, and Sarasota’s white-sand beaches, Sarasota Airport, this home is a rare gem. Don’t miss your chance—schedule your private tour before it’s gone!
Features
- Swimming Pool:
- In Ground, Deck, Gunite, Salt Water, Heated
- Heating System:
- Electric
- Cooling System:
- Central Air
- Fireplace:
- Living Room, Electric, Non Wood Burning
- Patio:
- Screened, Porch, Deck
- Architectural Style:
- Florida
- Exterior Features:
- Lighting, Rain Gutters, Sidewalk, Sliding Doors, Outdoor Shower
- Flooring:
- Tile
- Interior Features:
- Ceiling Fans(s), Crown Molding, Open Floorplan, Walk-In Closet(s), Living Room/Dining Room Combo, Eat-in Kitchen, Kitchen/Family Room Combo, Primary Bedroom Main Floor, Split Bedroom, High Ceilings, Vaulted Ceiling(s), Stone Counters, Solid Wood Cabinets, Cathedral Ceiling(s)
- Laundry Features:
- Laundry Room, Electric Dryer Hookup, Washer Hookup
- Pool Private Yn:
- 1
- Sewer:
- Public Sewer
- Utilities:
- Public, Cable Connected, Electricity Connected, Sewer Connected
- Waterfront Features:
- Pond, Lake Front
Appliances
- Appliances:
- Range, Dishwasher, Refrigerator, Washer, Dryer, Microwave, Disposal
Address Map
- Country:
- US
- State:
- FL
- County:
- Manatee
- City:
- Bradenton
- Subdivision:
- RIVER CLUB NORTH LTS 1-85
- Zipcode:
- 34202
- Street:
- GLEN ABBEY
- Street Number:
- 6414
- Street Suffix:
- LANE
- Longitude:
- W83° 33' 30''
- Latitude:
- N27° 25' 31.9''
- Direction Faces:
- East
- Directions:
- From I-75 head east on SR70. Turn right on Braden Run, turn left on 59th Ave E, left on Glen Abbey, across Stop sign to the end of cul de sac. House on the right.
- Mls Area Major:
- 34202 - Bradenton/Lakewood Ranch/Lakewood Rch
- Zoning:
- PDR/WPE/
Neighborhood
- Elementary School:
- Braden River Elementary
- High School:
- Lakewood Ranch High
- Middle School:
- Braden River Middle
Additional Information
- Water Source:
- Public
- Virtual Tour:
- https://www.propertypanorama.com/instaview/stellar/A4623848
- Previous Price:
- 929000
- On Market Date:
- 2024-10-03
- Lot Features:
- Corner Lot, Cul-De-Sac, Landscaped
- Levels:
- One
- Garage:
- 2
- Foundation Details:
- Slab
- Construction Materials:
- Block, Stucco
- Community Features:
- Sidewalks, Deed Restrictions, Golf Carts OK, Golf, No Truck/RV/Motorcycle Parking
- Building Size:
- 3437
- Attached Garage Yn:
- 1
Financial
- Association Fee:
- 845
- Association Fee Frequency:
- Annually
- Association Fee Includes:
- Other
- Association Yn:
- 1
- Tax Annual Amount:
- 10562
Listing Information
- List Agent Mls Id:
- 281520204
- List Office Mls Id:
- 274501900
- Listing Term:
- Cash, Conventional, VA Loan
- Mls Status:
- Sold
- Modification Timestamp:
- 2025-06-04T21:16:09Z
- Originating System Name:
- Stellar
- Special Listing Conditions:
- None
- Status Change Timestamp:
- 2025-06-04T17:40:34Z
Residential For Sale
6414 Glen Abbey Ln, Bradenton, Florida 34202
3 Bedrooms
2 Bathrooms
2,532 Sqft
$895,000
Listing ID #A4623848
Basic Details
- Property Type :
- Residential
- Listing Type :
- For Sale
- Listing ID :
- A4623848
- Price :
- $895,000
- View :
- Garden, Golf Course, Trees/Woods, Water
- Bedrooms :
- 3
- Bathrooms :
- 2
- Square Footage :
- 2,532 Sqft
- Year Built :
- 1992
- Lot Area :
- 0.80 Acre
- Full Bathrooms :
- 2
- Property Sub Type :
- Single Family Residence
- Roof:
- Shingle
- Waterfront Yn :
- 1








