
Property Description
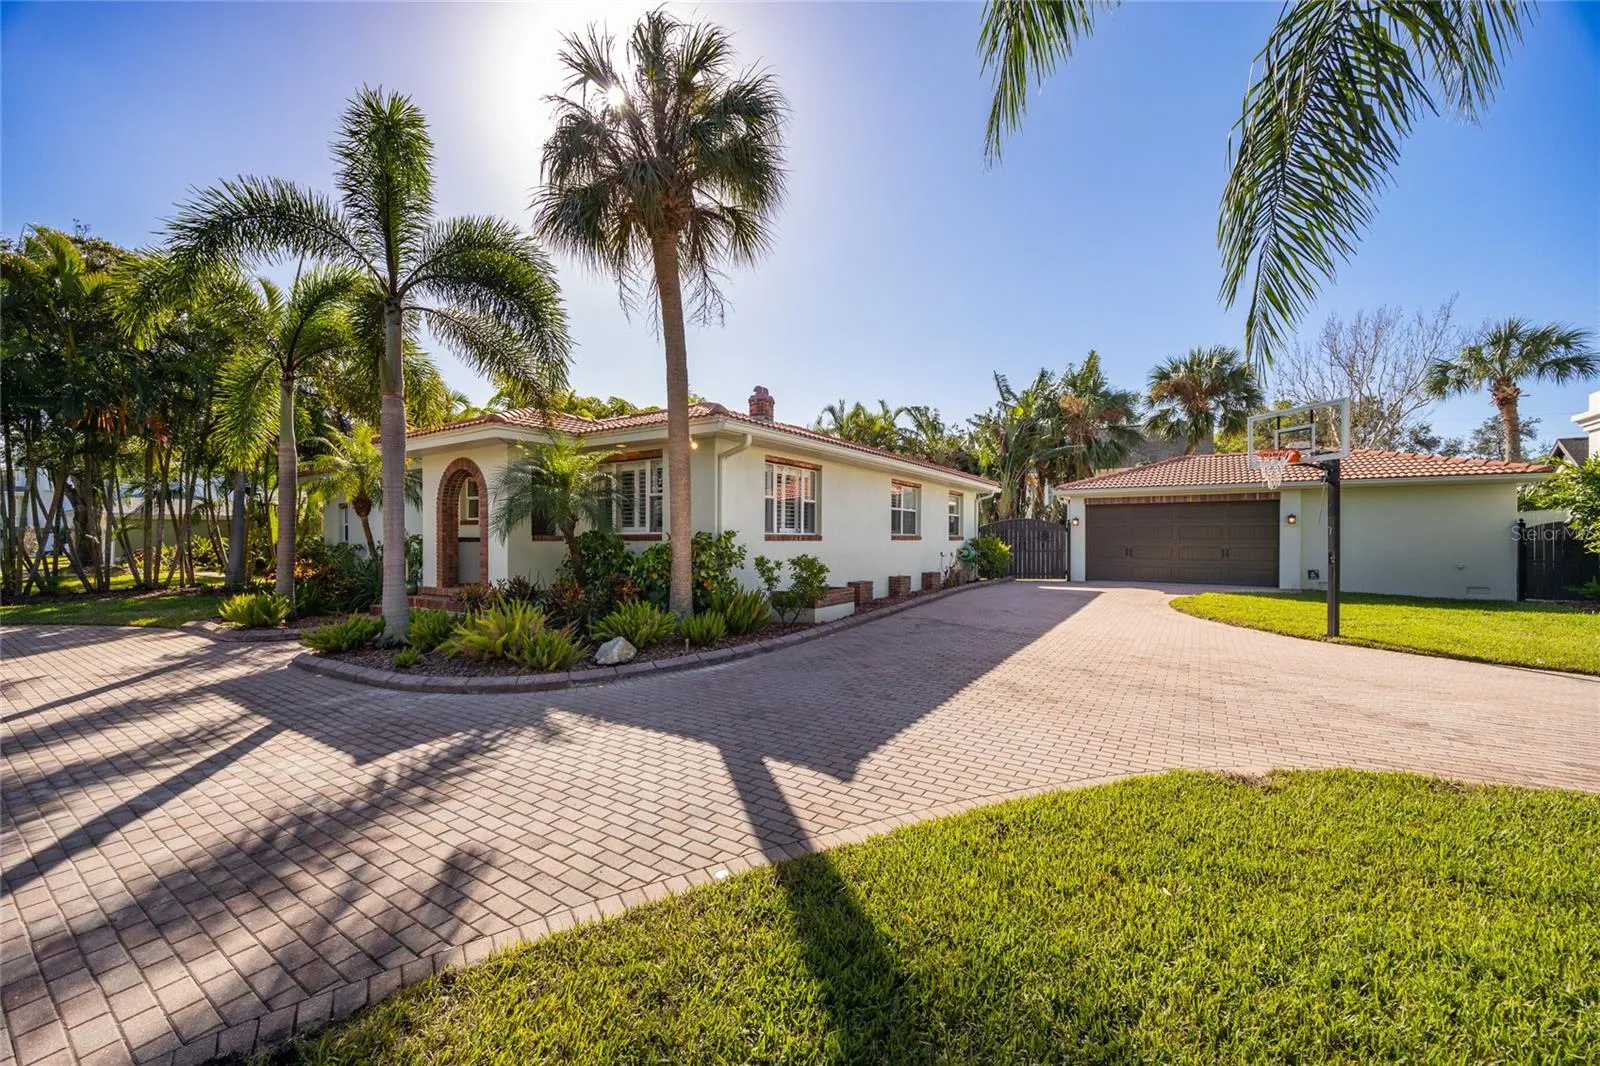
Located on a prime 10, 000 sf lot in the heart of Sunset Park & the Plant High School District, this home offers endless possibilities! Nestled on a quiet, dead end street and backing up to Tampa Bay, the property provides a rare opportunity to build your dream 2-story home and enjoy stunning open water views of the bay from a second floor balcony or rooftop deck. See photo #3 for the potential water views. With a spacious 1678 sf floor plan featuring 3 bedrooms, 2 beautifully updated bathrooms, and a bonus room, there is also incredible potential to design & create the home of your dreams. Starting with a blank canvas, every room, every detail, and every feature can be customized to your vision. Whether it’s designing an open-concept kitchen, adding luxurious finishes, or expanding for even more living space, the possibilities are truly limitless. If you prefer a turnkey option for the existing home, the seller is also willing to complete the work for you to make your move-in ready dreams a reality. The home also offers an oversized detached garage, fully finished with air conditioning and epoxy flooring, perfect for a home gym, workshop, or studio space! The large driveway and inviting courtyard in the back of the home offer the perfect setting for hosting guests and entertaining. With its unbeatable location and endless potential to make your dream home a reality, this property is a must-see! Home recently took on water during hurricane Helene.
Features
- Heating System:
- Central
- Cooling System:
- Central Air
- Parking:
- Driveway, Oversized
- Exterior Features:
- Courtyard
- Flooring:
- Tile
- Interior Features:
- Ceiling Fans(s)
- Laundry Features:
- Laundry Room
- Sewer:
- Public Sewer
- Utilities:
- Electricity Connected, Sewer Connected, Water Connected
Appliances
- Appliances:
- Other
Address Map
- Country:
- US
- State:
- FL
- County:
- Hillsborough
- City:
- Tampa
- Subdivision:
- SUNSET TERRACE
- Zipcode:
- 33629
- Street:
- JUNO
- Street Number:
- 5006
- Street Suffix:
- STREET
- Longitude:
- W83° 28' 15.6''
- Latitude:
- N27° 55' 24.6''
- Direction Faces:
- North
- Directions:
- From the intersection of Henderson Blvd and San Jose St, go west on San Jose St. Turn right on Dundee St and take a left onto W Juno St. The residence is on your left.
- Mls Area Major:
- 33629 - Tampa / Palma Ceia
- Street Dir Prefix:
- W
- Zoning:
- RS-75
Neighborhood
- Elementary School:
- Dale Mabry Elementary-HB
- High School:
- Plant-HB
- Middle School:
- Coleman-HB
Additional Information
- Lot Size Dimensions:
- 100x100
- Water Source:
- Public
- Virtual Tour:
- https://www.propertypanorama.com/instaview/stellar/TB8313511
- Stories Total:
- 1
- On Market Date:
- 2024-10-23
- Levels:
- One
- Garage:
- 3
- Foundation Details:
- Slab
- Construction Materials:
- Block, Wood Frame, Brick
- Building Size:
- 1753
Financial
- Tax Annual Amount:
- 8139.74
Listing Information
- Co List Agent Full Name:
- Travis Bell
- Co List Agent Mls Id:
- 261542243
- Co List Office Mls Id:
- 773203
- Co List Office Name:
- KELLER WILLIAMS SOUTH TAMPA
- List Agent Mls Id:
- 261504194
- List Office Mls Id:
- 773203
- Listing Term:
- Cash
- Mls Status:
- Canceled
- Modification Timestamp:
- 2024-11-20T14:22:07Z
- Originating System Name:
- Stellar
- Special Listing Conditions:
- None
- Status Change Timestamp:
- 2024-11-20T14:20:56Z
Residential For Sale
5006 W Juno St, Tampa, Florida 33629
3 Bedrooms
2 Bathrooms
1,678 Sqft
$1,200,000
Listing ID #TB8313511
Basic Details
- Property Type :
- Residential
- Listing Type :
- For Sale
- Listing ID :
- TB8313511
- Price :
- $1,200,000
- Bedrooms :
- 3
- Bathrooms :
- 2
- Square Footage :
- 1,678 Sqft
- Year Built :
- 1955
- Lot Area :
- 0.23 Acre
- Full Bathrooms :
- 2
- Property Sub Type :
- Single Family Residence
- Roof:
- Tile








