
Property Description
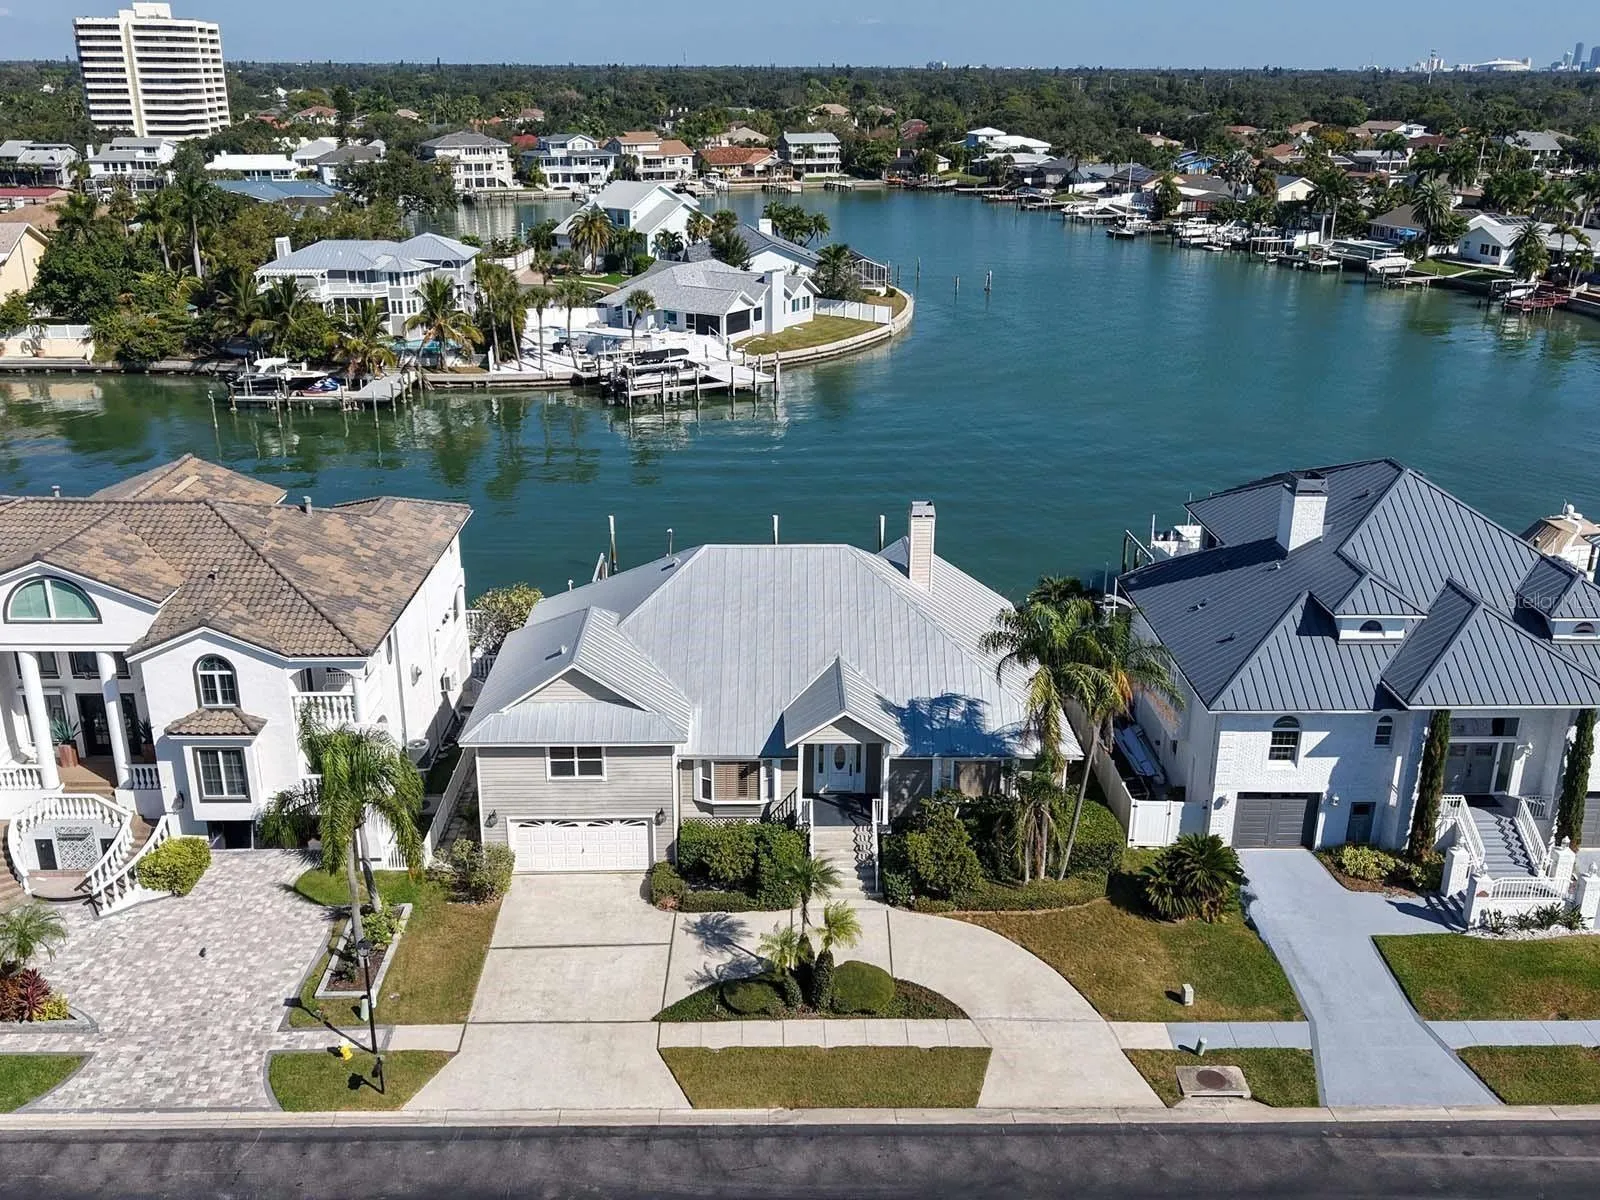
One or more photo(s) has been virtually staged. Experience gated, waterfront living at its finest in this spacious home with a protected private dock on Boca Ciega Bay, just a stone’s throw from premier country club amenities! Showcasing a sparkling pool and spa overlooking a canal front lot with a protected dock and lift on deep sailboat water. This Key West-style home features a metal roof and offers over 4, 000 square feet of total living space. The formal foyer welcomes your guests into an open-concept great room with expansive water views. Freshly painted walls and brand-new carpet let you move right in without any additional work. A built-in media center is complete with a modern stone fireplace and a stylish wet bar. Vaulted ceilings elevate the spaciousness, while clerestory windows and recessed lighting illuminate the main living area. A warm wood-grain bar seamlessly integrates with the kitchen, which has white raised-panel cabinetry, Corian countertops, Bosch appliances, a newer GE stainless-steel refrigerator, and a planning center or coffee bar. A pantry provides ample storage for all your essentials. The dining room boasts a picture window framing captivating water views and French doors that open onto the main-level screened lanai and balcony. Across the kitchen is a flexible area that can serve as a formal dining room or an excellent home office, with a built-in window seat and plantation shutters. A split-level design includes two separate bedrooms and a shared bathroom. There is also a waterfront bedroom with an attached pool bath and a convenient laundry room, making it a perfect fit for a double primary suite! The spacious Owner’s Suite includes a double-door entry, a sitting area, and a walk-in closet. It also provides access to the covered and screened lanai through French doors. The personal bath is luxurious and offers a direct view from the primary suite to the garden soaking tub. The large vanity features a makeup table, two sinks, and Corian countertops. A separate Roman-style shower enhances the spa-like feel. Plantation shutters and a central vacuum system enhance the home’s convenience, while the 2-car garage is large enough for a workshop area. The Pasadena Yacht & Country Club (PYCC) is now offering shorter wait times for new owners in Skimmer Point, making its exclusive championship golf course more accessible. If you’re seeking more than just the community pickleball courts, membership at PYCC provides access to a full-service clubhouse, fine dining, tennis courts, and an 80-slip marina that accommodates yachts up to 80 feet. Skimmer Point is a secure location, conveniently located next to Pelican Bay Marina, accessible within the gates, and Wood Ibis Park. Just a short distance from Gulfport Beach and Recreation Area, and a quick drive to the vibrant Downtown Gulfport and St. Pete, which offer a plethora of boutique shopping and dining options.
Features
- Swimming Pool:
- In Ground, Lighting, Deck, Outside Bath Access, Screen Enclosure, Child Safety Fence, Pool Sweep
- Heating System:
- Central, Electric, Zoned
- Cooling System:
- Central Air, Zoned
- Fence:
- Other, Fenced
- Fireplace:
- Living Room, Wood Burning, Stone
- Patio:
- Covered, Enclosed, Rear Porch, Screened, Front Porch, Porch, Deck
- Parking:
- Driveway, Garage Door Opener, Ground Level, Oversized, Circular Driveway, Workshop in Garage
- Architectural Style:
- Custom
- Exterior Features:
- Lighting, Private Mailbox, Rain Gutters, Sidewalk, Sliding Doors, French Doors
- Flooring:
- Carpet, Tile
- Interior Features:
- Ceiling Fans(s), Open Floorplan, Walk-In Closet(s), Eat-in Kitchen, Primary Bedroom Main Floor, Split Bedroom, High Ceilings, Vaulted Ceiling(s), Solid Surface Counters, Wet Bar, Built-in Features
- Laundry Features:
- Inside, Laundry Room
- Pool Private Yn:
- 1
- Sewer:
- Public Sewer
- Utilities:
- Public
- Waterfront Features:
- Canal Front
- Window Features:
- Shutters
Appliances
- Appliances:
- Dishwasher, Refrigerator, Washer, Dryer, Electric Water Heater, Built-In Oven, Cooktop, Disposal, Range Hood, Exhaust Fan
Address Map
- Country:
- US
- State:
- FL
- County:
- Pinellas
- City:
- Gulfport
- Subdivision:
- SKIMMER POINT PH III
- Zipcode:
- 33707
- Street:
- BAYVIEW
- Street Number:
- 5947
- Street Suffix:
- CIRCLE
- Longitude:
- W83° 16' 50.4''
- Latitude:
- N27° 44' 25.1''
- Direction Faces:
- Southwest
- Directions:
- From Gulfport Blvd South turn left onto Pelican Bay Plaza South, Right on Seabreeze South, Left on Bayview Circle South, House is on Left 5957 Bayview circle
- Mls Area Major:
- 33707 - St Pete/South Pasadena/Gulfport/St Pete Bch
- Street Dir Suffix:
- S
Neighborhood
- Elementary School:
- Gulfport Elementary-PN
- High School:
- Boca Ciega High-PN
- Middle School:
- Azalea Middle-PN
Additional Information
- Lot Size Dimensions:
- 80x110
- Water Source:
- Public
- Water Body Name:
- BOCA CIEGA BAY
- Virtual Tour:
- https://my.matterport.com/show/?m=AChzerSmB4F
- Stories Total:
- 1
- On Market Date:
- 2025-12-01
- Lot Features:
- In County, Near Golf Course, Sidewalk, Paved, Private, Landscaped, Near Marina
- Levels:
- Multi/Split
- Garage:
- 2
- Foundation Details:
- Other
- Construction Materials:
- Frame
- Community Features:
- Sidewalks, Association Recreation - Owned, Gated Community - Guard, Tennis Court(s)
- Building Size:
- 4304
- Attached Garage Yn:
- 1
- Association Amenities:
- Cable TV, Fence Restrictions, Gated, Pickleball Court(s), Tennis Court(s), Vehicle Restrictions
Financial
- Association Fee:
- 276
- Association Fee Frequency:
- Monthly
- Association Fee Includes:
- Cable TV, Common Area Taxes, Management, Private Road, Recreational Facilities, Guard - 24 Hour
- Association Yn:
- 1
- Tax Annual Amount:
- 10265.28
Listing Information
- List Agent Mls Id:
- 281501793
- List Office Mls Id:
- 281502023
- Mls Status:
- Sold
- Modification Timestamp:
- 2026-02-11T14:33:09Z
- Originating System Name:
- Stellar
- Special Listing Conditions:
- None
- Status Change Timestamp:
- 2026-02-11T14:31:49Z
Residential For Sale
5947 Bayview Cir S, Gulfport, Florida 33707
4 Bedrooms
3 Bathrooms
3,000 Sqft
$1,800,000
Listing ID #A4672514
Basic Details
- Property Type :
- Residential
- Listing Type :
- For Sale
- Listing ID :
- A4672514
- Price :
- $1,800,000
- View :
- Water
- Bedrooms :
- 4
- Bathrooms :
- 3
- Square Footage :
- 3,000 Sqft
- Year Built :
- 1988
- Lot Area :
- 0.20 Acre
- Full Bathrooms :
- 3
- Property Sub Type :
- Single Family Residence
- Roof:
- Metal
- Waterfront Yn :
- 1








