
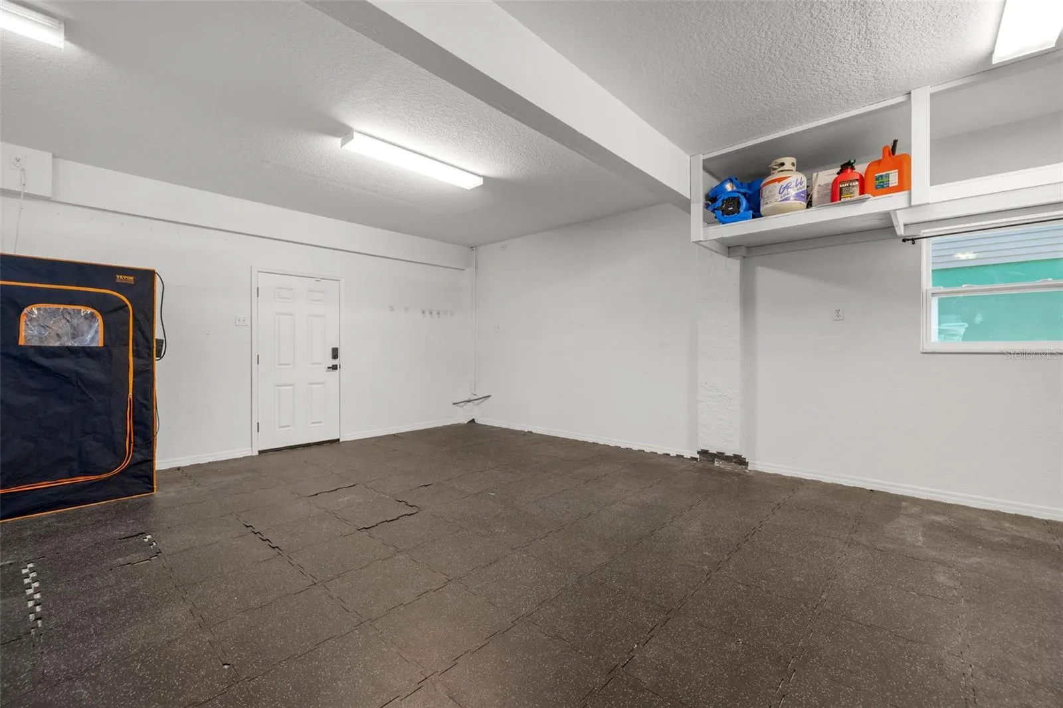
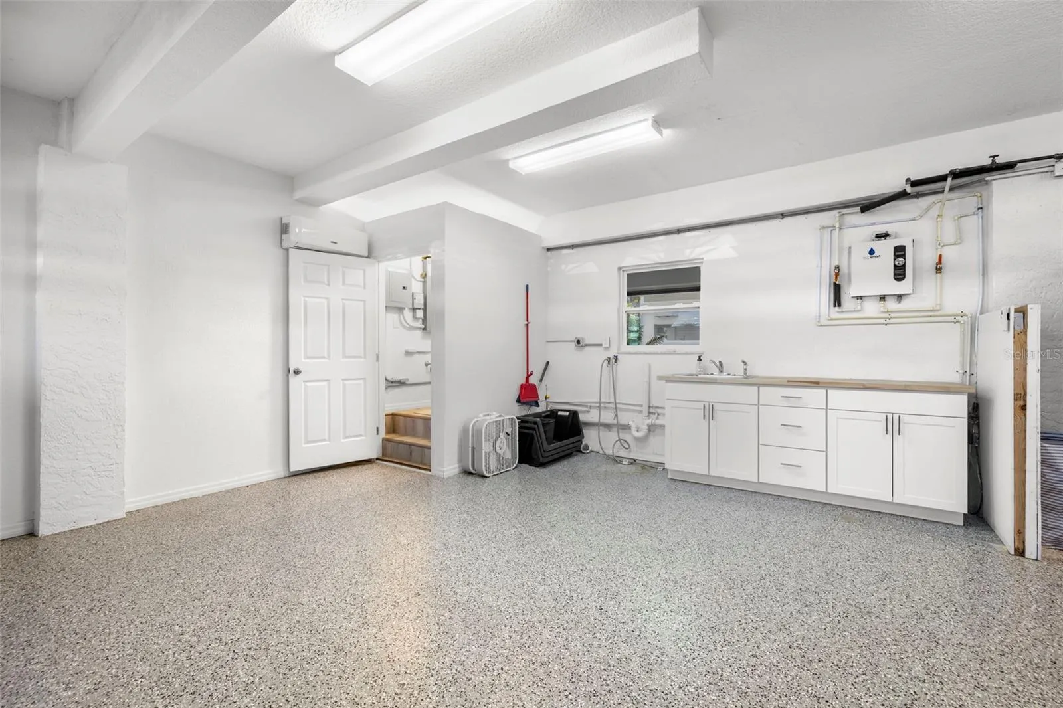
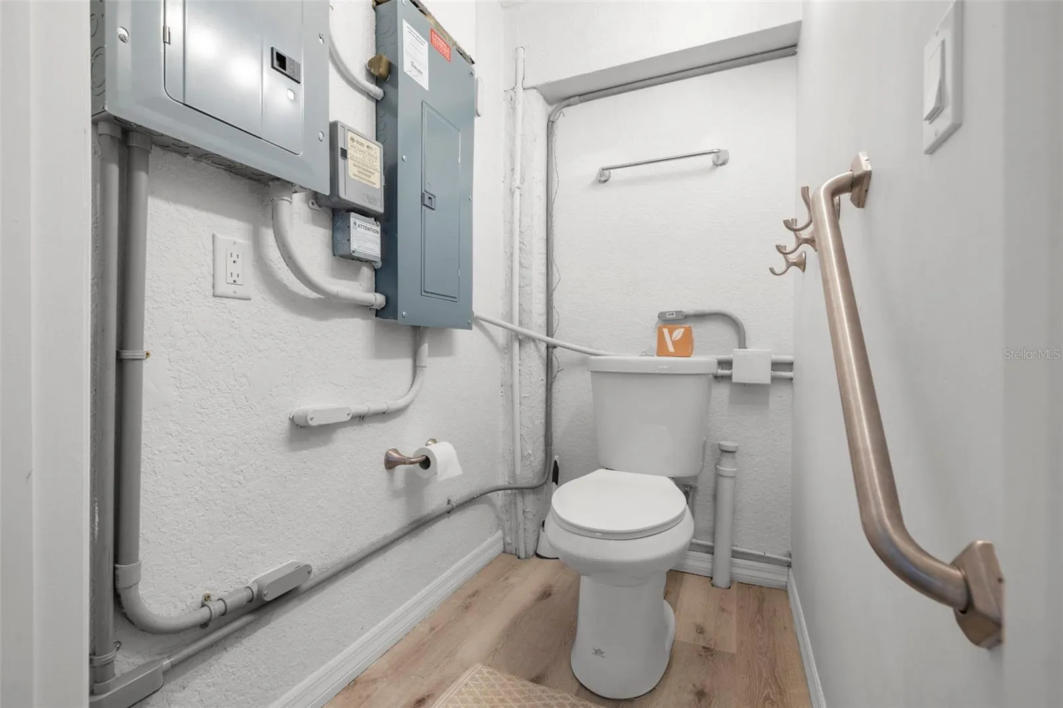
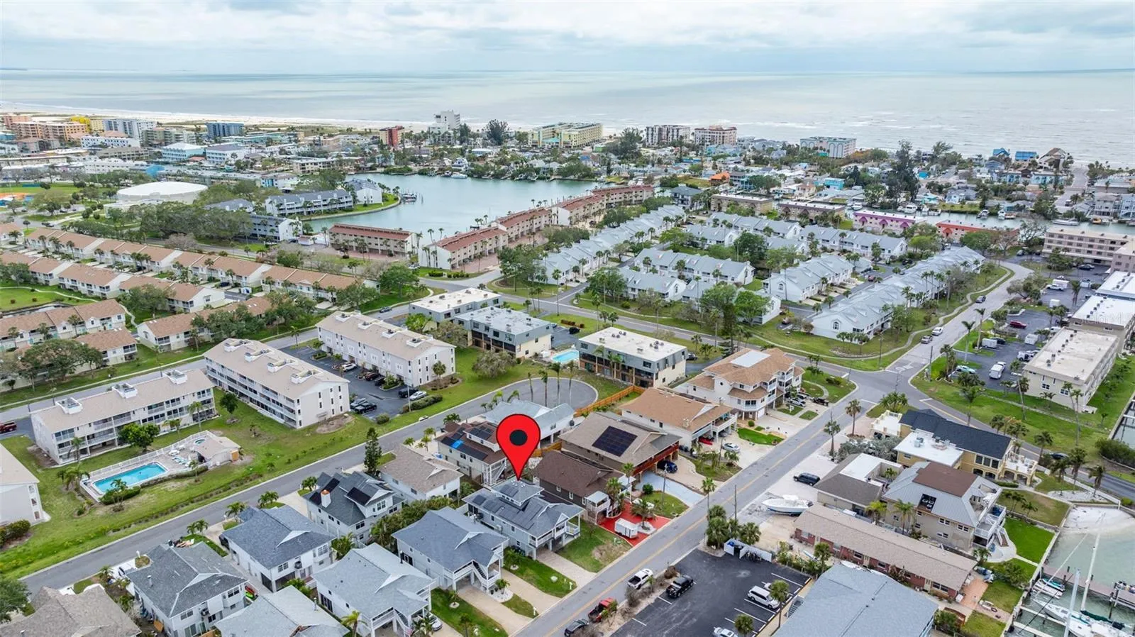
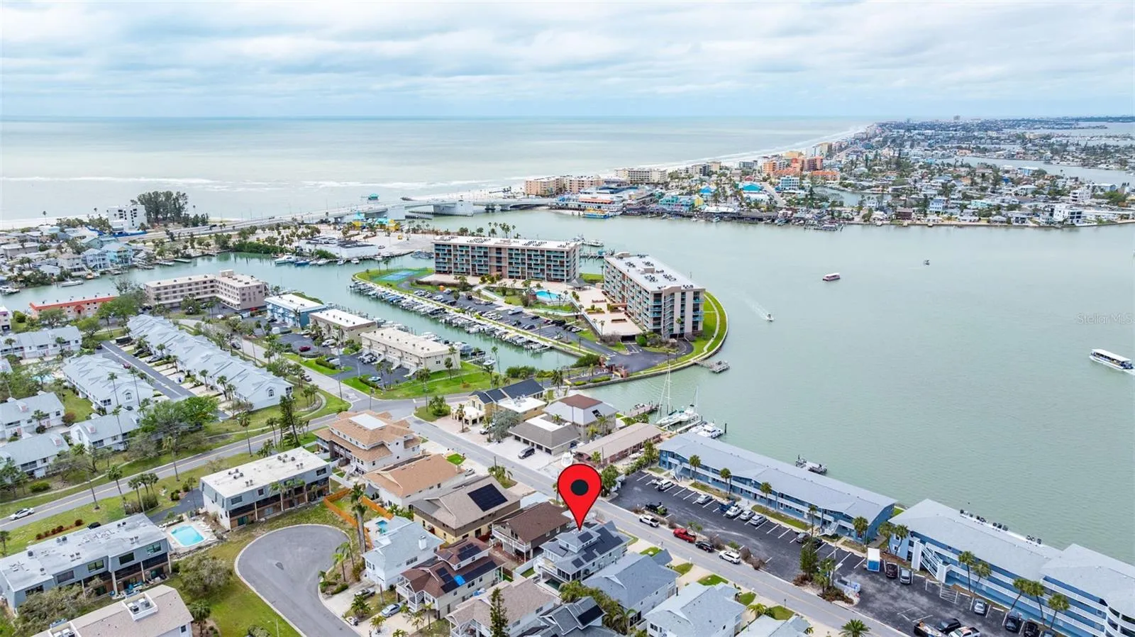
Property Description
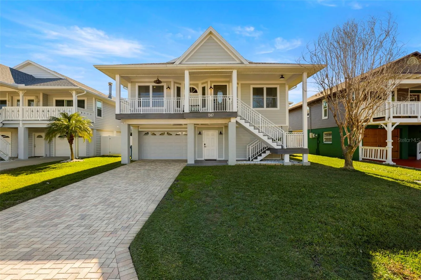
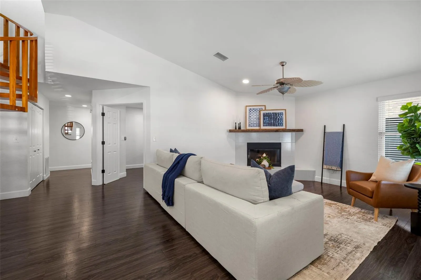
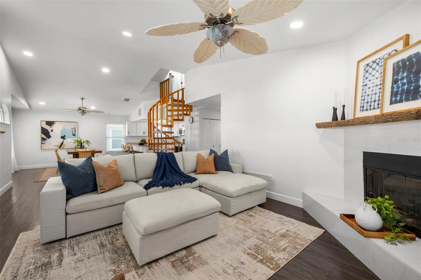
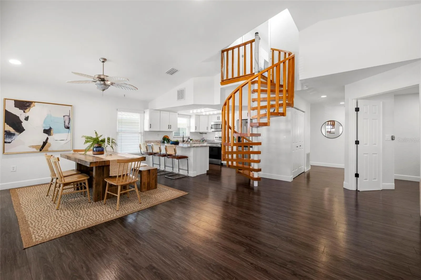
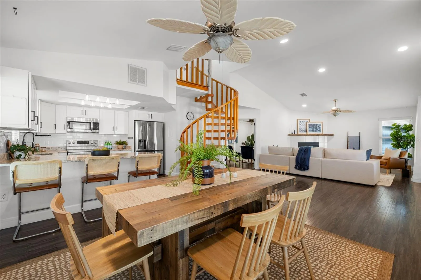
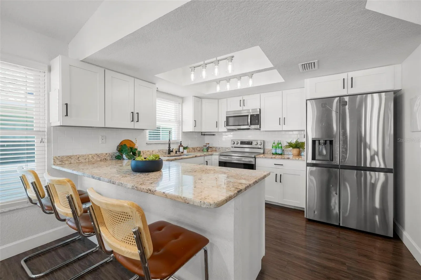
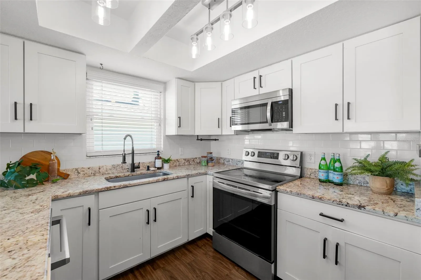
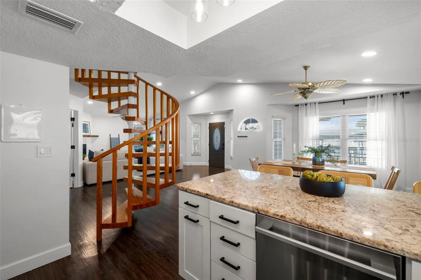
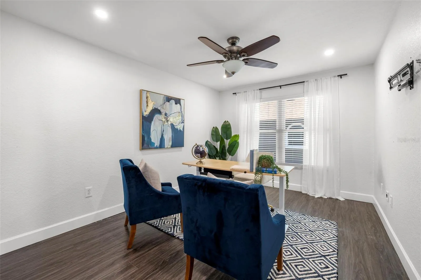
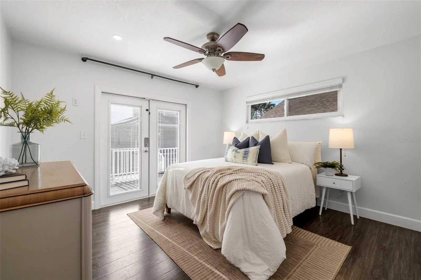
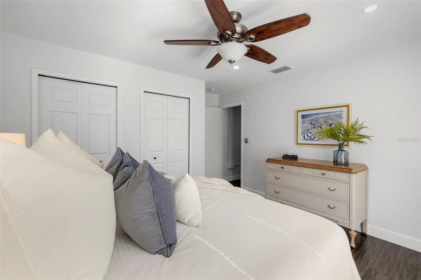
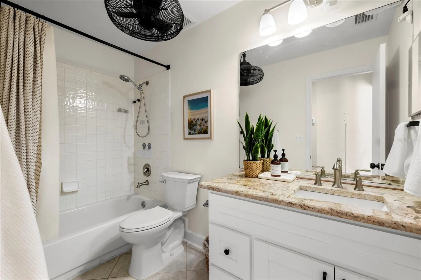
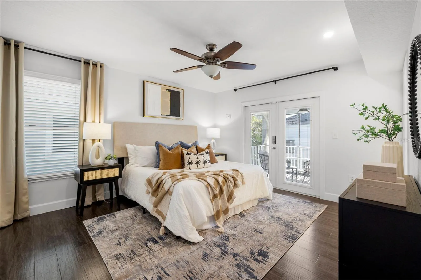
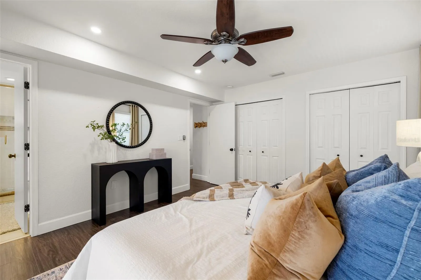
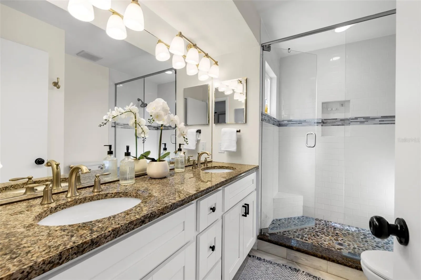
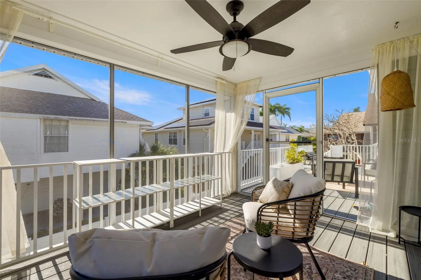
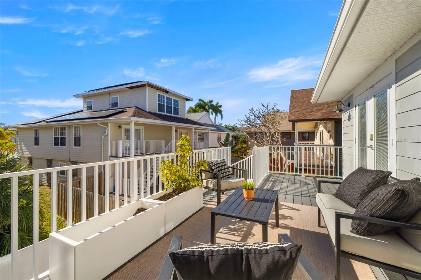
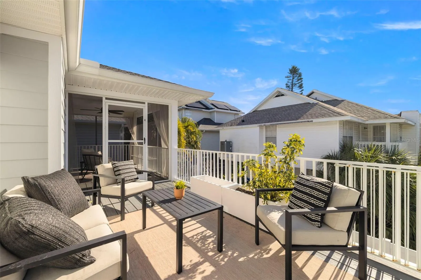
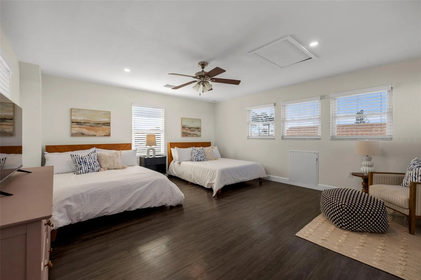
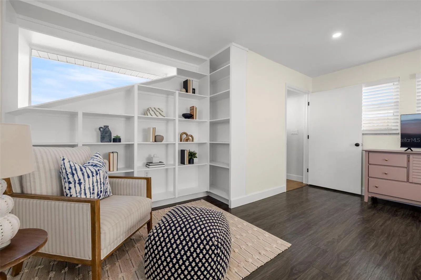
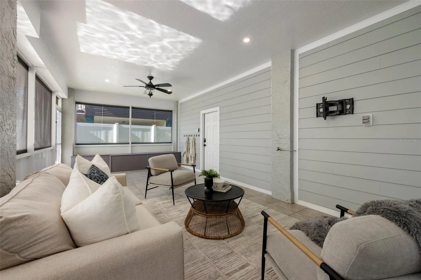
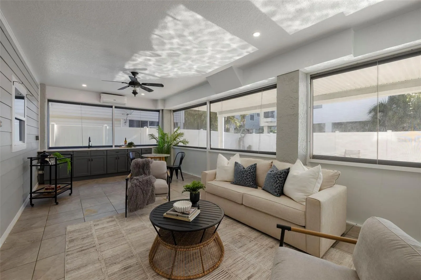
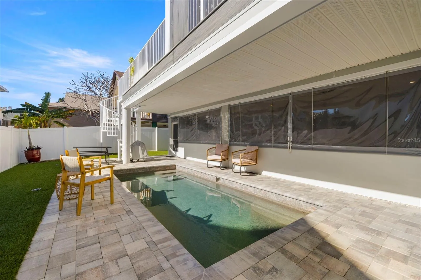
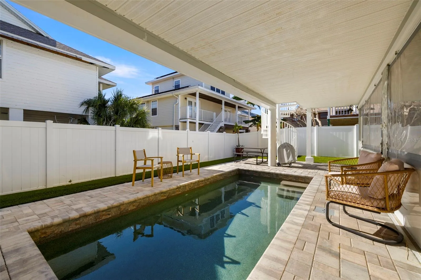
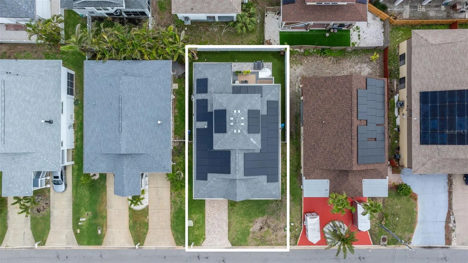
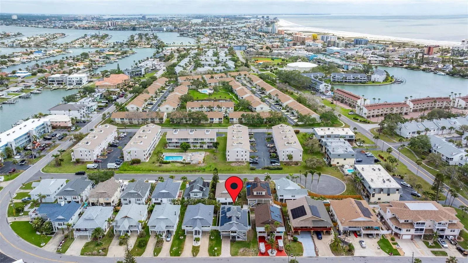
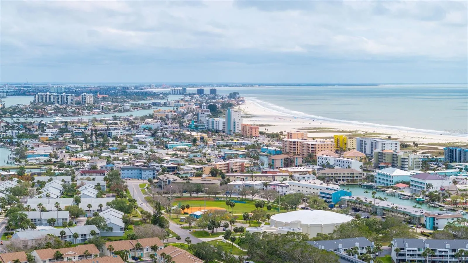
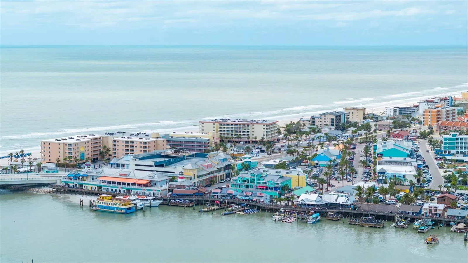
SELLER IS OFFERING A CREDIT EQUIVALENT TO THE BALANCE OF 5 YEARS OF SOLAR PANEL LOAN PAYMENTS AT CLOSING ask listing agent for details—an incredible opportunity to enjoy the benefits of solar with significantly reduced out-of-pocket costs! Welcome home to this beautifully maintained property offering the perfect blend of comfort, efficiency, and style. From the moment you arrive, you’ll appreciate the inviting curb appeal and thoughtfully designed living spaces that make everyday living and entertaining effortless. The spacious floor plan features abundant natural light, generous living areas, and a seamless flow throughout. The kitchen is ideal for preparing meals and gathering with family and friends, while the primary suite provides a peaceful retreat with ample space to unwind. Step outside to enjoy your private outdoor space—perfect for morning coffee, weekend barbecues, or simply relaxing after a long day. One of this home’s standout features is its ENERGY-EFFICIENT SOLAR SYSTEM, helping reduce monthly utility costs while providing long-term savings. Even better, the SELLER WILL PROVIDE A CREDIT EQUAL TO THE REMAINING BALANCE OF THE FIRST 5 YEARS OF THE SOLAR LOAN PAYMENTS, making this an exceptional value for the next owner. Conveniently located near shopping, dining, schools, parks, and major roadways, this home offers the ideal combination of location, lifestyle, and savings. DON’T MISS THIS RARE OPPORTUNITY TO OWN A BEAUTIFUL, RECENTLY APPRAISED AT $1.1M (APPRAISAL AVAILABLE), ENERGY-EFFICIENT HOME WITH A GENEROUS SELLER INCENTIVE!
Features
- Swimming Pool:
- Salt Water, Solar Power Pump
- Heating System:
- Solar
- Cooling System:
- Central Air
- Fireplace:
- Decorative
- Exterior Features:
- Balcony
- Flooring:
- Luxury Vinyl
- Interior Features:
- Ceiling Fans(s), Open Floorplan, Living Room/Dining Room Combo, Primary Bedroom Main Floor, High Ceilings
- Laundry Features:
- Electric Dryer Hookup, Washer Hookup
- Pool Private Yn:
- 1
- Sewer:
- Public Sewer
- Utilities:
- Electricity Available, Cable Connected
Appliances
- Appliances:
- Dishwasher, Refrigerator, Microwave, Disposal, Freezer, Tankless Water Heater, Whole House R.O. System
Address Map
- Country:
- US
- State:
- FL
- County:
- Pinellas
- City:
- Treasure Island
- Subdivision:
- TREASURES OF CAPRI SUB
- Zipcode:
- 33706
- Street:
- 126TH
- Street Number:
- 247
- Street Suffix:
- AVENUE
- Longitude:
- W83° 13' 25.7''
- Latitude:
- N27° 46' 57.1''
- Direction Faces:
- Northwest
- Directions:
- From I-275 South (heading toward St. Petersburg and the beaches), take Exit 23B for FL-595 W/Gandy Blvd toward Pinellas Park. Continue on Gandy Blvd and shortly turn west onto the Tom Stuart Causeway (150th Avenue) to cross the water into Treasure Island. Once over the bridge, follow 150th Avenue until it becomes 113th Street North / Duhme Road. Proceed north to 116th Avenue, then turn west. Continue to 3rd Street East and take a right. Finally, turn left onto 126th Avenue; the property will appear on the left side.
- Mls Area Major:
- 33706 - Pass a Grille Bch/St Pete Bch/Treasure Isl
Additional Information
- Lot Size Dimensions:
- 51x88
- Water Source:
- Public
- Virtual Tour:
- https://www.propertypanorama.com/instaview/stellar/TB8467560
- Stories Total:
- 3
- Previous Price:
- 835000
- On Market Date:
- 2026-01-22
- Levels:
- Two
- Garage:
- 1
- Foundation Details:
- Block
- Construction Materials:
- Metal Frame
- Building Size:
- 4488
- Attached Garage Yn:
- 1
Financial
- Tax Annual Amount:
- 5763.93
Listing Information
- List Agent Mls Id:
- 261592315
- List Office Mls Id:
- 781263
- Mls Status:
- Active
- Modification Timestamp:
- 2026-09-05T18:05:11Z
- Originating System Name:
- Stellar
- Special Listing Conditions:
- None
- Status Change Timestamp:
- 2026-07-24T16:49:11Z
Residential For Sale
247 126th Ave, Treasure Island, Florida 33706
3 Bedrooms
3 Bathrooms
2,275 Sqft
$800,000
Listing ID #TB8467560
Basic Details
- Property Type :
- Residential
- Listing Type :
- For Sale
- Listing ID :
- TB8467560
- Price :
- $800,000
- Bedrooms :
- 3
- Bathrooms :
- 3
- Half Bathrooms :
- 1
- Square Footage :
- 2,275 Sqft
- Year Built :
- 1991
- Lot Area :
- 0.10 Acre
- Full Bathrooms :
- 2
- Property Sub Type :
- Single Family Residence
- Roof:
- Shingle








