
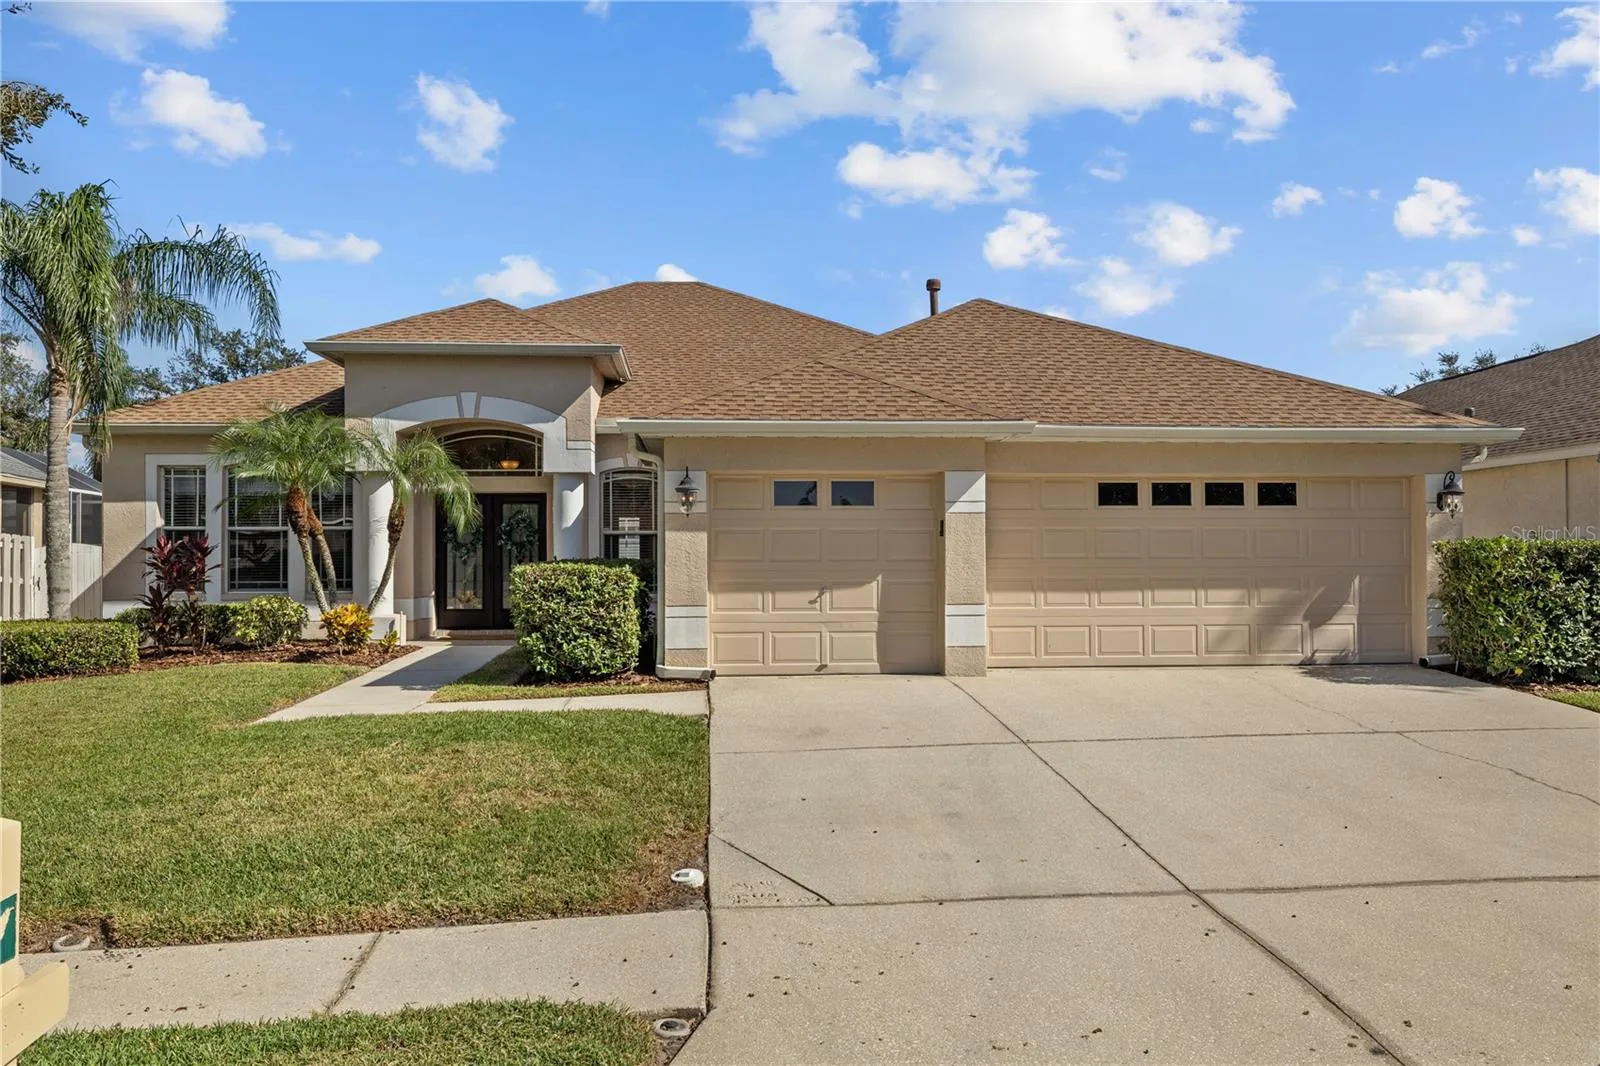
Property Description
Discover this meticulously maintained 4-bedroom, 3-bathroom home in the sought-after New Tampa community of Arbor Greene, where comfort and elegance harmonize in every detail. Step through the impressive double-door entry into an inviting layout that balances relaxation and functionality. At the front of the home, you’ll find a private office with wood floors and French doors, perfect for work or study, and a separate dining room, also accented with rich wood floors and crown molding, ideal for both intimate gatherings and formal dining. The 2015-remodeled kitchen is a culinary haven, featuring 42″ upper cabinets, beautiful granite counters, stainless steel appliances, a water filtration system, and an extra-large pantry, and it opens to the spacious family room, which is elegantly finished with picture-frame molding and French doors that lead to a screened lanai. Here, you’ll enjoy a heated above-ground spa, providing a private escape for relaxation, as well as a fenced backyard perfect for pets or outdoor entertaining. The primary suite is a peaceful retreat with room for a sitting area and private access to the lanai, and it features dual closets and a beautifully updated ensuite bathroom complete with a garden tub, sleek tilework, dual sinks, and a semi-frameless glass shower enclosure. This is a true split floorplan with all remaining bedrooms on the opposite side of the home. Additional upgrades include a brand-new roof (2023) and tankless water heater, and the washer, dryer, and garage refrigerator convey with the home. Arbor Greene offers unmatched amenities, including a 24-hour manned gate, a resort-style pool, heated lap pool, fitness center, gathering room, tennis and pickleball courts, parks, and year-round community events. Enjoy a vibrant lifestyle with easy access to I-75, shopping, dining, and medical facilities.
Features
- Heating System:
- Central, Natural Gas
- Cooling System:
- Central Air
- Patio:
- Patio, Screened
- Parking:
- Garage Door Opener
- Architectural Style:
- Florida
- Exterior Features:
- Rain Gutters
- Flooring:
- Carpet, Ceramic Tile, Wood
- Interior Features:
- Ceiling Fans(s), Open Floorplan, Walk-In Closet(s), Eat-in Kitchen, Kitchen/Family Room Combo, Split Bedroom, Window Treatments, Stone Counters, Solid Wood Cabinets, Chair Rail
- Laundry Features:
- Inside, Laundry Room
- Sewer:
- Public Sewer
- Utilities:
- Cable Available, Public, Electricity Connected, Underground Utilities, BB/HS Internet Available
Appliances
- Appliances:
- Range, Dishwasher, Refrigerator, Washer, Dryer, Microwave, Disposal, Gas Water Heater
Address Map
- Country:
- US
- State:
- FL
- County:
- Hillsborough
- City:
- Tampa
- Subdivision:
- ARBOR GREENE PH 2 UNIT 2
- Zipcode:
- 33647
- Street:
- PHEASANT WALK
- Street Number:
- 18117
- Street Suffix:
- DRIVE
- Longitude:
- W83° 41' 21.3''
- Latitude:
- N28° 8' 24.7''
- Direction Faces:
- West
- Directions:
- I-75 to Bruce B Downs Blvd, to Cross Creek Blvd. Right on Arbor Greene Dr. Left on Arbor Wind Dr. Right on Quail Landing. Left on Pheasant Walk Dr.
- Mls Area Major:
- 33647 - Tampa / Tampa Palms
- Zoning:
- PD-A
Neighborhood
- Elementary School:
- Hunter's Green-HB
- High School:
- Wharton-HB
- Middle School:
- Benito-HB
Additional Information
- Lot Size Dimensions:
- 66x115
- Water Source:
- Public
- Virtual Tour:
- https://listings.textured.media/sites/webkbma/unbranded
- Stories Total:
- 1
- On Market Date:
- 2024-11-13
- Lot Features:
- Sidewalk, Paved
- Levels:
- One
- Garage:
- 3
- Foundation Details:
- Slab
- Construction Materials:
- Block, Stucco
- Community Features:
- Sidewalks, Street Lights, Clubhouse, Pool, Association Recreation - Owned, Deed Restrictions, Park, Playground, Fitness Center, Gated Community - Guard, Tennis Court(s)
- Building Size:
- 3163
- Attached Garage Yn:
- 1
- Association Amenities:
- Basketball Court, Clubhouse, Fence Restrictions, Fitness Center, Gated, Park, Pickleball Court(s), Playground, Pool, Recreation Facilities, Tennis Court(s)
Financial
- Association Fee:
- 110
- Association Fee Frequency:
- Annually
- Association Yn:
- 1
- Tax Annual Amount:
- 6387.45
Listing Information
- List Agent Mls Id:
- 261538753
- List Office Mls Id:
- 771620
- Listing Term:
- Cash, Conventional, FHA, VA Loan
- Mls Status:
- Sold
- Modification Timestamp:
- 2025-06-09T21:51:26Z
- Originating System Name:
- Stellar
- Special Listing Conditions:
- None
- Status Change Timestamp:
- 2024-12-18T21:43:31Z
Residential For Sale
18117 Pheasant Walk Dr, Tampa, Florida 33647
4 Bedrooms
3 Bathrooms
2,362 Sqft
$550,000
Listing ID #TB8313434
Basic Details
- Property Type :
- Residential
- Listing Type :
- For Sale
- Listing ID :
- TB8313434
- Price :
- $550,000
- Bedrooms :
- 4
- Bathrooms :
- 3
- Square Footage :
- 2,362 Sqft
- Year Built :
- 2000
- Lot Area :
- 0.17 Acre
- Full Bathrooms :
- 3
- Property Sub Type :
- Single Family Residence
- Roof:
- Shingle








