
Property Description
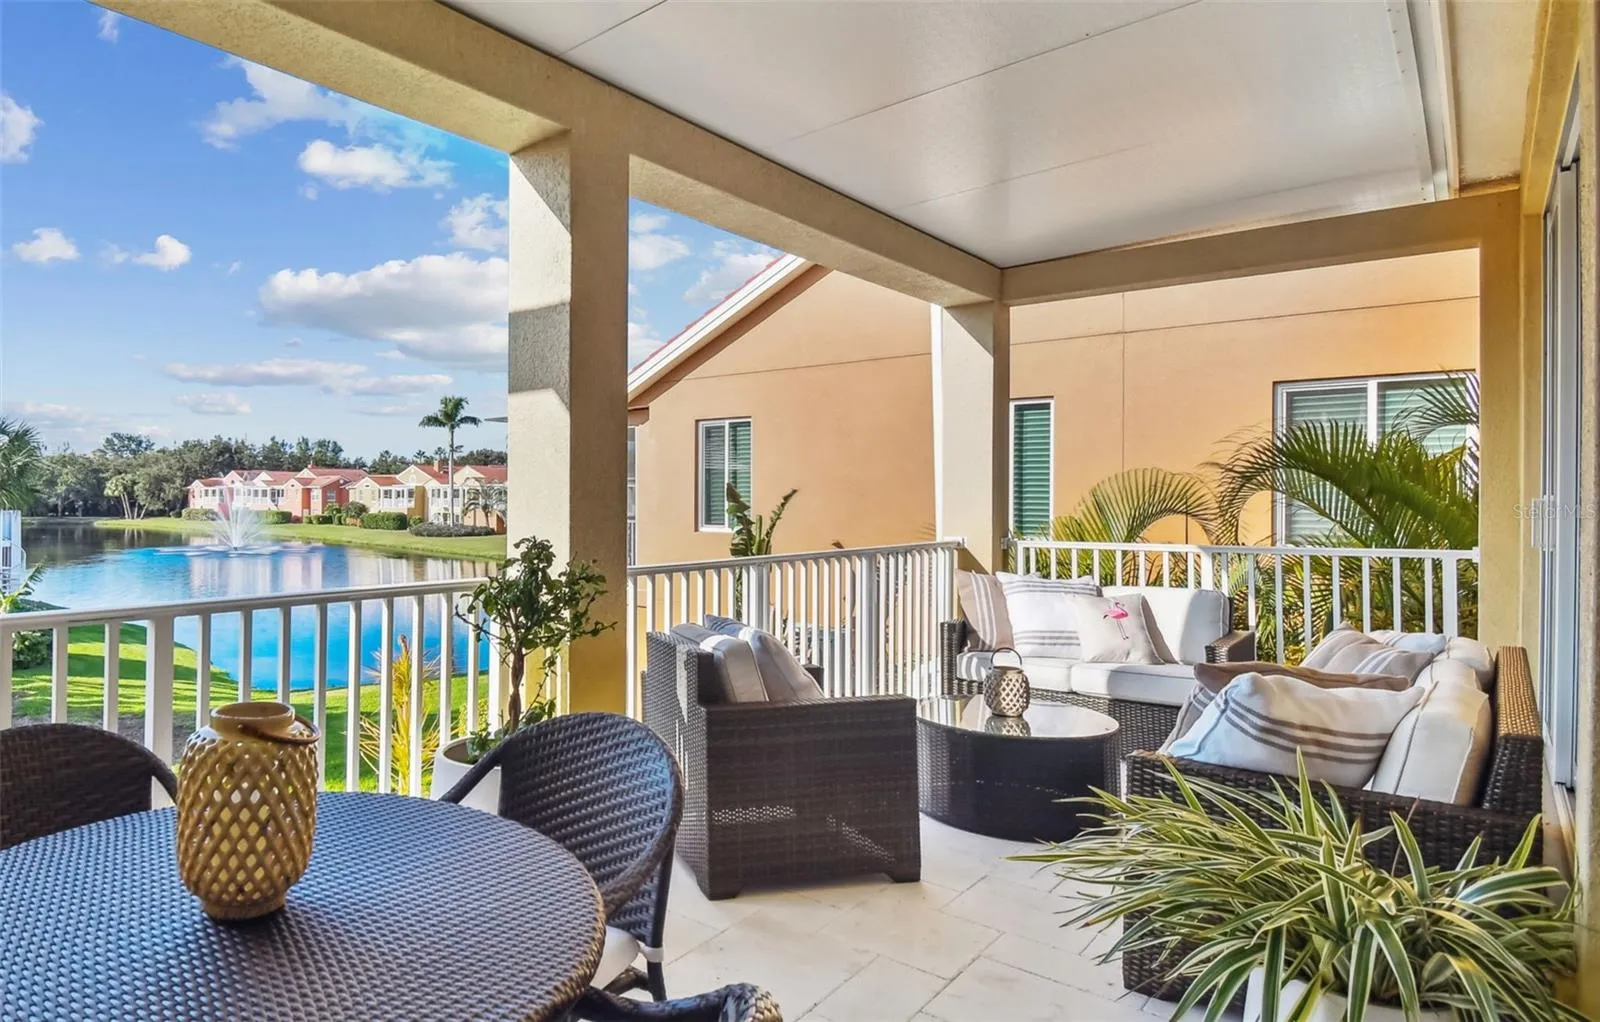
Elevation is the key to worry-free living at 18D Franklin Court South. Flood insurance is just $671 per year — and it’s ASSUMABLE. Built to Fortified Gold standards, this home sustained no damage during Hurricanes Helene and Milton last year. This exceptional elevated end-unit seamlessly blends Mediterranean-inspired elegance with modern design, offering serene lake views and unmatched peace of mind. Boating enthusiasts will appreciate the rare opportunity to purchase two private, owner-owned deepwater slips—each equipped with high-capacity lifts (14, 000 and 20, 000). Inside, the 2, 574-square-foot, three-bedroom, 2.5-bath residence is thoughtfully designed with dramatic vaulted ceilings, an open-concept layout and premium finishes throughout. The chef’s kitchen is a showpiece, equipped with high-end appliances, sleek Cambria countertops, elegant pendant lighting, natural gas cooking and an oversized walk-in pantry. Custom upgrades continue throughout the home, including a covered lanai for year-round outdoor enjoyment, an integrated surround-sound system, remote-control blinds, a built-in bar with wine refrigerator and a charming writing nook, all contributing to the home’s elevated sophistication. The spacious owner’s suite serves as a peaceful retreat, complete with custom walk-in closets and a spa-inspired bath featuring dual vanities, a tiled walk-in shower and a luxurious soaking tub. Designed with convenience and peace of mind, all living areas are on a single level and accessed via a private elevator from the expansive, nearly 2, 500-square-foot garage. This five-car garage is a dream for automotive enthusiasts, featuring durable epoxy flooring and a striking custom hexagon lighting system, ideally suited for a workshop, home gym or game room. Built to FORTIFIED Gold™ standards—the highest designation awarded by the Insurance Institute for Business & Home Safety (IBHS)—this home offers unmatched structural resilience. It exceeds standard building codes with impact- and pressure-rated windows, sliding glass doors, entryways and garage doors. Engineered roof-to-wall, story-to-story and wall-to-foundation connections form a unified, reinforced structure designed for maximum protection. For added peace of mind, a whole-house 22-kilowatt Generac natural gas generator ensures continuous power when it matters most. Marina Bay offers a resort-style lifestyle with amenities that include two pools, two spas, a well-equipped fitness center, a clubhouse and a fishing pier. Along nearly 2, 000 feet of Intracoastal shoreline on scenic Boca Ciega Bay, this pet-friendly community is just minutes from world-renowned beaches, golf courses, tennis and pickleball. Outdoor enthusiasts will love direct access to the 60-mile Pinellas Trail, providing uninterrupted bike routes to Fort De Soto Park and St. Pete Beach, right from your doorstep.
Features
- Heating System:
- Electric
- Cooling System:
- Central Air
- Parking:
- Driveway, Garage Door Opener, Oversized, Guest, Boat, Golf Cart Garage, Basement
- Exterior Features:
- Lighting, Sliding Doors
- Flooring:
- Luxury Vinyl
- Interior Features:
- Ceiling Fans(s), Elevator, Crown Molding, Open Floorplan, Walk-In Closet(s), Living Room/Dining Room Combo, Eat-in Kitchen, Primary Bedroom Main Floor, Split Bedroom, Window Treatments, High Ceilings, Solid Surface Counters, Cathedral Ceiling(s), In Wall Pest System, Central Vaccum, Tray Ceiling(s), Built-in Features, Dry Bar
- Laundry Features:
- Laundry Room
- Sewer:
- Public Sewer
- Utilities:
- Cable Connected, Electricity Connected, Phone Available, Sewer Connected, Water Connected, Sprinkler Recycled, Natural Gas Connected
- Window Features:
- Blinds, Shades
Appliances
- Appliances:
- Range, Dishwasher, Refrigerator, Washer, Dryer, Microwave, Built-In Oven, Cooktop, Disposal, Convection Oven, Range Hood, Exhaust Fan, Ice Maker, Gas Water Heater, Wine Refrigerator, Freezer, Tankless Water Heater
Address Map
- Country:
- US
- State:
- FL
- County:
- Pinellas
- City:
- St Petersburg
- Subdivision:
- MARINA BAY GARDEN VILLAS
- Zipcode:
- 33711
- Street:
- FRANKLIN
- Street Number:
- 18
- Street Suffix:
- COURT
- Longitude:
- W83° 18' 25.5''
- Latitude:
- N27° 42' 58.5''
- Direction Faces:
- Southeast
- Directions:
- I-275 to Pinellas Bayway, Exit 17-St Pete Beach/Pinellas Bayway, left on Landings Dr. (first left after Eckerd College entrance (before toll booths)), Right on Harbor Way N, Left on Academy Way, Left on Crescent Pls, Left on College Avenue, Left on Franklin Ct.
- Mls Area Major:
- 33711 - St Pete/Gulfport
- Street Dir Suffix:
- S
- Unit Number:
- D
Additional Information
- Lot Size Dimensions:
- 42x94
- Water Source:
- Public
- Virtual Tour:
- https://www.zillow.com/view-imx/211321e7-1cf1-492d-8819-3e05b67c88e8?setAttribution=mls&wl=true&initialViewType=pano&utm_source=dashboard
- Stories Total:
- 2
- Previous Price:
- 1870000
- On Market Date:
- 2025-02-12
- Lot Features:
- Near Marina
- Levels:
- Two
- Garage:
- 5
- Foundation Details:
- Slab
- Construction Materials:
- Block, Stucco
- Community Features:
- Sidewalks, Street Lights, Clubhouse, Pool, Gated Community - No Guard, Buyer Approval Required, Deed Restrictions, Fitness Center, Irrigation-Reclaimed Water
- Building Size:
- 5222
- Attached Garage Yn:
- 1
Financial
- Association Fee:
- 52.31
- Association Fee Frequency:
- Monthly
- Association Fee Includes:
- Maintenance Grounds, Trash, Pool, Cable TV, Internet, Recreational Facilities
- Association Yn:
- 1
- Tax Annual Amount:
- 15614.94
Listing Information
- List Agent Mls Id:
- 260053486
- List Office Mls Id:
- 260031394
- Listing Term:
- Cash, Conventional
- Mls Status:
- Canceled
- Modification Timestamp:
- 2025-09-05T16:00:09Z
- Originating System Name:
- Stellar
- Special Listing Conditions:
- None
- Status Change Timestamp:
- 2025-09-05T15:58:25Z
Residential For Sale
18 Franklin Ct S #d, St Petersburg, Florida 33711
3 Bedrooms
3 Bathrooms
2,574 Sqft
$1,850,000
Listing ID #TB8349668
Basic Details
- Property Type :
- Residential
- Listing Type :
- For Sale
- Listing ID :
- TB8349668
- Price :
- $1,850,000
- Bedrooms :
- 3
- Bathrooms :
- 3
- Half Bathrooms :
- 1
- Square Footage :
- 2,574 Sqft
- Year Built :
- 2020
- Lot Area :
- 0.09 Acre
- Full Bathrooms :
- 2
- Property Sub Type :
- Single Family Residence
- Roof:
- Tile








