
Property Description
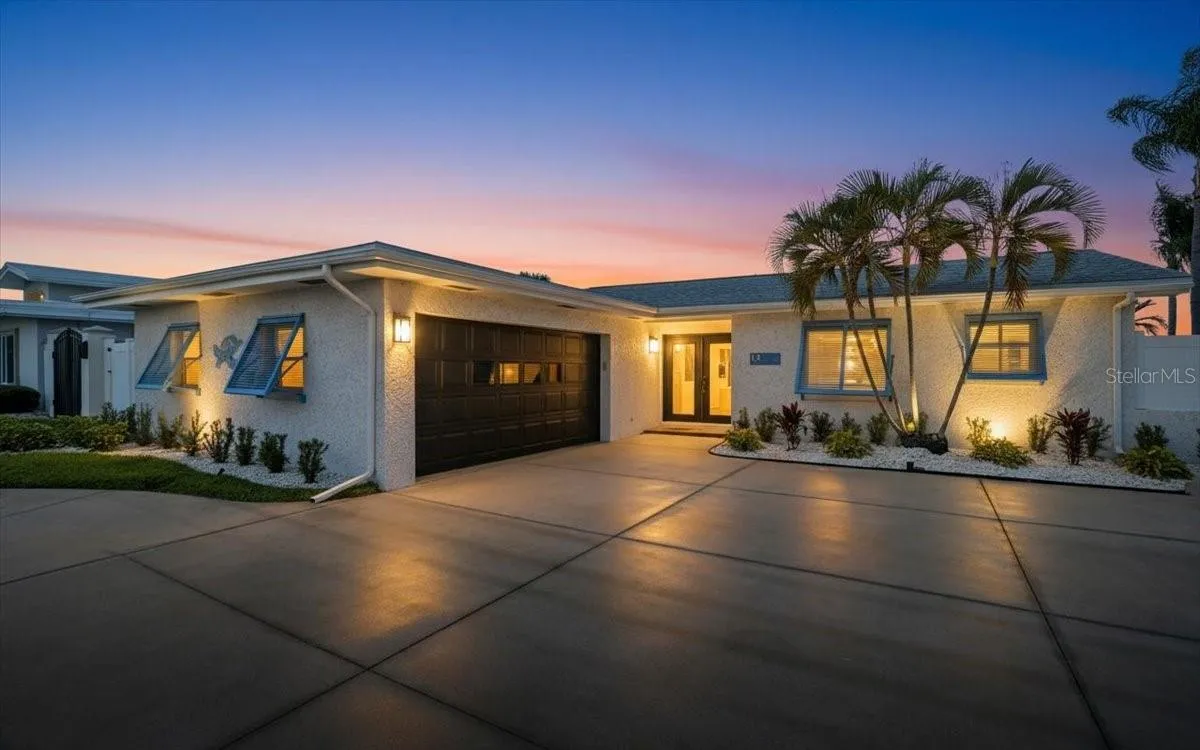
Welcome to your slice of paradise. The home’s bedrooms provide comfortable retreats with great views of the intercoastal, while the updated bathrooms offer clean, modern design. Enjoy peaceful mornings on your private outdoor space—perfect for sipping coffee, grilling, or simply soaking in the island breeze. on beautiful Treasure Island! This is a three-bedroom, two-bath, two-car garage beach house. It blends relaxed Florida living with modern comfort, offering a bright, open layout just steps from the shimmering Intracoastal Waterway and a short walk to world famous sandy beaches. Step inside and you’re welcomed by an open airy floor plan filled with beautiful views of the intercoastal through the large sliding glass doors. The spacious living area flows seamlessly into a well appointed large kitchen featuring generous counter space, quality cabinetry, and an ideal setup for entertaining. Located in one of Treasure Island’s most coveted neighborhoods, this property puts you minutes from boutique shops, waterfront dining, beach bars, and the vibrant John’s Pass Village. Whether you’re seeking a full time residence, a vacation getaway, or a high demand investment property, this home checks every box for the ideal coastal lifestyle. All information provided should be independently verified by buyers. Highlights include: • 3/2/2 coastal home with a great open floorplan including a fireplace. • Upgraded windows and doors; with amazing views from the living room and bedrooms. • New seawall and upgraded dock, with deep water flow; a boater’s paradise. • Comfortable bedrooms and modernized baths. • Private outdoor area ideal for relaxing or entertaining; pool ready. • Beautiful front yard and beach house approach with hurricane rated Bahamian shutters and plenty of off-street parking on the large driveway. • Close to restaurants, shopping, parks, and boating access • Perfect for year round living, a seasonal home, or rental income potential Live where every day feels like a vacation—your Treasure Island dream home awaits.
Features
- Swimming Pool:
- Deck
- Heating System:
- Electric
- Cooling System:
- Central Air
- Fireplace:
- Family Room, Decorative
- Parking:
- Garage Door Opener, Off Street
- Architectural Style:
- Coastal, Patio Home
- Exterior Features:
- Awning(s)
- Flooring:
- Terrazzo
- Interior Features:
- Kitchen/Family Room Combo
- Laundry Features:
- In Garage, Washer Hookup
- Sewer:
- Public Sewer
- Utilities:
- Public, Electricity Connected, Water Connected, Sprinkler Meter
Appliances
- Appliances:
- Range, Dishwasher, Refrigerator, Electric Water Heater, Microwave, Bar Fridge
Address Map
- Country:
- US
- State:
- FL
- County:
- Pinellas
- City:
- Treasure Island
- Subdivision:
- ISLE OF PALMS 1ST ADD
- Zipcode:
- 33706
- Street:
- 115TH
- Street Number:
- 510
- Street Suffix:
- AVENUE
- Longitude:
- W83° 13' 55.4''
- Latitude:
- N27° 46' 40.3''
- Direction Faces:
- South
- Directions:
- From Waffle House on Treasure Island enter onto Isle of Palms. Head back on 115th Avenue.
- Mls Area Major:
- 33706 - Pass a Grille Bch/St Pete Bch/Treasure Isl
Additional Information
- Lot Size Dimensions:
- 070x110
- Water Source:
- Public
- Virtual Tour:
- https://www.propertypanorama.com/instaview/stellar/TB8468809
- Video Url:
- https://www.jackkeller.com/listings.php
- Previous Price:
- 1130000
- On Market Date:
- 2026-01-26
- Levels:
- One
- Garage:
- 2
- Foundation Details:
- Slab
- Construction Materials:
- Block
- Building Size:
- 2056
- Attached Garage Yn:
- 1
Financial
- Tax Annual Amount:
- 13380
Listing Information
- List Agent Mls Id:
- 260015123
- List Office Mls Id:
- 260000534
- Listing Term:
- Cash, Conventional
- Mls Status:
- Sold
- Modification Timestamp:
- 2026-08-26T20:23:10Z
- Originating System Name:
- Stellar
- Special Listing Conditions:
- None
- Status Change Timestamp:
- 2026-08-26T20:21:52Z
Residential For Sale
510 115th Ave, Treasure Island, Florida 33706
3 Bedrooms
2 Bathrooms
1,460 Sqft
$1,099,000
Listing ID #TB8468809
Basic Details
- Property Type :
- Residential
- Listing Type :
- For Sale
- Listing ID :
- TB8468809
- Price :
- $1,099,000
- Bedrooms :
- 3
- Bathrooms :
- 2
- Square Footage :
- 1,460 Sqft
- Year Built :
- 1957
- Lot Area :
- 0.17 Acre
- Full Bathrooms :
- 2
- Property Sub Type :
- Single Family Residence
- Roof:
- Shingle








