
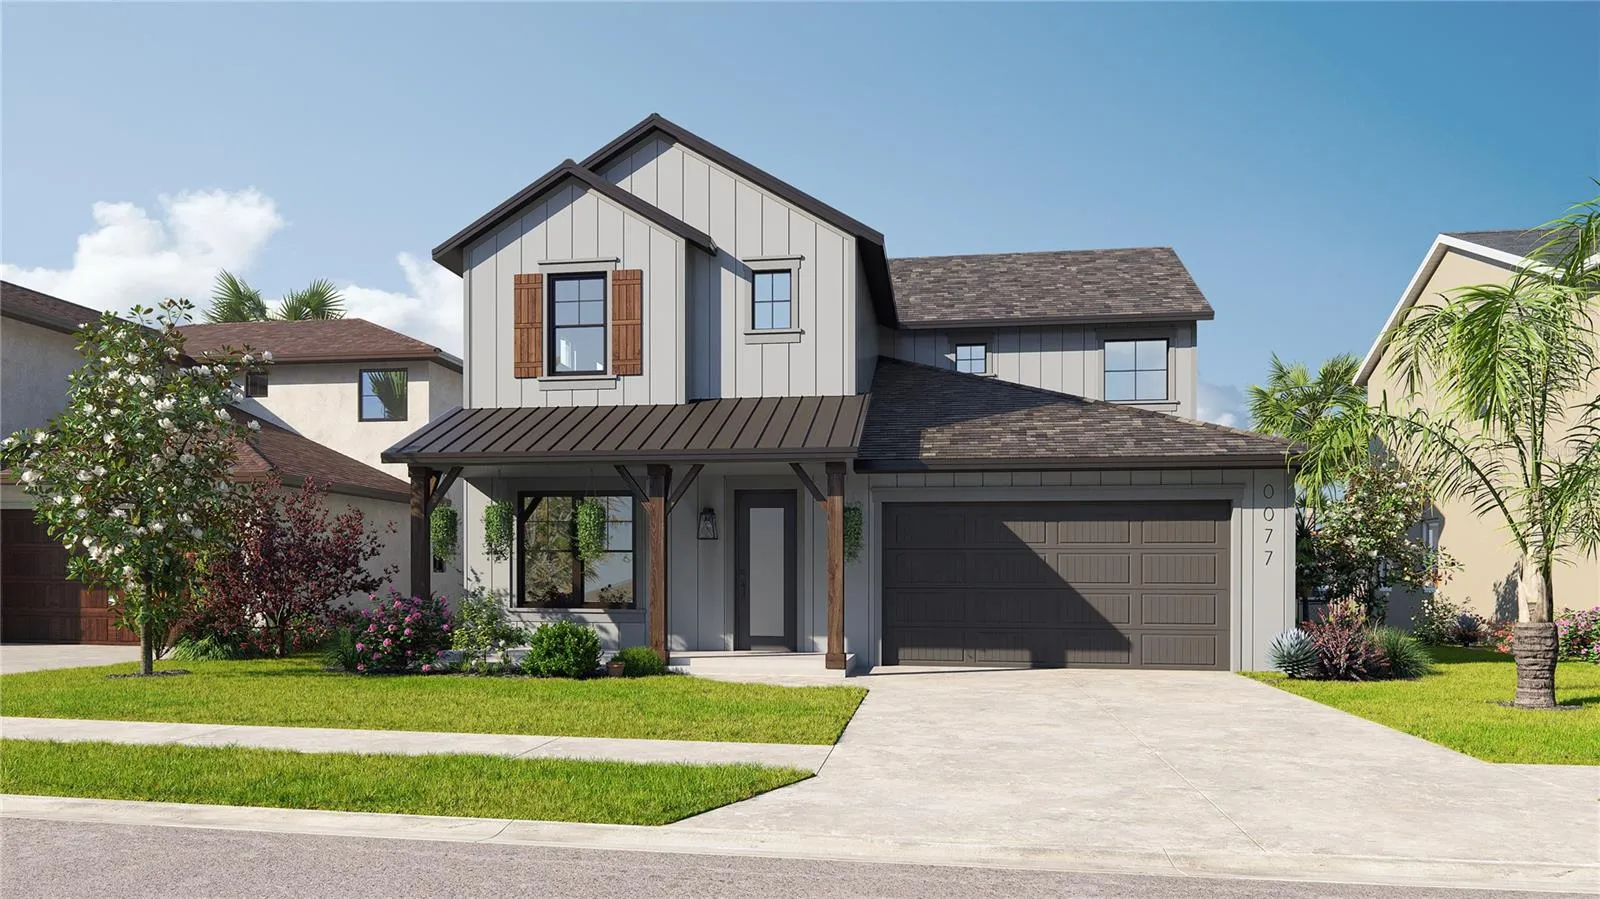
Property Description
You are going to love this new 2 story home-designed with you in mind. This floor plan has it all, starting with a very large 4 bed, 3 bath, covered lanai, 2 car garage with an open floor plan on both floors offering over 2700 sq. ft. of living space with privacy backyard with no rear neighbors and preserved trees. The flexibility in a floor plan that you deserve where you decide how to use the flex room down stairs and the loft upstairs. The first floor offers a living area with open space for your dining/kitchen/great room, plus the flex room off the front entry. On the main level, you will also find bedroom 4 with a walk-in closet and a full bathroom with a set-in tile shower. The kitchen offers plenty of counter space including quartz countertops on top of 42″ wood cabinets that are soft close with a large center island to provide additional seating. Tile floors in the downstairs common areas and 2nd-floor wet areas, carpet in the downstairs flex room, and on the second level. The 2nd floor offers a resort-style primary suite with a large walk-in closet, a spa-like primary bath with room to roam, and featuring a garden tub, and glass enclosure with a tiled shower to the ceiling. That’s not all! The guest bedrooms are a nice size and one with a large walk-in closet and all separated by an open loft area and a guest bathroom that has two under-mount sinks. Don’t forget the convenience of the 2nd-floor laundry room and a second pocket space. Other features include 8′ tall interior doors, and 9’4″ ceilings on both levels and block exterior walls on both levels.
Features
- Heating System:
- Central
- Cooling System:
- Central Air
- Patio:
- Covered, Patio
- Exterior Features:
- Hurricane Shutters, Sprinkler Metered
- Flooring:
- Carpet, Ceramic Tile
- Interior Features:
- In Wall Pest System
- Laundry Features:
- Inside, Laundry Room, Electric Dryer Hookup, Washer Hookup
- Sewer:
- Public Sewer
- Utilities:
- Cable Available, Electricity Connected, Water Connected, BB/HS Internet Available, Sprinkler Recycled
- Window Features:
- Double Pane Windows, Shutters, ENERGY STAR Qualified Windows, Low-Emissivity Windows
Appliances
- Appliances:
- Range, Electric Water Heater, Microwave, Disposal, Range Hood, Exhaust Fan
Address Map
- Country:
- US
- State:
- FL
- County:
- Manatee
- City:
- Parrish
- Subdivision:
- ISLES AT BAYVIEW PH III
- Zipcode:
- 34219
- Street:
- WINDLASS
- Street Number:
- 8736
- Street Suffix:
- COVE
- Longitude:
- W83° 31' 29.2''
- Latitude:
- N27° 37' 7.9''
- Direction Faces:
- Southwest
- Directions:
- Take I-75 to Exit 229, Moccasin Wallow Road. Head East on Moccasin Wallow Road. Pass Publix, Turn Left on Carter Road, then Right on Barrier Coast Trail at the Isles at Bayview Sign. Turn Left onto Moonsail Drive, proceed to the Inland Homes Sales Office at 11112 Moonsail Drive for the showing.
- Mls Area Major:
- 34219 - Parrish
- Zoning:
- RES
Additional Information
- Water Source:
- Public
- On Market Date:
- 2024-12-19
- Lot Features:
- Sidewalk, Paved, Landscaped
- Levels:
- Two
- Garage:
- 2
- Foundation Details:
- Slab
- Construction Materials:
- Block, Stucco
- Community Features:
- Sidewalks, Clubhouse, Pool, Deed Restrictions, Playground, Irrigation-Reclaimed Water, Community Mailbox, Dog Park
- Building Size:
- 3364
- Attached Garage Yn:
- 1
- Association Amenities:
- Clubhouse, Fence Restrictions, Maintenance, Playground, Pool
Financial
- Association Fee:
- 200
- Association Fee Frequency:
- Annually
- Association Fee Includes:
- Common Area Taxes
- Association Yn:
- 1
- Tax Annual Amount:
- 3180.36
Listing Information
- List Agent Mls Id:
- 281533809
- List Office Mls Id:
- 281523388
- Listing Term:
- Cash, Conventional, FHA, USDA Loan, VA Loan
- Mls Status:
- Sold
- Modification Timestamp:
- 2025-06-09T22:09:57Z
- Originating System Name:
- Stellar
- Special Listing Conditions:
- None
- Status Change Timestamp:
- 2024-12-24T14:49:54Z
Residential For Sale
8736 Windlass Cv, Parrish, Florida 34219
4 Bedrooms
3 Bathrooms
2,711 Sqft
$574,569
Listing ID #A4633024
Basic Details
- Property Type :
- Residential
- Listing Type :
- For Sale
- Listing ID :
- A4633024
- Price :
- $574,569
- View :
- Water
- Bedrooms :
- 4
- Bathrooms :
- 3
- Square Footage :
- 2,711 Sqft
- Year Built :
- 2024
- Lot Area :
- 0.17 Acre
- Full Bathrooms :
- 3
- New Construction Yn :
- 1
- Property Sub Type :
- Single Family Residence
- Roof:
- Shingle








