
























Property Description
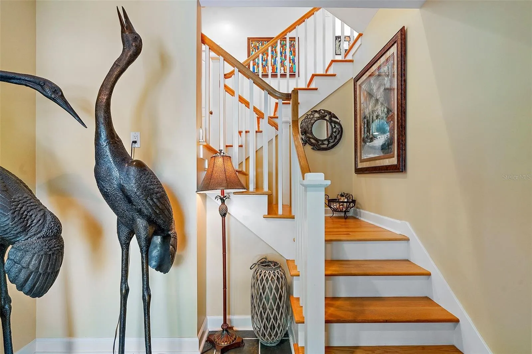
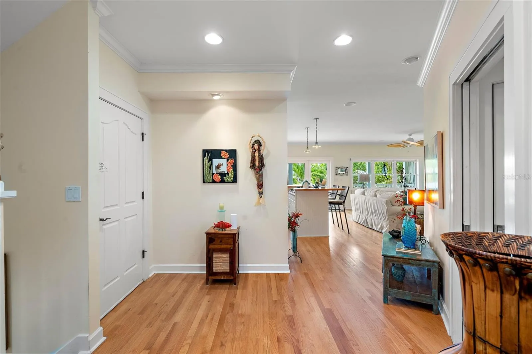
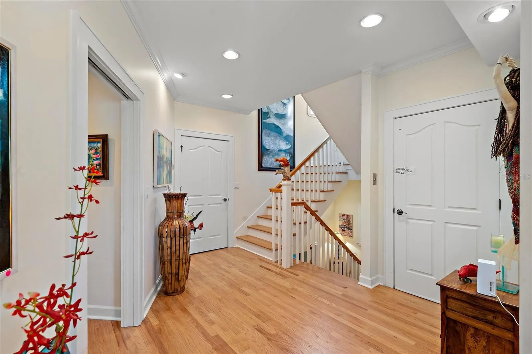
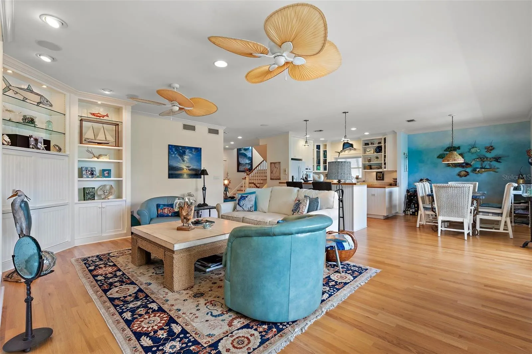
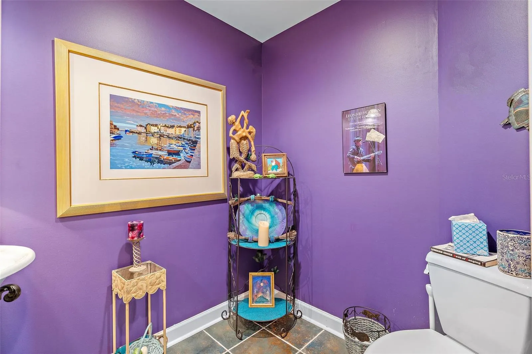
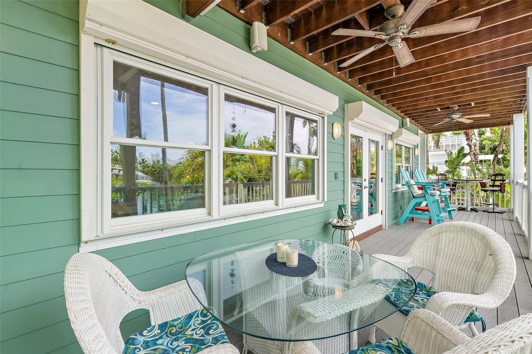
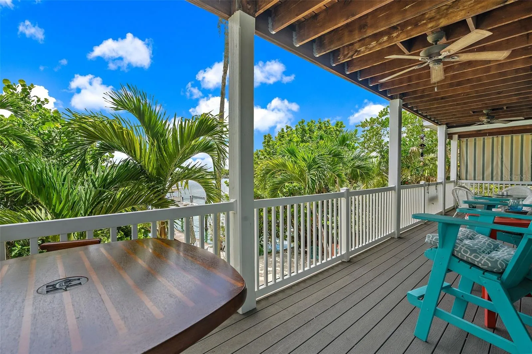
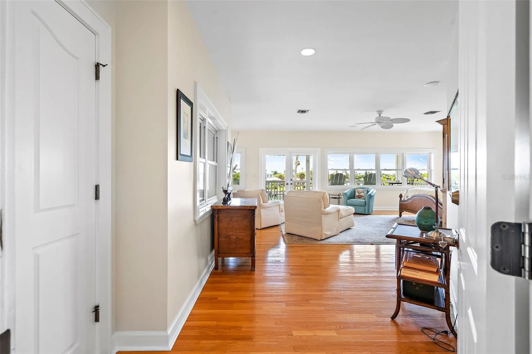
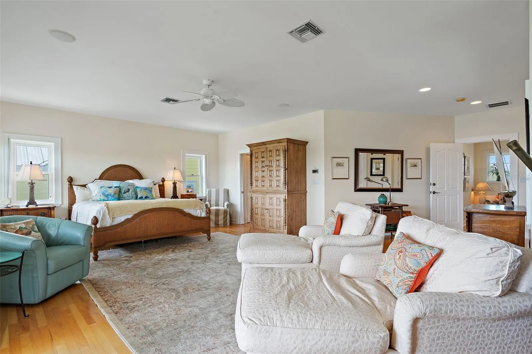
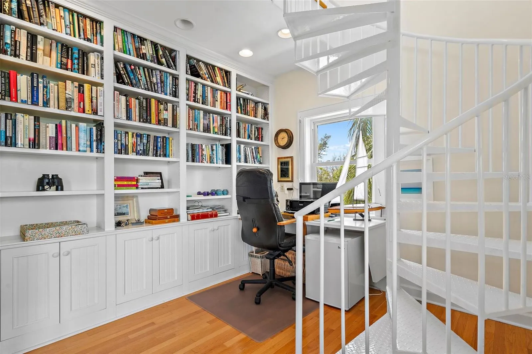
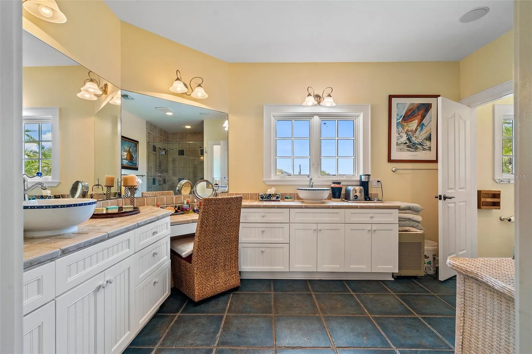
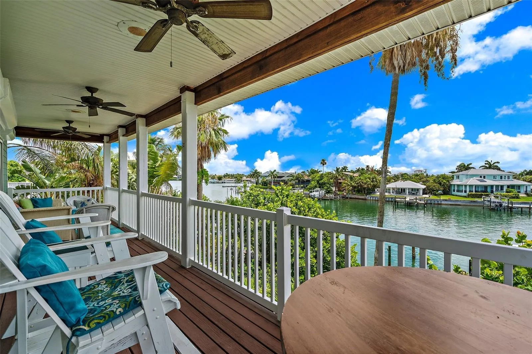
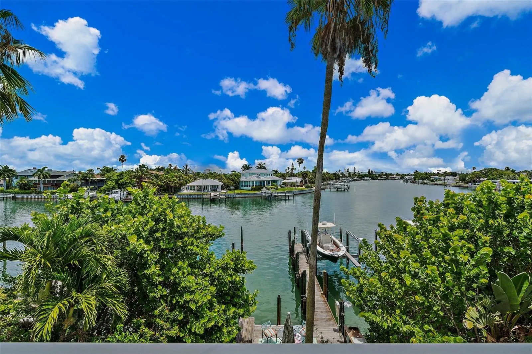
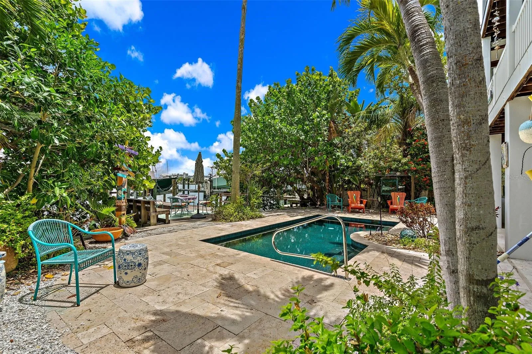
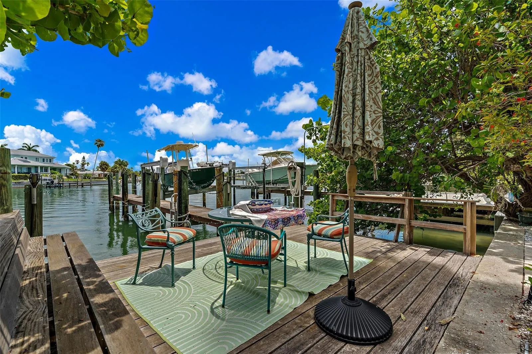
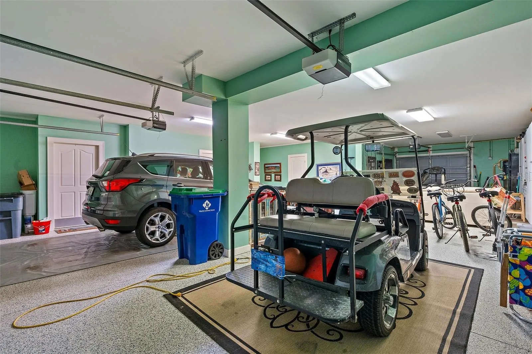
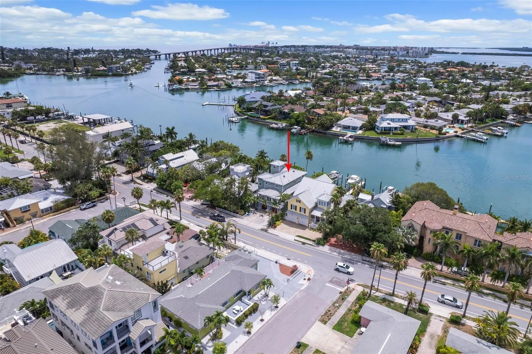
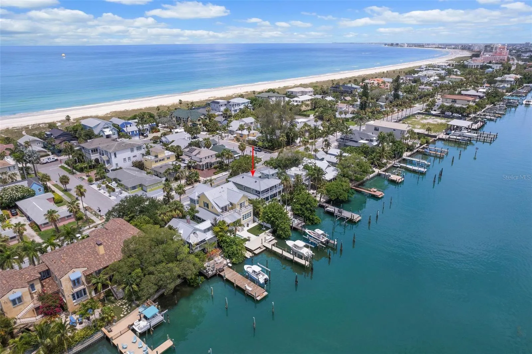
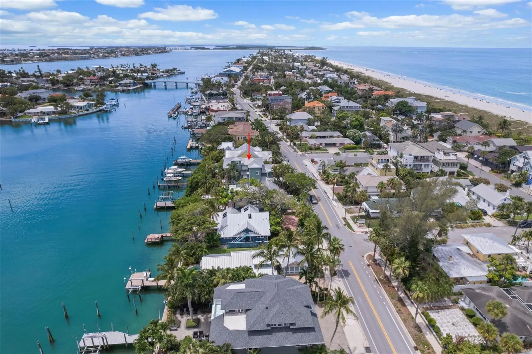
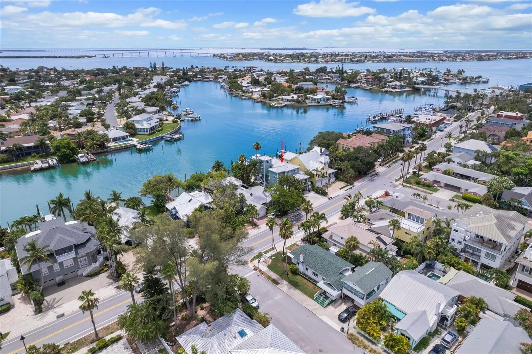
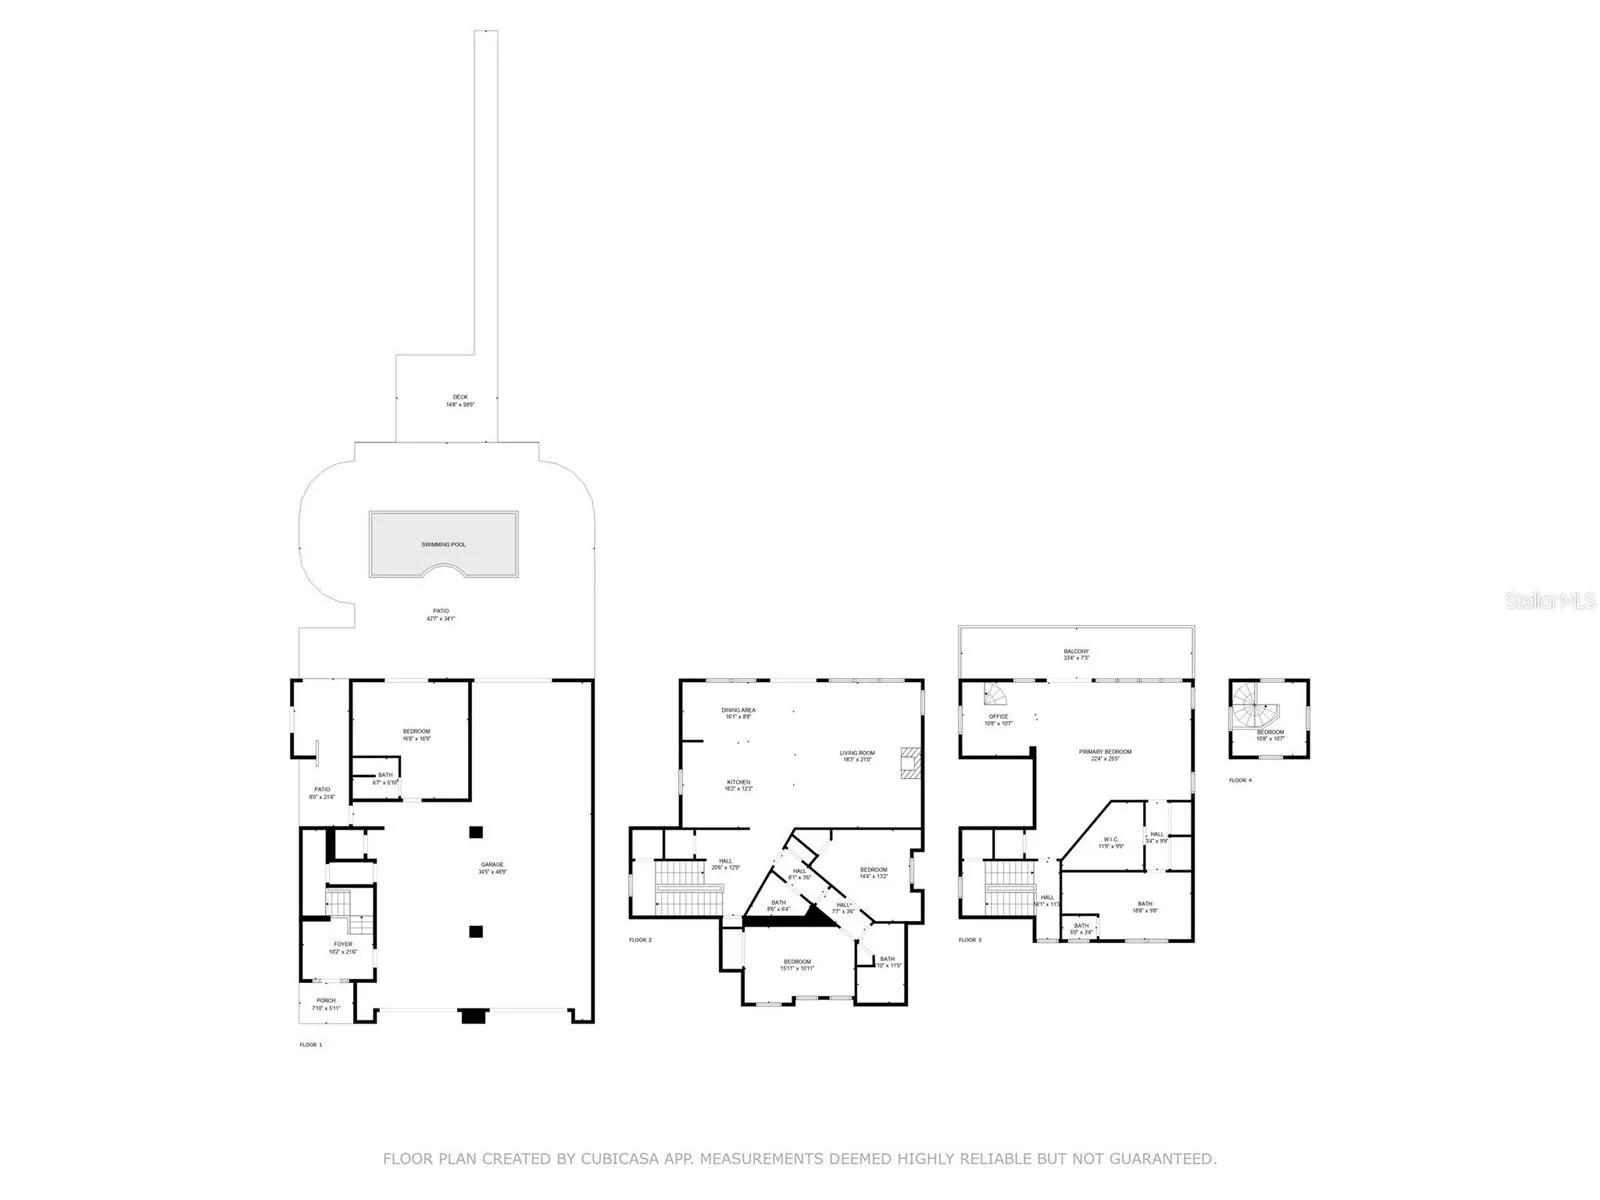
Exciting opportunity to live in one of the most sought after locations on the Gulf coast of Florida. Pass-a-Grille is a dreamy beach community known for white sandy beaches, gorgeous blue green water and a laid back lifestyle. Much of the community are still the smaller original fish camps and beach bungalows but not this one. Built in 2002, this elevated three story home with many updates has everything you could ever want to live the perfect beach life. The main living floor is light and bright with a completely open floor plan comprising of the living room with a fireplace and gorgeous built ins, a dining room and a big open kitchen with cooking island. This floor also hosts the two guest bedrooms, a full bath and a powder room and a full length balcony large enough for al fresco dinners or enjoying the sunrise with your breakfast. The entire third floor is the primary suite with its own living space, office, full width balcony with amazing water views and a secret room above (technically on the 4th floor) for whatever you may envision. It would make a great place to work but currently is the grandchildren’s favorite sleeping spot. The outdoor space is also perfect for living your best life. With a large salt water pool, outdoor shower, fishing dock and boat lift, the salt life is an everyday advantage. The garage, which houses three cars or two and a golf cart also has loads of storage, great workspace and could be outfitted as an exercise room, craft space, workshop or man cave with overhead doors on both sides of the south garage. The outdoor kitchen is just outside the back garage door and all three floors are accessible by elevator making cookouts, cooking up the days catch, game watching and pool parties a breeze. There is also a first floor bonus room which could serve many purposes as well. This location is prime with its walkway path across the street to the sand, the adorable boutiques along and near 8th Avenue and the parks and restaurants along PAG Way and Gulf Way. If you have been dreaming of this life, come have a look. It’s everything you’d ever imagined it would be, and more.
Features
- Swimming Pool:
- In Ground, Lighting, Gunite, Outside Bath Access, Salt Water, Heated
- Heating System:
- Central, Electric
- Cooling System:
- Central Air, Mini-Split Unit(s)
- Fence:
- Other, Fenced
- Fireplace:
- Gas, Living Room
- Patio:
- Patio, Rear Porch, Front Porch, Porch
- Parking:
- Tandem, Driveway, Garage Door Opener, Ground Level, Off Street, Under Building, Parking Pad, Golf Cart Garage, Golf Cart Parking, Workshop in Garage, Bath In Garage, Split Garage
- Architectural Style:
- Contemporary, Florida, Key West, Coastal, Elevated
- Exterior Features:
- Lighting, Balcony, Storage, Irrigation System, Private Mailbox, Sidewalk, French Doors, Hurricane Shutters, Outdoor Grill, Outdoor Kitchen, Sprinkler Metered, Outdoor Shower, Awning(s)
- Flooring:
- Wood, Tile
- Interior Features:
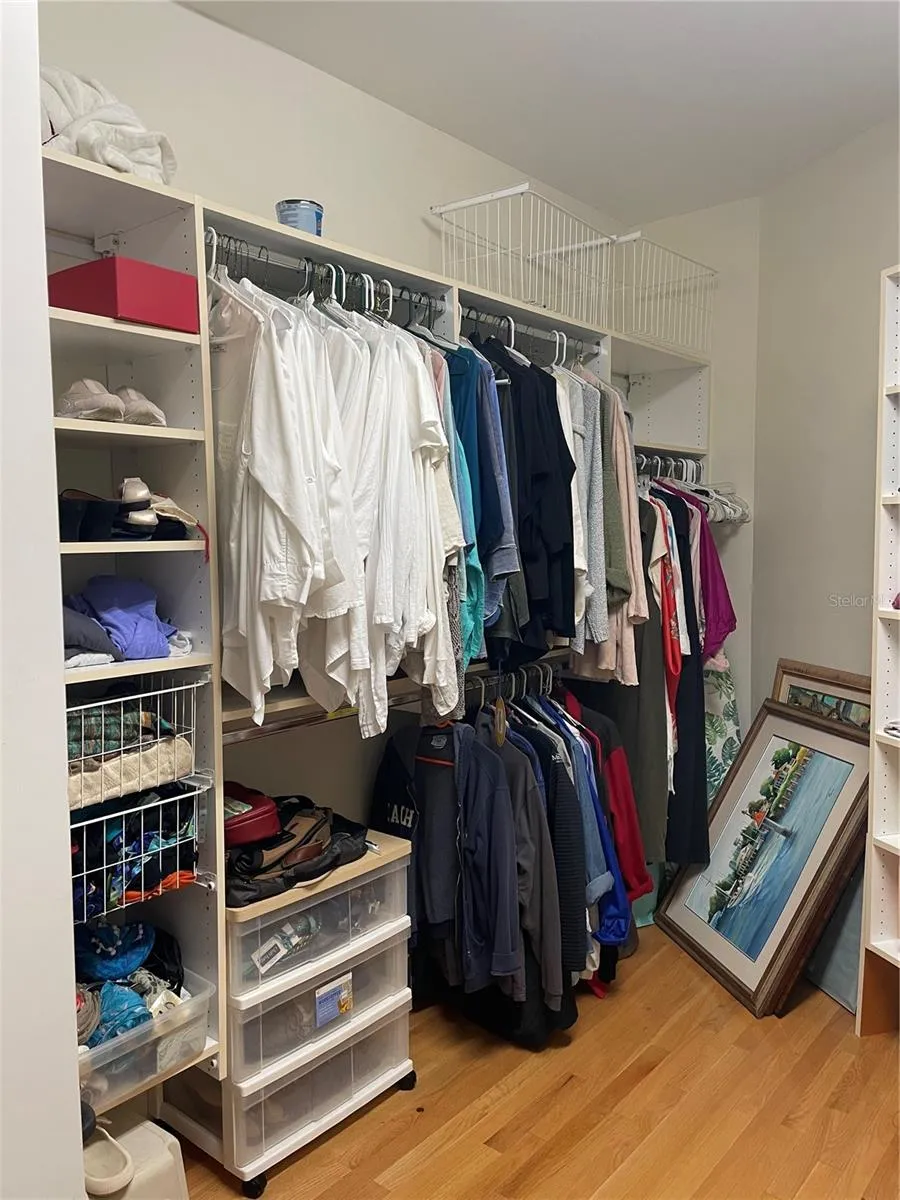
- Ceiling Fans(s), Elevator, Open Floorplan, Thermostat, Walk-In Closet(s), Living Room/Dining Room Combo, Kitchen/Family Room Combo, Split Bedroom, High Ceilings, Solid Surface Counters, Central Vaccum, Built-in Features, PrimaryBedroom Upstairs, Accessibility Features
- Laundry Features:
- Inside, Gas Dryer Hookup, Laundry Closet, Upper Level
- Pool Private Yn:
- 1
- Sewer:
- Public Sewer
- Utilities:
- Electricity Connected, Sewer Connected, Water Connected, Sprinkler Well, Natural Gas Connected, Fire Hydrant
- Waterfront Features:
- Canal - Saltwater, Bay/Harbor, Intracoastal Waterway
- Window Features:
- Impact Glass/Storm Windows
Appliances
- Appliances:
- Dishwasher, Refrigerator, Washer, Dryer, Microwave, Built-In Oven, Cooktop, Disposal, Bar Fridge, Gas Water Heater, Wine Refrigerator
Address Map
- Country:
- US
- State:
- FL
- County:
- Pinellas
- City:
- St Pete Beach
- Subdivision:
- SUNSET PARK ADD REP
- Zipcode:
- 33706
- Street:
- PASS A GRILLE
- Street Number:
- 2503
- Street Suffix:
- WAY
- Longitude:
- W83° 15' 50.7''
- Latitude:
- N27° 42' 1.3''
- Direction Faces:
- West
- Directions:
- Gulf Blvd. to the south end of St. Pete Beach to Pass a Grille Way. Home is on the intracoastal side.
- Mls Area Major:
- 33706 - Pass a Grille Bch/St Pete Bch/Treasure Isl
Additional Information
- Lot Size Dimensions:
- 50x103
- Water Source:
- Public
- Stories Total:
- 4
- Previous Price:
- 4125000
- On Market Date:
- 2024-07-08
- Accessibility Features:
- Accessible Approach with Ramp
- Lot Features:
- In County, Sidewalk, Paved, Level, Landscaped, City Limits, Near Marina
- Levels:
- Three Or More
- Garage:
- 3
- Foundation Details:
- Stilt/On Piling, Pillar/Post/Pier, Stem Wall
- Construction Materials:
- Block, Wood Frame, HardiPlank Type
- Community Features:
- Golf Carts OK
- Building Size:
- 5310
- Attached Garage Yn:
- 1
Financial
- Tax Annual Amount:
- 23794.25
Listing Information
- Co List Agent Full Name:
- Heather Lauter
- Co List Agent Mls Id:
- 260036004
- Co List Office Mls Id:
- 260033445
- Co List Office Name:
- COMPASS FLORIDA LLC
- List Agent Mls Id:
- 283546730
- List Office Mls Id:
- 260033445
- Listing Term:
- Cash, Conventional
- Mls Status:
- Temporarily Off-Market
- Modification Timestamp:
- 2024-10-07T10:12:07Z
- Originating System Name:
- Stellar
- Special Listing Conditions:
- None
- Status Change Timestamp:
- 2024-10-07T10:10:30Z
Residential For Sale
2503 Pass A Grille Way, St Pete Beach, Florida 33706
3 Bedrooms
4 Bathrooms
2,772 Sqft
$3,950,000
Listing ID #U8249109
Basic Details
- Property Type :
- Residential
- Listing Type :
- For Sale
- Listing ID :
- U8249109
- Price :
- $3,950,000
- View :
- Water
- Bedrooms :
- 3
- Bathrooms :
- 4
- Half Bathrooms :
- 1
- Square Footage :
- 2,772 Sqft
- Year Built :
- 2002
- Lot Area :
- 0.14 Acre
- Full Bathrooms :
- 3
- Property Sub Type :
- Single Family Residence
- Roof:
- Metal
- Waterfront Yn :
- 1








