
Property Description
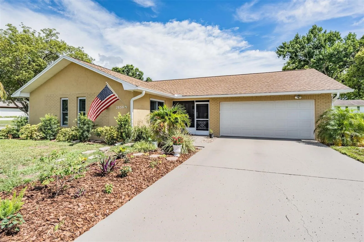
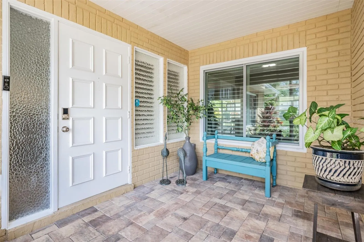
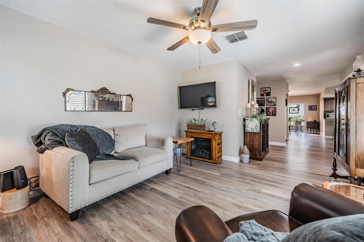
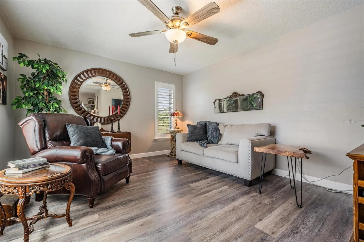
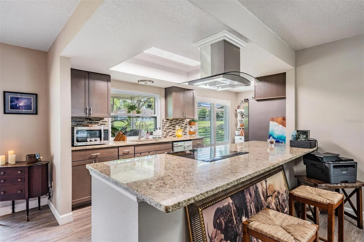
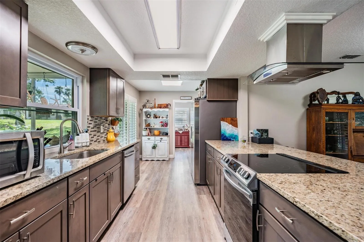
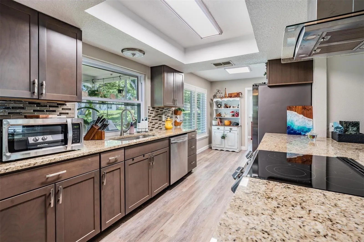
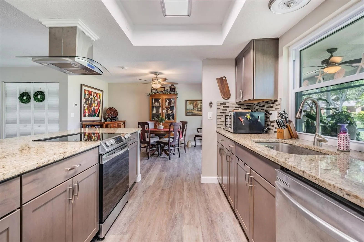
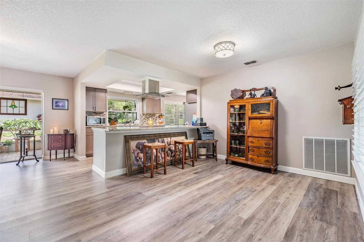
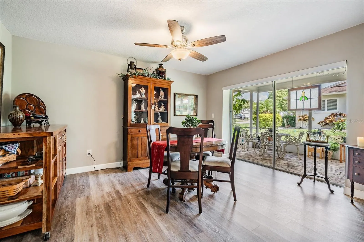
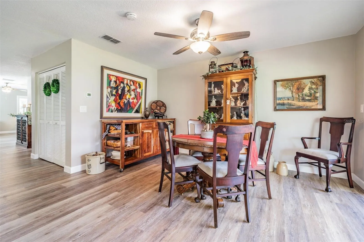
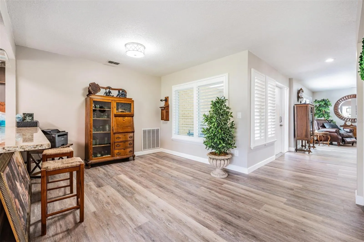
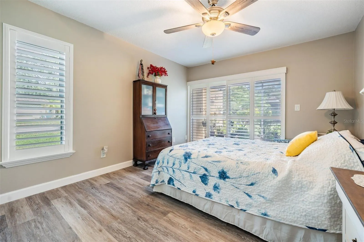
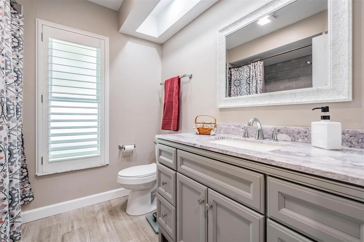
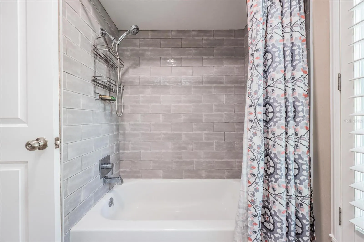
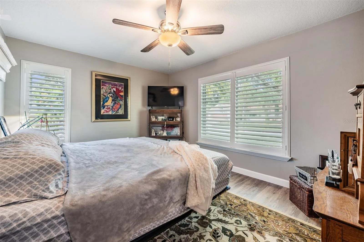
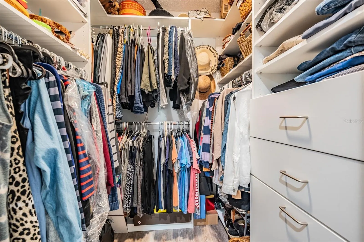
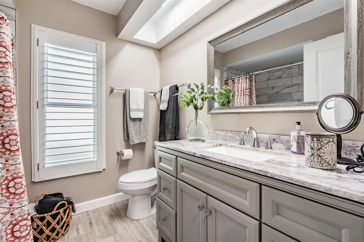
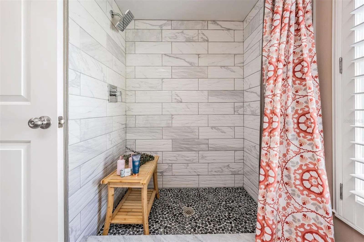
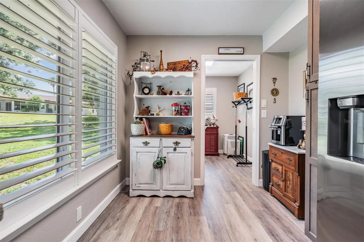
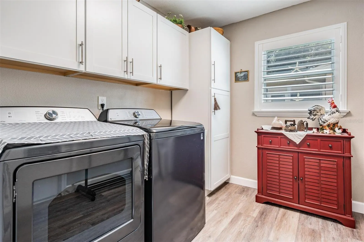
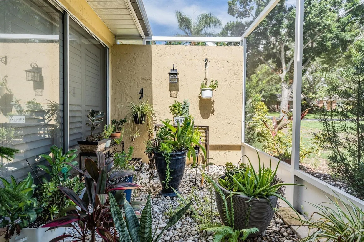
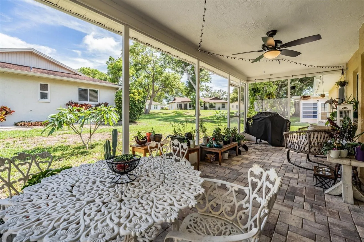
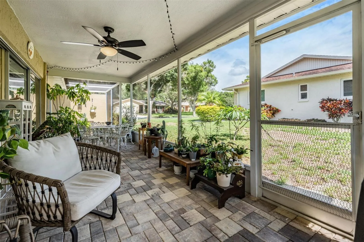
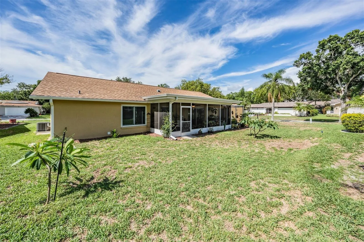
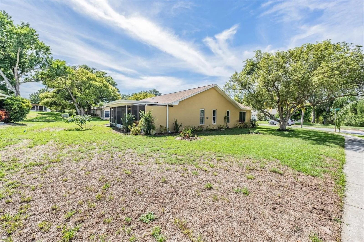
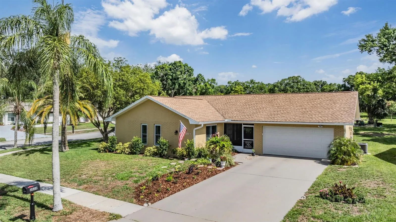
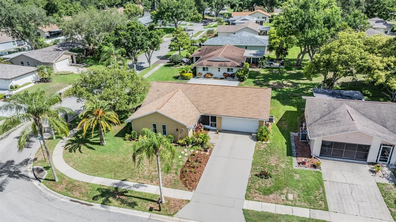
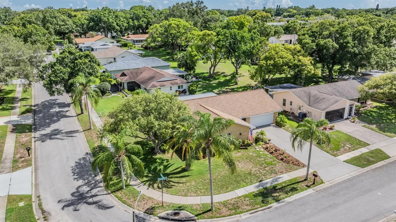
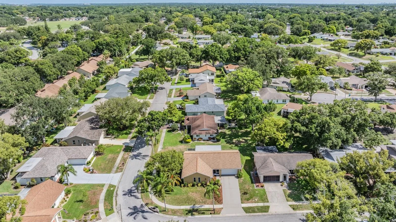
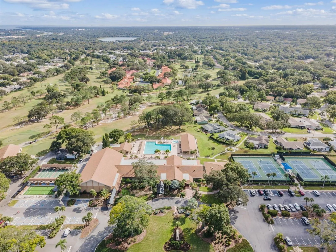
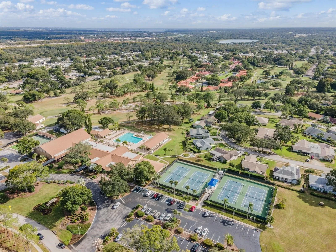
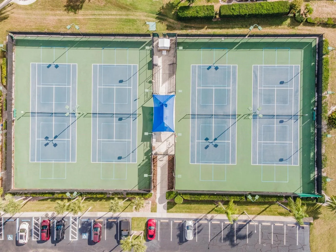
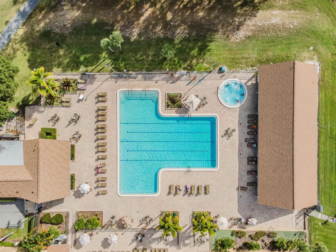
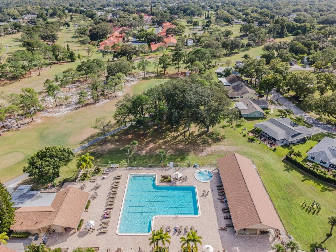
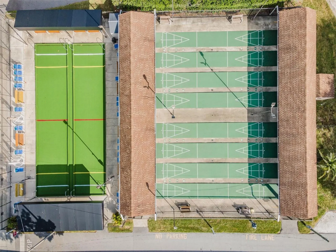
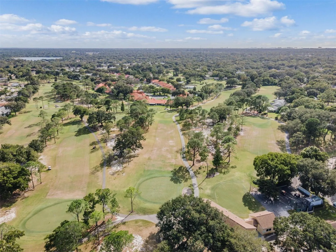
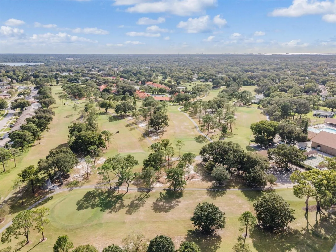
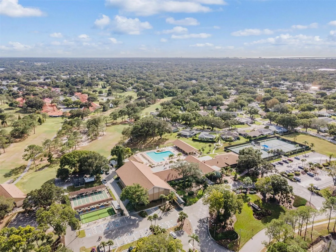
This beautifully renovated home in the sought-after Highland Lakes neighborhood features two bedrooms, two bathrooms, and a two-car garage. Upon arrival, the inviting curb appeal welcomes you with a charming screened-in front porch. Inside, you’ll be impressed by the stunning luxury vinyl flooring that complements the open floor plan and remodeled kitchen. The kitchen showcases a mosaic tile backsplash that pairs perfectly with the brown shaker cabinets, elegant granite countertops, a spacious island, and stainless-steel appliances. The bright living area boasts ample natural light, plantation shutters, an eat-in kitchen space, and a large laundry room adjacent to the kitchen. The living area connects seamlessly to the kitchen and separate dining room, creating an ideal space for entertaining guests. The master bedroom offers a generously sized ensuite bathroom with a walk-in shower featuring a large wall-mounted shower head. Both bedrooms have custom walk-in closets with organizers. The guest bathroom includes a tub and both bathrooms have been tastefully updated with granite countertops, modern vanities, and new tile. All appliances, water heater, and Pella impact windows are 2-3 years old, and gutters were installed 2/2024. Enjoy the screened patio in the backyard, perfect for relaxation and socializing with friends. Highland Lakes provides numerous amenities, including three Executive 9-hole golf courses, a Clubhouse with a heated Olympic-size pool and spa, tennis courts, bocce, pickleball, shuffleboard, and fitness classes. Residents can engage in various clubs and social events, or unwind by the pool at the Lodge on Lake Tarpon, or explore the Pontoon Touring Boats. Schedule a viewing today to experience this dream home!
Features
- Heating System:
- Electric
- Cooling System:
- Central Air
- Patio:
- Rear Porch, Screened, Front Porch
- Parking:
- Driveway, Garage Door Opener, On Street
- Exterior Features:
- Lighting, Irrigation System, Private Mailbox, Rain Gutters, Sidewalk, Sliding Doors
- Flooring:
- Luxury Vinyl, Tile
- Interior Features:
- Ceiling Fans(s), Open Floorplan, Thermostat, Walk-In Closet(s), Eat-in Kitchen, Window Treatments
- Laundry Features:
- Inside, Laundry Room
- Sewer:
- Public Sewer
- Utilities:
- Public, Cable Connected, Electricity Connected, Sewer Connected, Water Connected, Street Lights
- Window Features:
- Shutters
Appliances
- Appliances:
- Range, Dishwasher, Refrigerator, Disposal, Ice Maker
Address Map
- Country:
- US
- State:
- FL
- County:
- Pinellas
- City:
- Palm Harbor
- Subdivision:
- HIGHLAND LAKES
- Zipcode:
- 34684
- Street:
- THISTLE
- Street Number:
- 2839
- Street Suffix:
- COURT
- Longitude:
- W83° 16' 4.6''
- Latitude:
- N28° 5' 34.1''
- Direction Faces:
- West
- Directions:
- US19 to Highland Blvd North. Left on Cinnamon Hill. Right on Thistle Court.
- Mls Area Major:
- 34684 - Palm Harbor
- Street Dir Suffix:
- N
- Zoning:
- RPD-10
Additional Information
- Lot Size Dimensions:
- 93x100
- Water Source:
- Public
- Water Body Name:
- LAKE TARPON
- Virtual Tour:
- https://www.propertypanorama.com/instaview/stellar/U8248526
- Stories Total:
- 1
- Senior Community Yn:
- 1
- On Market Date:
- 2024-06-29
- Lot Features:
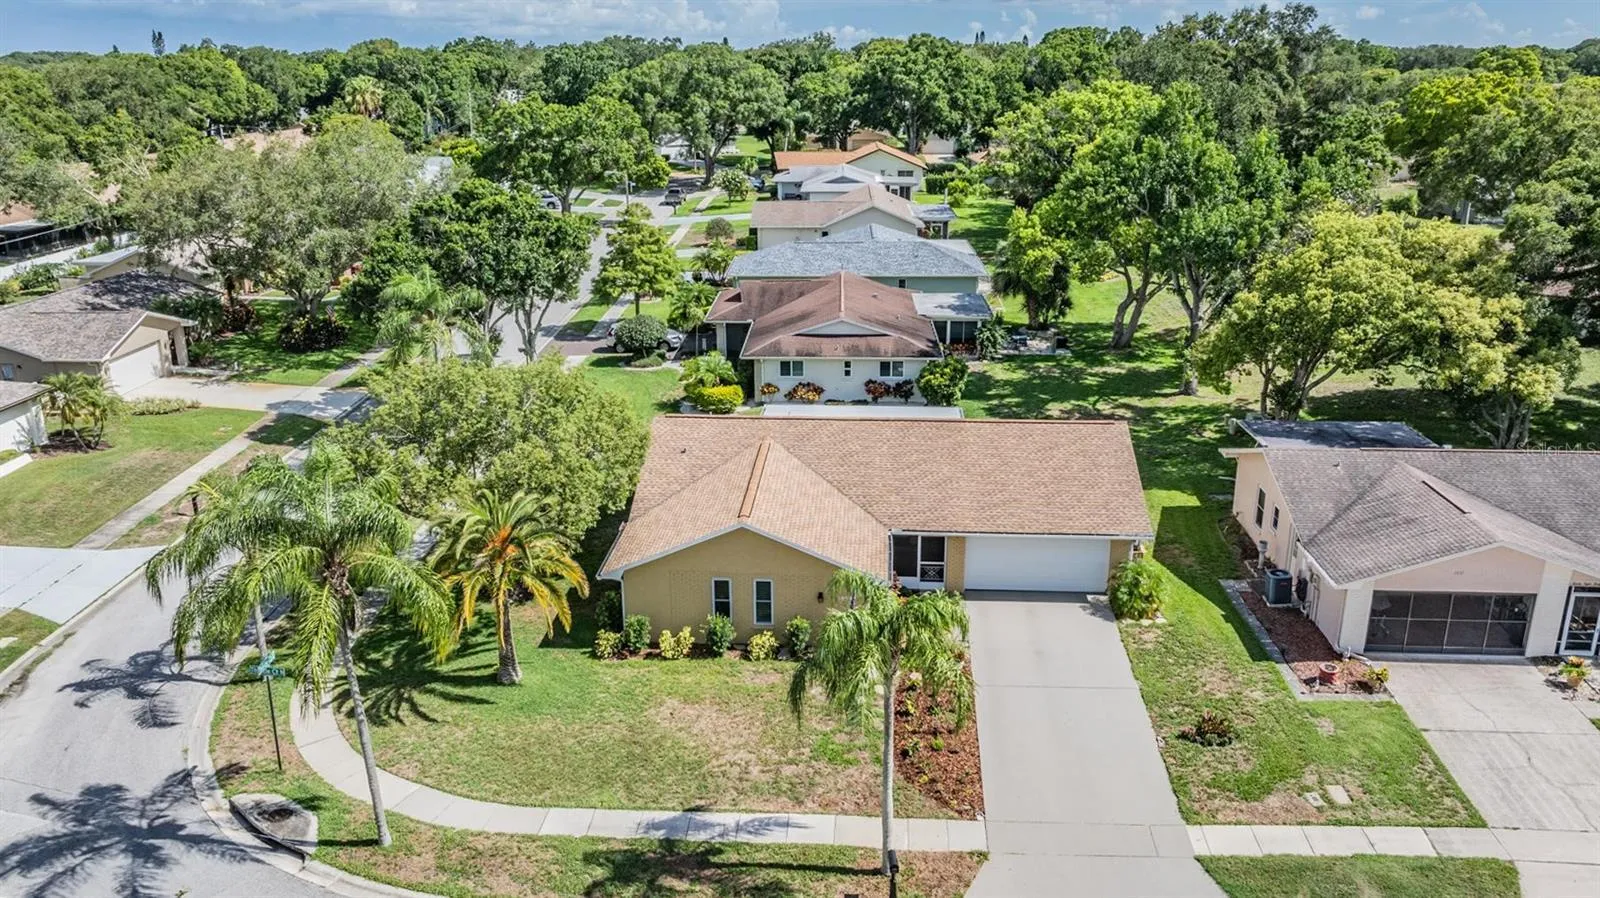
- Sidewalk, Paved, Corner Lot, Landscaped
- Levels:
- One
- Garage:
- 2
- Foundation Details:
- Slab
- Construction Materials:
- Block
- Community Features:
- Sidewalks, Clubhouse, Pool, Association Recreation - Owned, Deed Restrictions, Tennis Courts, Golf Carts OK, Golf, Irrigation-Reclaimed Water
- Building Size:
- 2318
- Attached Garage Yn:
- 1
- Association Amenities:
- Clubhouse, Golf Course, Pickleball Court(s), Pool, Shuffleboard Court, Tennis Court(s)
Financial
- Association Fee:
- 150
- Association Fee Frequency:
- Monthly
- Association Fee Includes:
- Maintenance Grounds, Pool, Common Area Taxes, Escrow Reserves Fund, Pest Control, Recreational Facilities
- Association Yn:
- 1
- Tax Annual Amount:
- 3601.02
Listing Information
- List Agent Mls Id:
- 413590169
- List Office Mls Id:
- 283503754
- Listing Term:
- Cash, Conventional, VA Loan
- Mls Status:
- Sold
- Modification Timestamp:
- 2024-08-16T20:00:07Z
- Originating System Name:
- Stellar
- Special Listing Conditions:
- None
- Status Change Timestamp:
- 2024-08-16T18:22:23Z
Residential For Sale
2839 Thistle Ct N, Palm Harbor, Florida 34684
2 Bedrooms
2 Bathrooms
1,528 Sqft
$484,000
Listing ID #U8248526
Basic Details
- Property Type :
- Residential
- Listing Type :
- For Sale
- Listing ID :
- U8248526
- Price :
- $484,000
- Bedrooms :
- 2
- Bathrooms :
- 2
- Square Footage :
- 1,528 Sqft
- Year Built :
- 1978
- Lot Area :
- 0.21 Acre
- Full Bathrooms :
- 2
- Property Sub Type :
- Single Family Residence
- Roof:
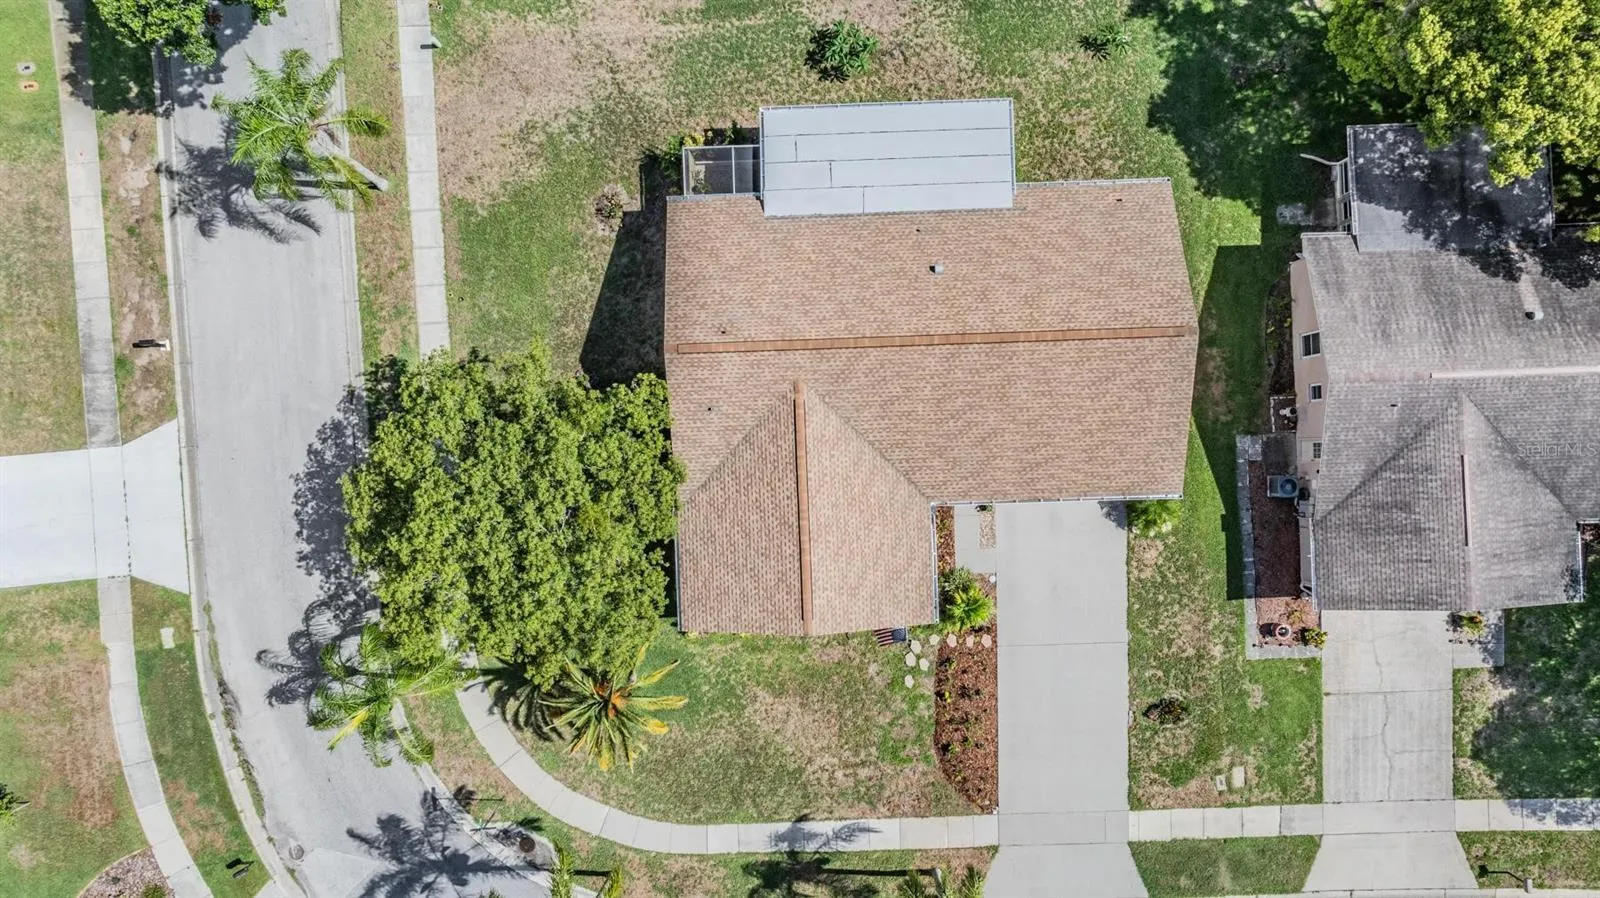
- Shingle








