
Property Description
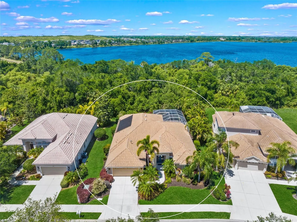
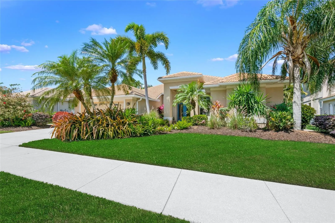
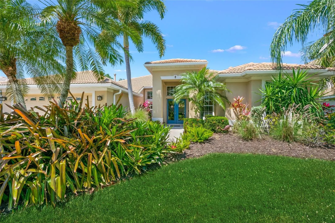
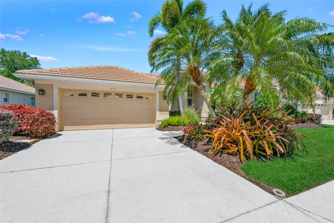
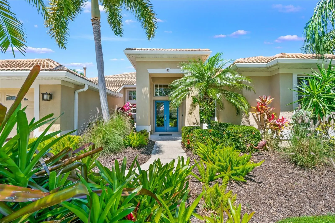
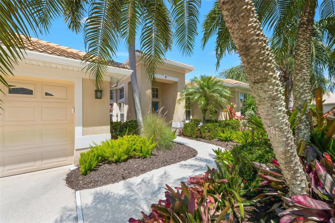
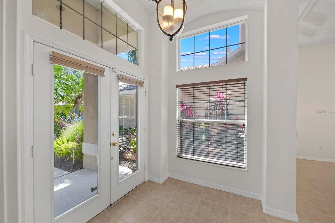
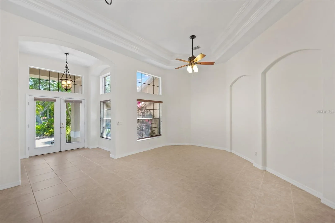
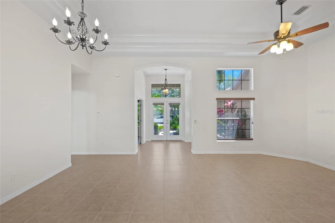
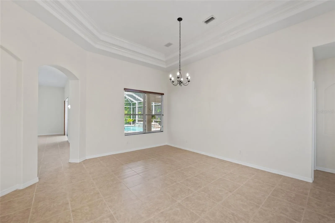
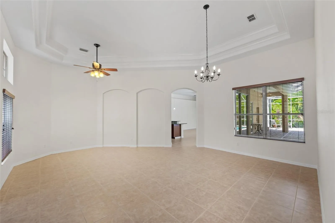
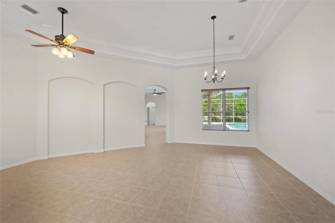
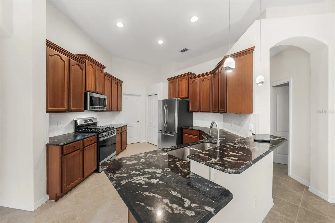
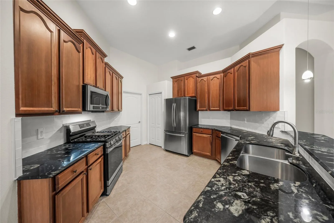
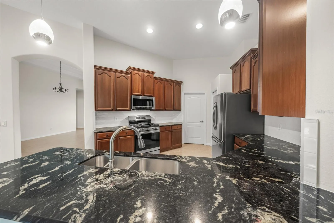
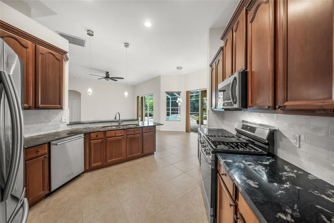
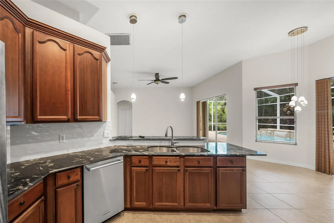
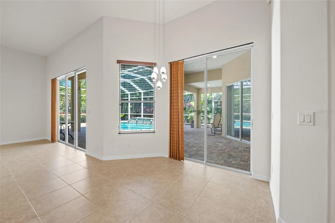
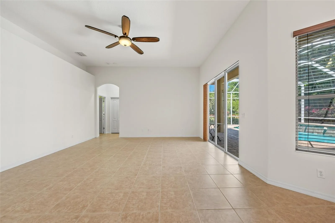
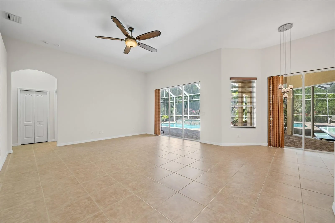
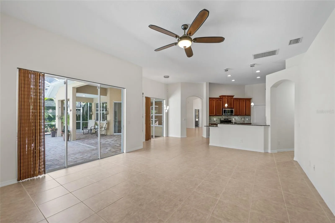
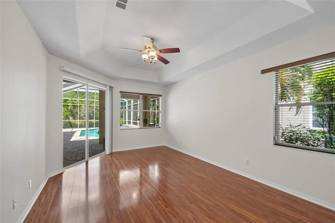
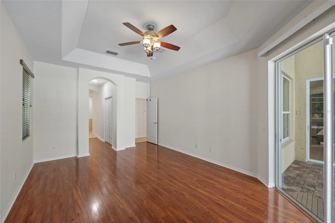
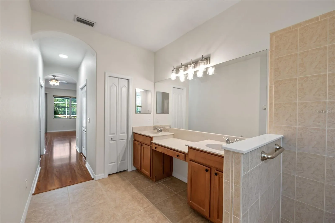
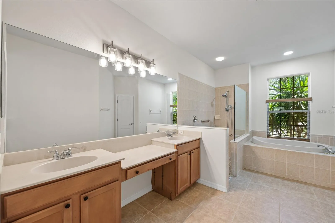
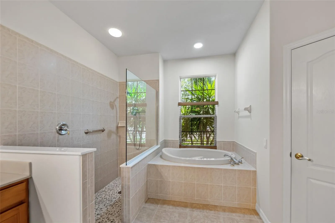
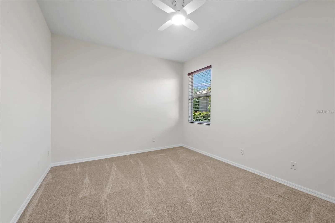
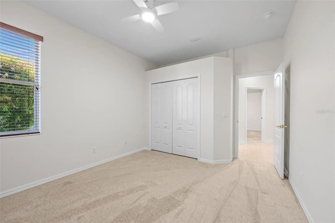
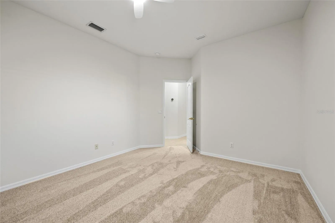
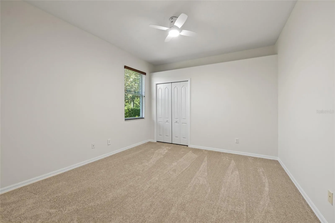
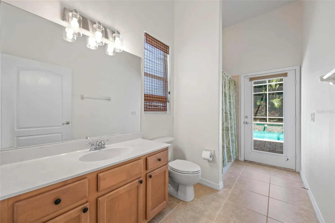
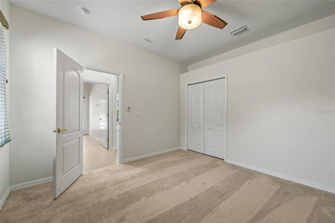
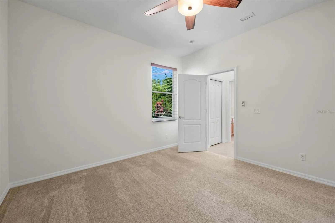
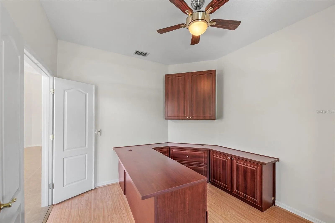
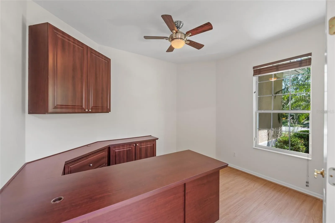
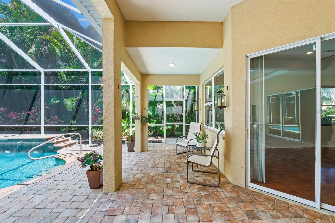
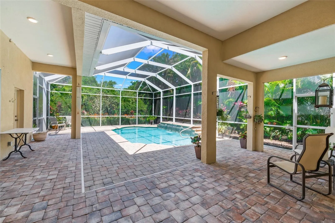
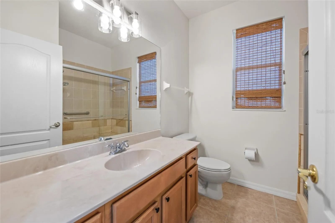
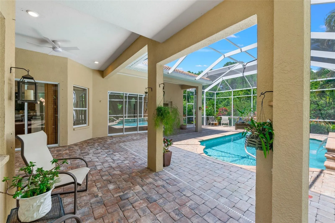
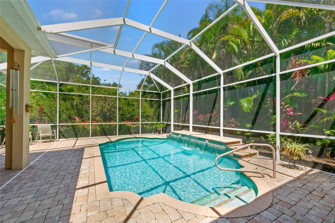
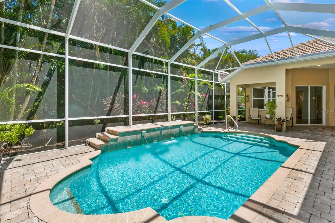
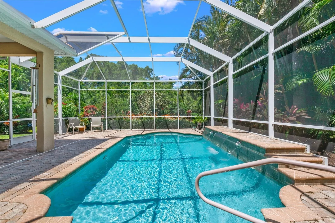
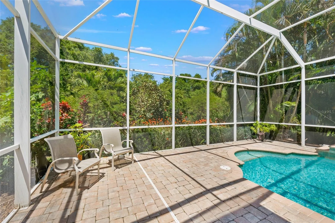
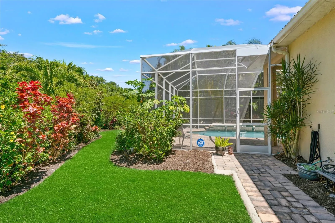
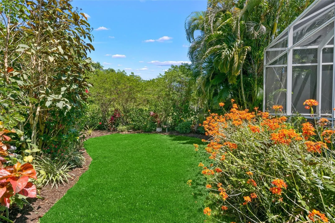
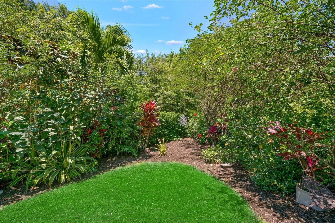
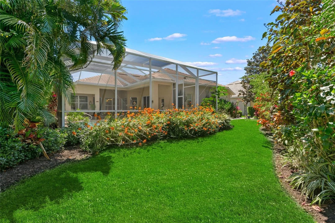
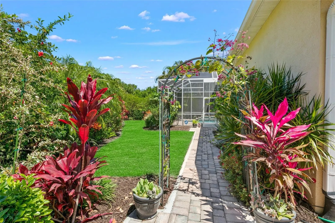
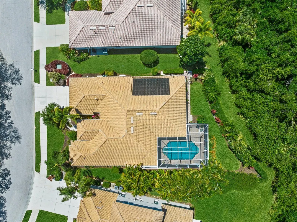
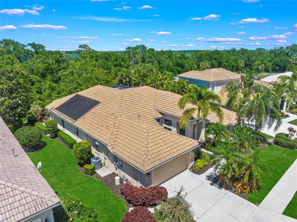
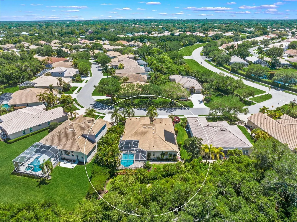
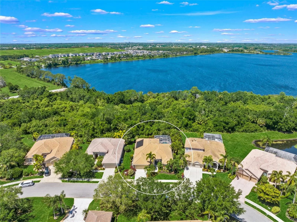
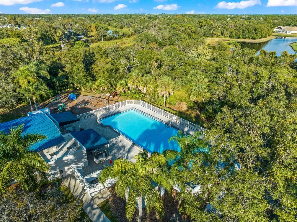
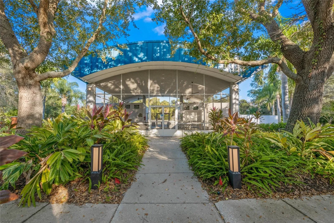
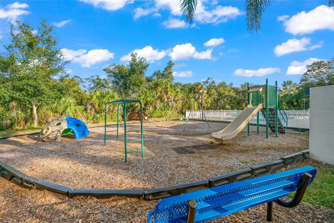
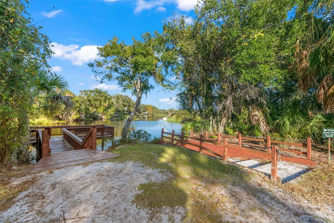
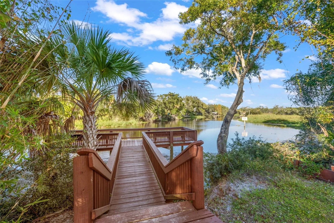
Situated on a private preserve lot with mature landscaping and spectacular gardens, this elegant 2, 523 square foot home offers 4 bedrooms, 3 bathrooms, a den/office, plus a spacious lanai and heated pool. Close to everything, yet tucked away and surrounded by nature, River Park at Mote Ranch is a coveted community due to its central location, low HOA fee and NO CDD fee. Living in the University Park area means you are minutes away from incredible shopping including The UTC Mall, casual and fine dining, Benderson Park, soon-to-be Mote Aquarium and more. It’s also just a short drive to downtown Sarasota, Waterside Place, the Sarasota Airport and the area’s award winning beaches. From the moment you enter the double glass doors into the foyer, you’ll take note of the open floor plan and soaring ceilings, as well as designer touches such as crown molding, double tray ceilings and soft arches. For convenience and peace of mind, this home comes equipped with a full house generator, fabric shield hurricane shutters, LLumar window film, a Culligan water softener, Reme Halo air purifier and a B-hyve wireless irrigation system. The interior was also freshly painted. Views of the beautiful pool and lanai can be taken in from all of the main living spaces. People say the kitchen is the heart of the home and this kitchen is no exception. Open to the family room, the kitchen is complete with wood cabinetry, stainless steel appliances, granite counters, a breakfast bar and pantry. The formal dining room and living room are ideal for larger gatherings and the eat-in kitchen area and family room are perfect for every day. Unwind at the end of the day in the gracious primary suite with sliders out to the lanai and walk-in closets with custom shelving. The en suite bath offers dual sinks, a soaking tub and an updated walk-in glass shower. Three additional bedrooms, with brand new carpet, are located on the other side of the house providing privacy for family and guests. Located at the front of the house is an office outfitted with a built-in desk. Multiple sliders open up to your own personal oasis with a solar heated pool and private lanai with bathroom access, all surrounded by lush landscaping. Step outside the lanai and take a stroll through the gorgeous gardens. River Park at Mote Ranch offers its residents a heated Jr. Olympic sized pool, screened-in rec center, playground, nature trails, plus a fishing dock and kayak launch on the Braden River. The HOA fee is just $66 per month and there is NO CDD fee! Bedroom Closet Type: Walk-in Closet (Primary Bedroom).
Features
- Swimming Pool:
- In Ground, Gunite, Outside Bath Access, Screen Enclosure, Heated, Solar Heat
- Heating System:
- Central
- Cooling System:
- Central Air
- Patio:
- Covered, Screened
- Parking:
- Garage Door Opener
- Exterior Features:
- Irrigation System, Private Mailbox, Rain Gutters, Sliding Doors, Garden, Hurricane Shutters
- Flooring:
- Carpet, Tile
- Interior Features:
- Ceiling Fans(s), Crown Molding, Open Floorplan, Thermostat, Walk-In Closet(s), Eat-in Kitchen, Primary Bedroom Main Floor, Split Bedroom, Window Treatments, High Ceilings, Stone Counters, Tray Ceiling(s), Built-in Features
- Laundry Features:
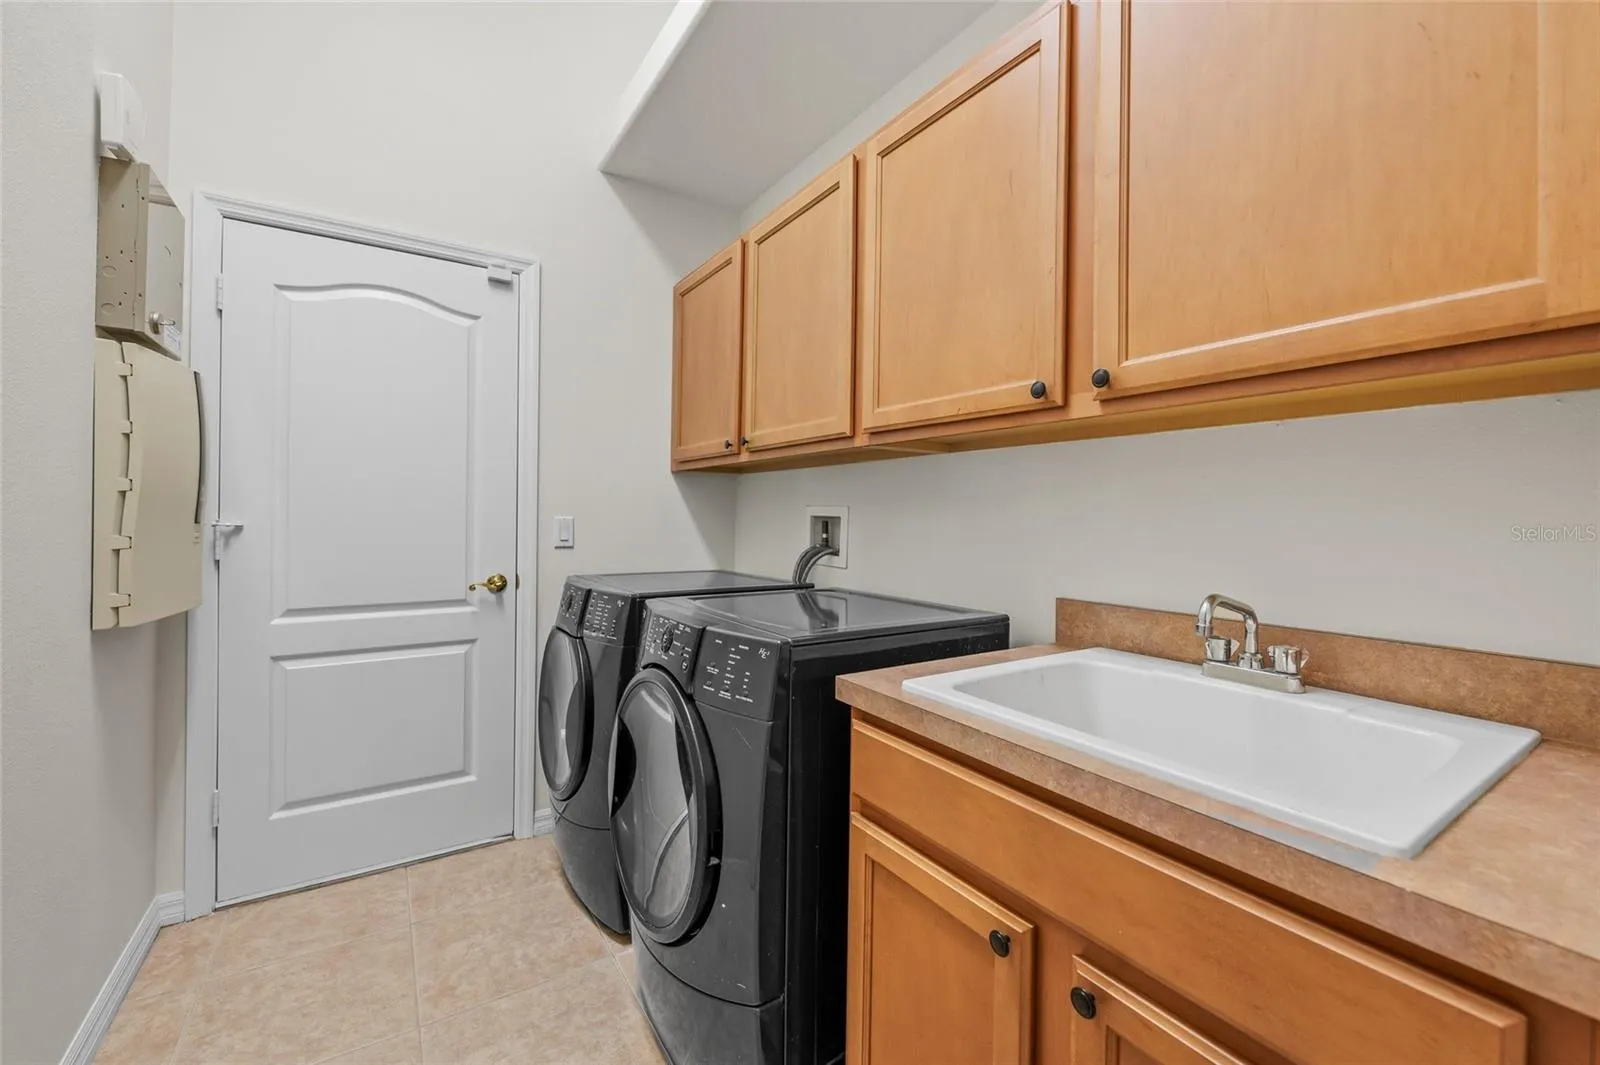
- Inside, Laundry Room
- Pool Private Yn:
- 1
- Sewer:
- Public Sewer
- Utilities:
- Cable Available, Public, Electricity Connected, Sewer Connected, Underground Utilities, Water Connected, BB/HS Internet Available, Propane
- Window Features:
- Blinds
Appliances
- Appliances:
- Range, Dishwasher, Refrigerator, Washer, Dryer, Microwave, Disposal, Water Softener, Gas Water Heater
Address Map
- Country:
- US
- State:
- FL
- County:
- Manatee
- City:
- Bradenton
- Subdivision:
- RIVER PARK AT MOTE RANCH
- Zipcode:
- 34201
- Street:
- PALOMINO
- Street Number:
- 6190
- Street Suffix:
- CIRCLE
- Longitude:
- W83° 30' 56''
- Latitude:
- N27° 25' 31.4''
- Direction Faces:
- Southeast
- Directions:
- From I-75, take the University Parkway Exit and head West. Turn right on Honore Ave. Turn right on Palomino Circle.
- Mls Area Major:
- 34201 - Bradenton/Braden River/University Park
- Zoning:
- PD-R
Neighborhood
- Elementary School:
- Robert E Willis Elementary
- High School:
- Braden River High
- Middle School:
- Braden River Middle
Additional Information
- Water Source:
- Public
- Virtual Tour:
- https://tours.srq360media.com/6190palominocircle?mls
- Previous Price:
- 739000
- On Market Date:
- 2024-04-09
- Lot Features:
- Sidewalk, Paved, Landscaped
- Levels:
- One
- Garage:
- 2
- Foundation Details:
- Slab
- Construction Materials:
- Block, Stucco
- Community Features:
- Sidewalks, Pool, Deed Restrictions, Playground, No Truck/RV/Motorcycle Parking
- Building Size:
- 3418
- Attached Garage Yn:
- 1
Financial
- Association Fee:
- 196.94
- Association Fee Frequency:
- Quarterly
- Association Fee Includes:
- Pool, Common Area Taxes, Recreational Facilities
- Association Yn:
- 1
- Tax Annual Amount:
- 5153
Listing Information
- Co List Agent Full Name:
- Rebecca Milbank PLLC
- Co List Agent Mls Id:
- 281526751
- Co List Office Mls Id:
- 274501900
- Co List Office Name:
- COMPASS FLORIDA LLC
- List Agent Mls Id:
- 281526752
- List Office Mls Id:
- 274501900
- Listing Term:
- Cash, Conventional, FHA, VA Loan
- Mls Status:
- Sold
- Modification Timestamp:
- 2024-09-19T21:11:07Z
- Originating System Name:
- Stellar
- Special Listing Conditions:
- None
- Status Change Timestamp:
- 2024-09-19T21:08:26Z
Residential For Sale
6190 Palomino Cir, Bradenton, Florida 34201
4 Bedrooms
3 Bathrooms
2,538 Sqft
$695,500
Listing ID #A4606503
Basic Details
- Property Type :
- Residential
- Listing Type :
- For Sale
- Listing ID :
- A4606503
- Price :
- $695,500
- View :
- Garden, Park/Greenbelt
- Bedrooms :
- 4
- Bathrooms :
- 3
- Square Footage :
- 2,538 Sqft
- Year Built :
- 2004
- Lot Area :
- 0.24 Acre
- Full Bathrooms :
- 3
- Property Sub Type :
- Single Family Residence
- Roof:
- Tile
Agent info


Contact Agent






