
Property Description
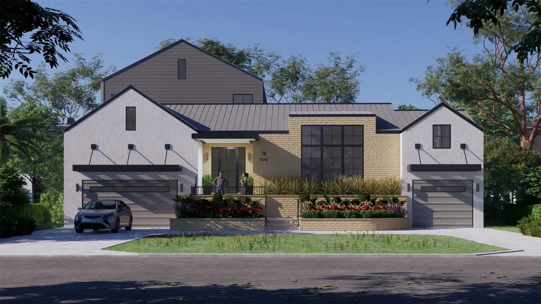
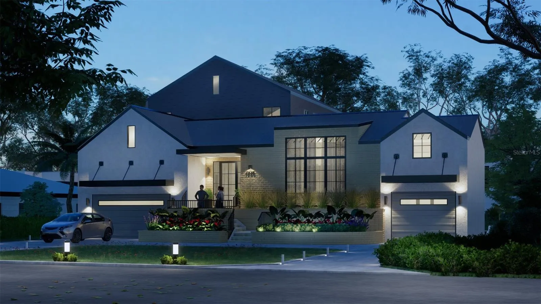
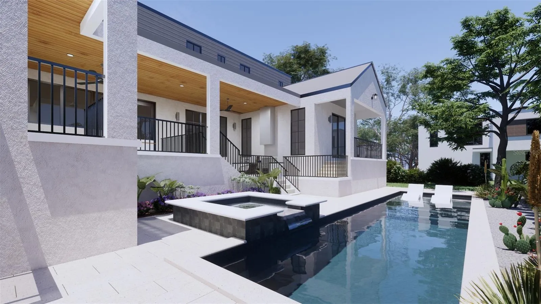
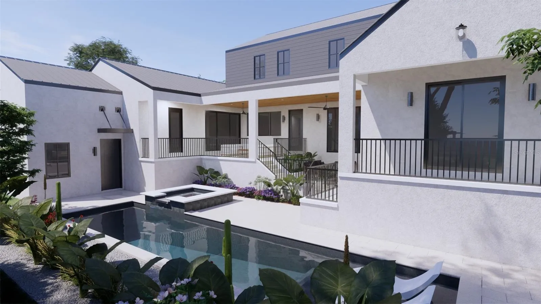
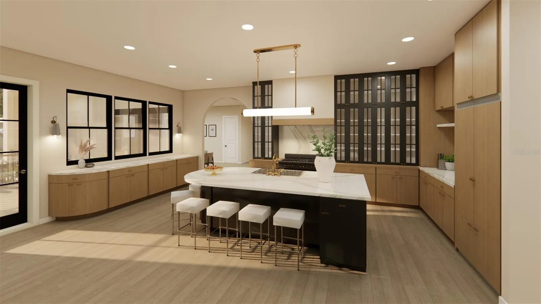
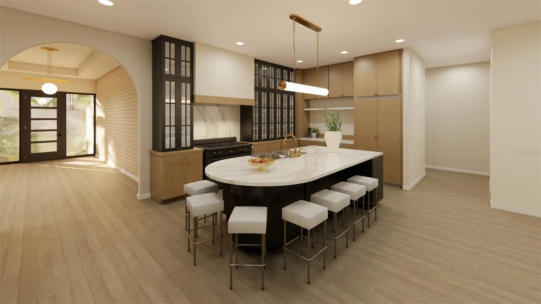
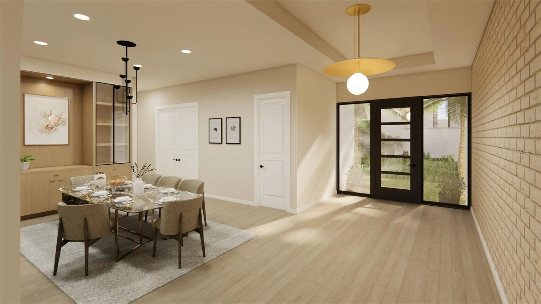
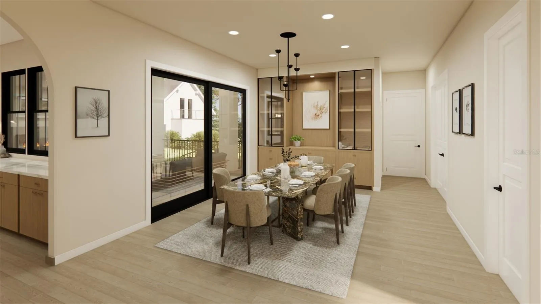
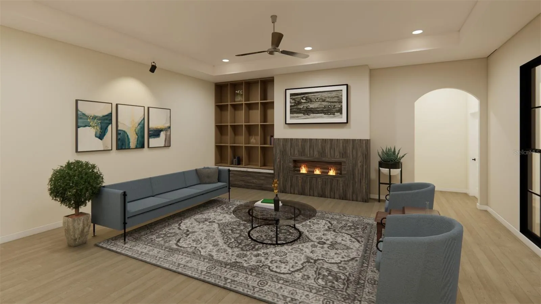
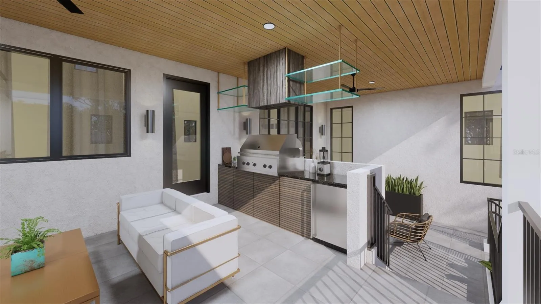
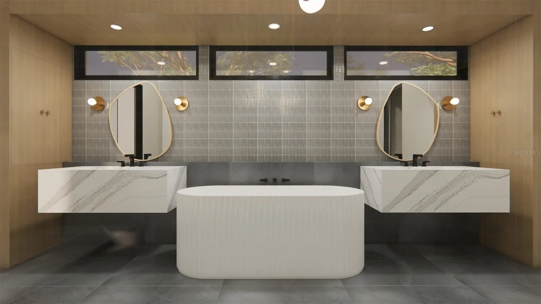
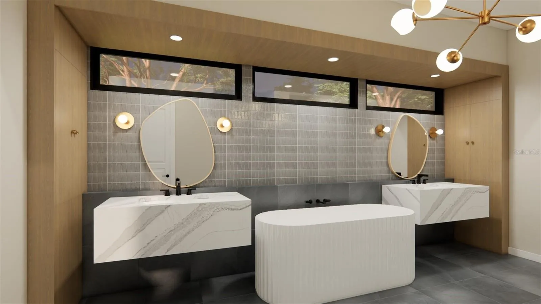
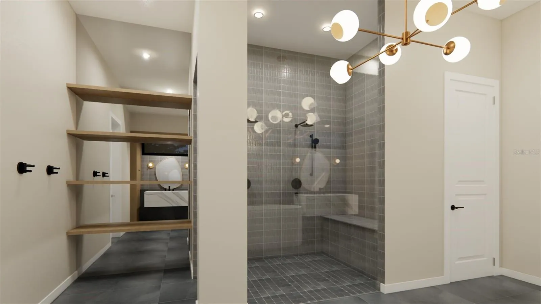
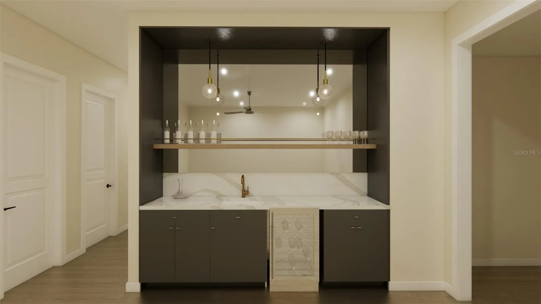
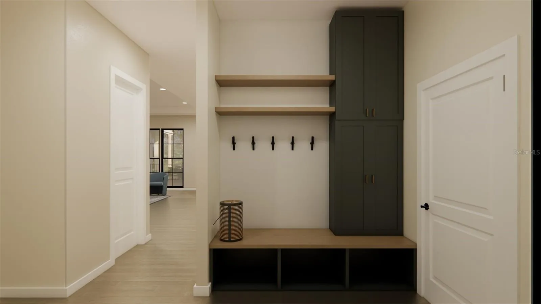
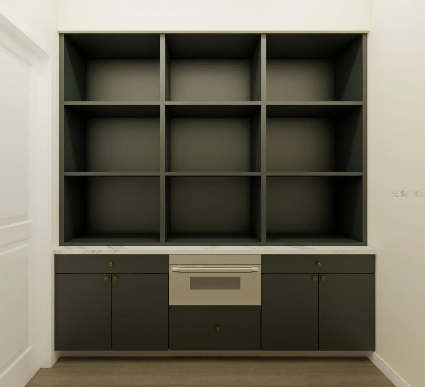
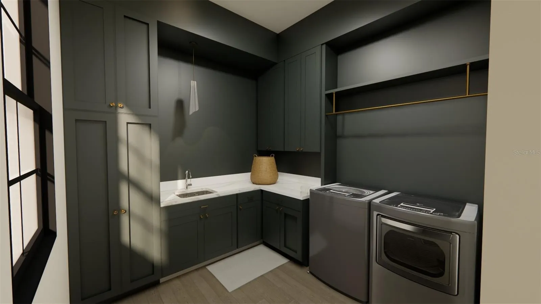
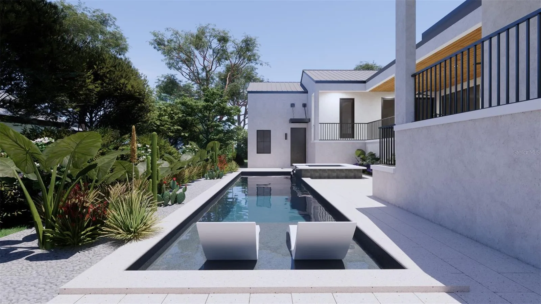
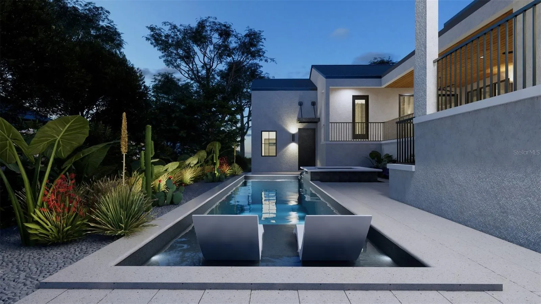
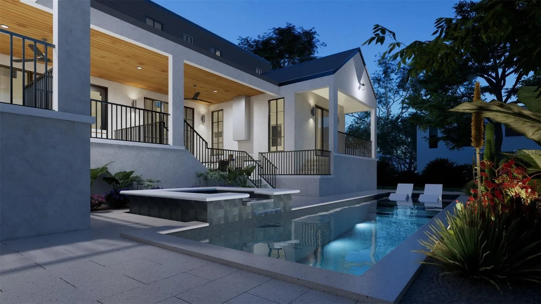
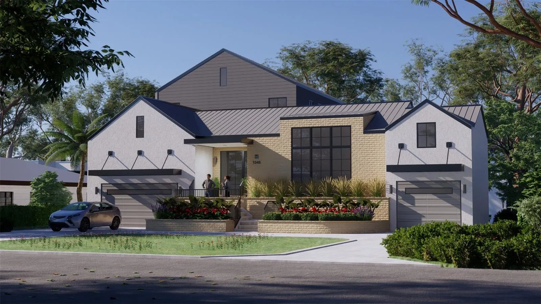
Under Construction. Under Construction. New custom home ready for pre-sale. This new construction home is estimated to be completed end of 2024 and is available for sale prior to completion. This beautiful 6 bedroom, 5.5 bath Modern style custom home is a must see and will offer 4741 sf of air-conditioned living space, 3 car garage, outdoor kitchen, pool, hot tub, and custom finishes throughout. This home features a one of a kind design, custom kitchen and built ins, Impact windows and doors, metal roof, 2 laundry rooms, and many other custom features throughout. Please reach out for more info and design packet on this custom home and with any questions on the home’s floor plan or finishes. C & C Homes is a quality custom home builder based in the Tampa Bay Area. We specialize in new construction residential homes and take pride in offering our clients unique and custom finishes in their homes. The information provided herein including but not limited to prices, measurements, square footages, lot sizes, calculations and statistics have been obtained and conveyed from third parties such as the applicable Multiple Listing Service, public records, owner, seller, as well as other sources. All information including that produced by the owner, Seller, Listing Company, or Listingly are subject to errors, omissions or changes without notice and should be independently verified by any prospect for the purchase of the Property. The owner, Seller, Listing Company, and Listingly expressly disclaim any warranty or representation regarding all information. Any prospective purchasers’ use of any information is acknowledgement of this disclaimer, and that the prospective purchaser shall perform their own due diligence. Prospective purchasers shall not rely on the information contained herein when entering into a contract for sale and purchase.
Features
- Swimming Pool:
- In Ground
- Heating System:
- None
- Cooling System:
- Central Air
- Architectural Style:
- Custom
- Exterior Features:
- Lighting, Irrigation System, Rain Gutters, Sliding Doors, Outdoor Kitchen
- Flooring:
- Luxury Vinyl
- Interior Features:
- Open Floorplan, Walk-In Closet(s), Primary Bedroom Main Floor
- Laundry Features:
- Inside
- Pool Private Yn:
- 1
- Sewer:
- Public Sewer
- Utilities:
- Electricity Connected, Sewer Connected, Natural Gas Connected, Sprinkler Meter
Appliances
- Appliances:
- Range, Dishwasher, Refrigerator, Microwave, Disposal
Address Map
- Country:
- US
- State:
- FL
- County:
- Pinellas
- City:
- Saint Petersburg
- Subdivision:
- SNELL ISLE BRIGHTBAY
- Zipcode:
- 33704
- Street:
- SNELL ISLE
- Street Number:
- 1046
- Street Suffix:
- BOULEVARD
- Longitude:
- W83° 23' 8.7''
- Latitude:
- N27° 47' 41.1''
- Direction Faces:
- South
- Directions:
- Travel east on Snell Isle Blvd past Appian Way NE and 1046 Snell Ilse Blvd will be on the North side of the Rd
- Mls Area Major:
- 33704 - St Pete/Euclid
- Street Dir Suffix:
- NE
Additional Information
- Lot Size Dimensions:
- 86x127
- Water Source:
- Public
- Virtual Tour:
- https://www.propertypanorama.com/instaview/stellar/T3517412
- Stories Total:
- 2
- On Market Date:
- 2024-04-09
- Lot Features:
- Near Golf Course, Oversized Lot
- Levels:
- Two
- Garage:
- 3
- Foundation Details:
- Stem Wall
- Construction Materials:
- Block, Stucco
- Building Size:
- 4741
- Attached Garage Yn:
- 1
Financial
- Tax Annual Amount:
- 20668.75
Listing Information
- List Agent Mls Id:
- 276511811
- List Office Mls Id:
- 261558193
- Listing Term:
- Cash, Conventional, FHA, VA Loan
- Mls Status:
- Canceled
- Modification Timestamp:
- 2024-08-12T23:02:08Z
- Originating System Name:
- Stellar
- Special Listing Conditions:
- None
- Status Change Timestamp:
- 2024-08-12T23:01:39Z
Residential For Sale
1046 Snell Isle Blvd Ne, Saint Petersburg, Florida 33704
6 Bedrooms
6 Bathrooms
4,741 Sqft
$3,499,000
Listing ID #T3517412
Basic Details
- Property Type :
- Residential
- Listing Type :
- For Sale
- Listing ID :
- T3517412
- Price :
- $3,499,000
- View :
- Garden, Pool
- Bedrooms :
- 6
- Bathrooms :
- 6
- Half Bathrooms :
- 1
- Square Footage :
- 4,741 Sqft
- Year Built :
- 2024
- Lot Area :
- 0.24 Acre
- Full Bathrooms :
- 5
- New Construction Yn :
- 1
- Property Sub Type :
- Single Family Residence
- Roof:
- Metal
Agent info


Contact Agent






