
Property Description
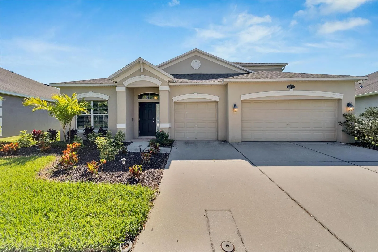
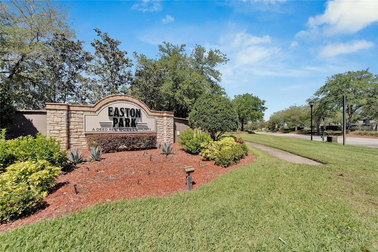
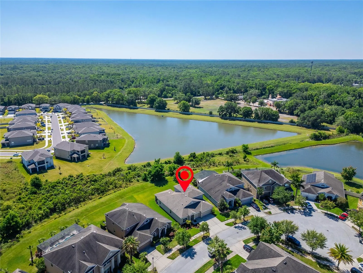
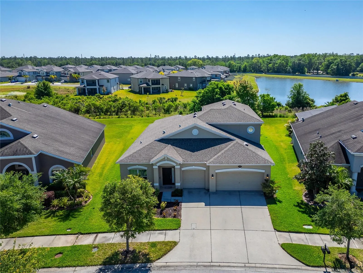
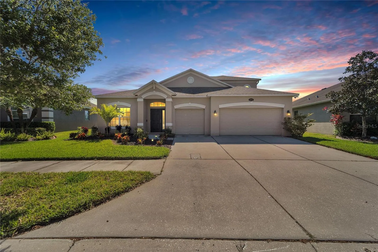
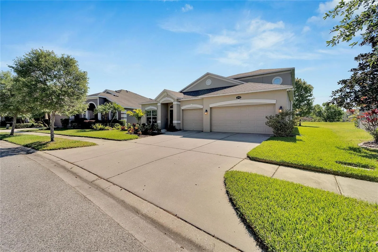
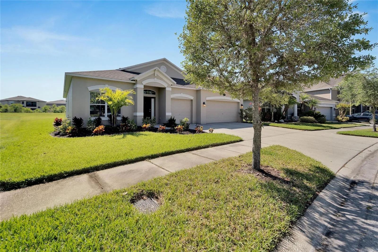
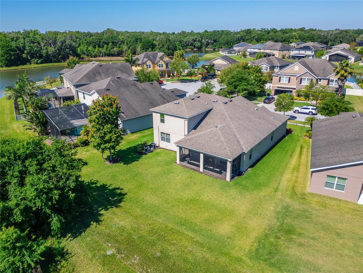
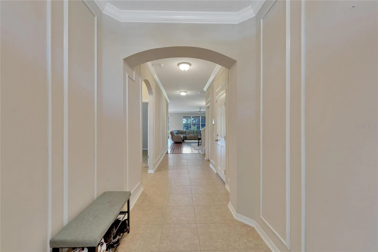
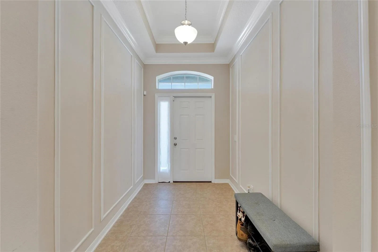
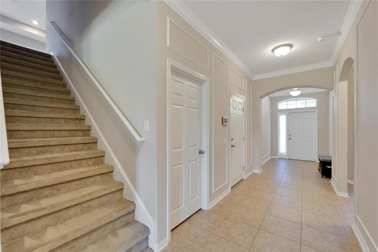
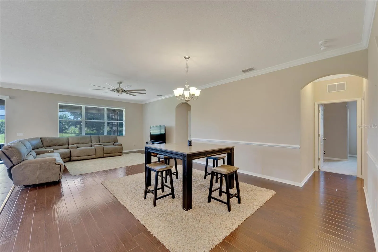
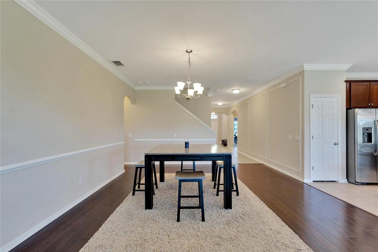
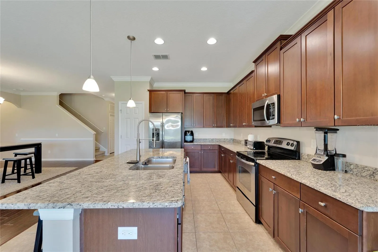
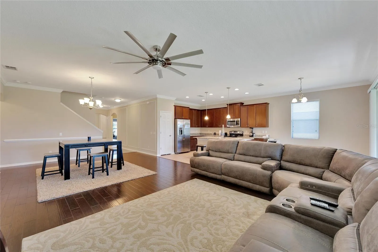
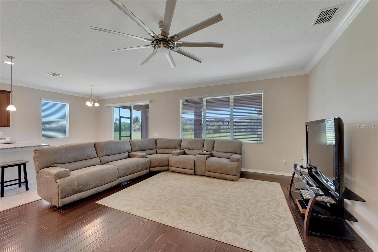
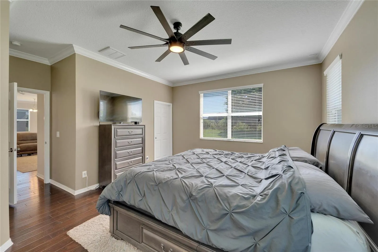
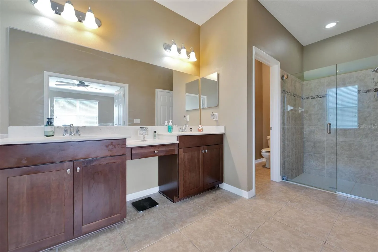
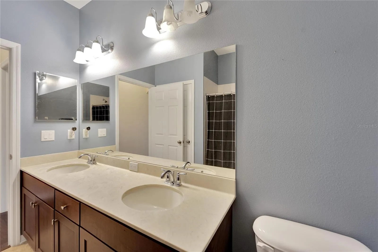
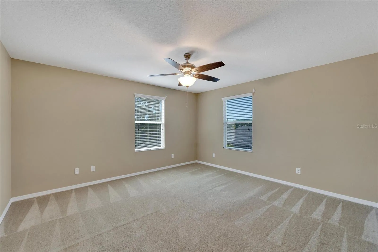
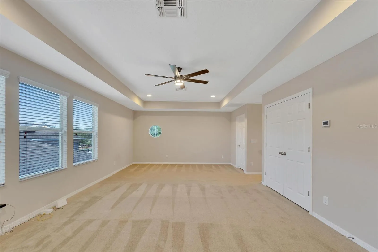
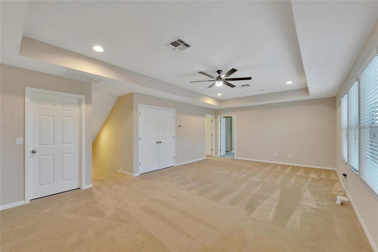
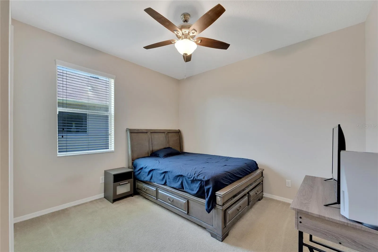
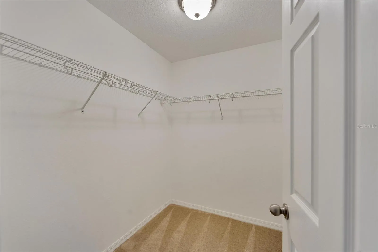
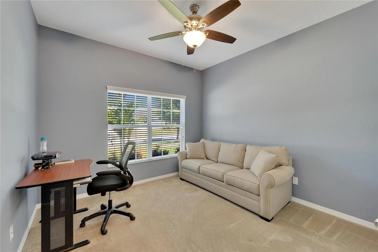
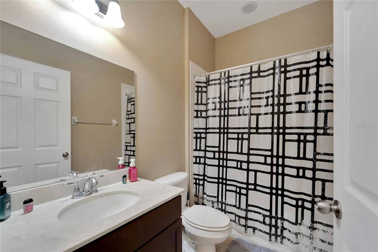
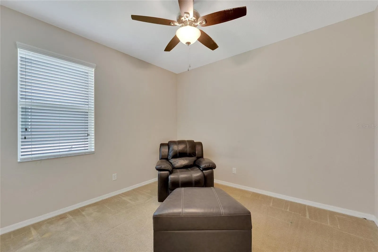
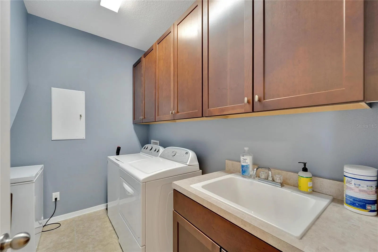
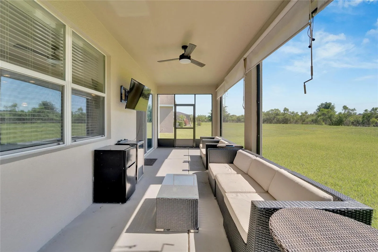
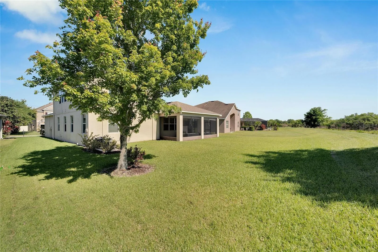
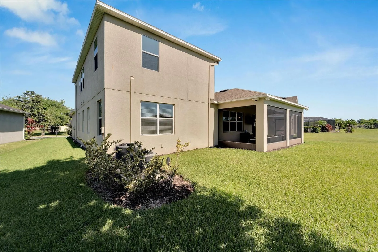
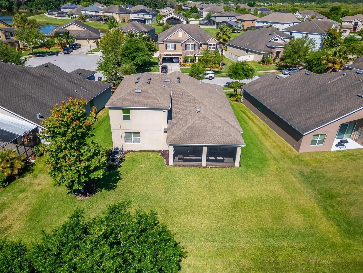
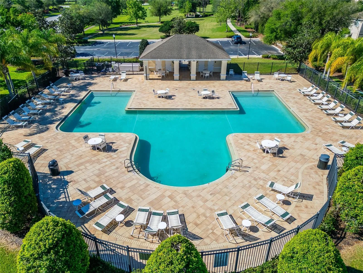
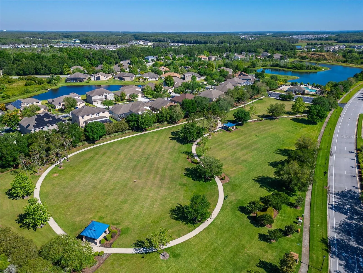
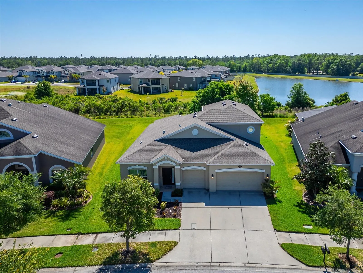
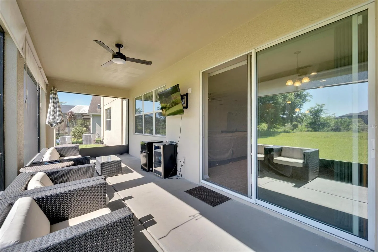
UPGRADES GALORE + MOVE IN READY! This stunning CUL-DE-SAC home in the exclusive and highly coveted neighborhood of Easton Park did not spare any details, inside or out! The home sits on a large lot, with the outdoors featuring lush landscaping. This Luxurious & Stunning Residence of 5 bedroom, 4 bathroom home with a bonus room and 3 car garage a spacious 3, 210 square feet of meticulously crafted living space across two stories exudes elegance and sophistication. Step inside to discover a thoughtfully designed floor plan that seamlessly blends style and functionality. Custom wood trimmed walls, crown molding, and hickory flooring create a warm ambiance, while nine-foot ceilings enhance the spacious feel. The great room flows seamlessly into the dining area and kitchen, providing a perfect blend of sophistication and comfortably. The kitchen boasts tall cabinetry, a stunning taupe granite island, and top-of-the-line appliances, making it the heart of the home. The master suite offers a spa-like retreat with a large Roman shower and neutral stone tiles. Each guest room has its own bath, and the upstairs bonus room includes an additional guest suite. Enjoy the large spacious laundry room for your convenience.The epoxy-finished garage provides ample storage for bikes, sports gear, and fitness equipment. Enjoy the following – The screen patio for your man cave and the attached TV outside stays, AC upstairs was replaced 2022 and the thermostat. The backyard offers PRIVACY as it does not back up to any other homes, situated on a private lot with morning sun flooding the screened lanai, there’s ample space for a pool on the 122-foot lot. The backyard can also be fenced in with HOA approval. HOA fees include free internet service! Amenities include pool, park, playground, walk paths, fishing, and many outdoor activities. The neighborhood is Conveniently located near top schools, Flatwoods Park, shops, restaurants and I-75, Wiregrass Mall, library, USF, hospitals, Tampa Premium Outlets, movie theater, & major highways. Perfect place to call home! Easy to show! CDD included in tax amount.
Features
- Heating System:
- Central
- Cooling System:
- Central Air
- Patio:
- Covered, Enclosed, Patio, Rear Porch, Screened
- Exterior Features:
- Sidewalk, Sliding Doors
- Flooring:
- Ceramic Tile
- Interior Features:
- Crown Molding, Open Floorplan, Living Room/Dining Room Combo, Eat-in Kitchen, Kitchen/Family Room Combo, Primary Bedroom Main Floor, Split Bedroom, High Ceilings, Solid Wood Cabinets, Solid Surface Counters, Tray Ceiling(s), Coffered Ceiling(s)
- Laundry Features:
- Inside, Laundry Room
- Sewer:
- Public Sewer
- Utilities:
- Cable Available, Public, Electricity Available, Water Available, Cable Connected, Phone Available, Sewer Connected, Water Connected, Street Lights, Fire Hydrant
Appliances
- Appliances:
- Range, Dishwasher, Refrigerator, Washer, Dryer, Microwave, Disposal
Address Map
- Country:
- US
- State:
- FL
- County:
- Hillsborough
- City:
- Tampa
- Subdivision:
- EASTON PARK PH 2B
- Zipcode:
- 33647
- Street:
- PAINTING NATURE
- Street Number:
- 20009
- Street Suffix:
- LANE
- Longitude:
- W83° 43' 9.7''
- Latitude:
- N28° 9' 3.6''
- Direction Faces:
- North
- Directions:
- Go north on Bruce B. Downs Blvd., east on Cross Creek Blvd., north on Morris Bridge Rd. to Easton Park entrance, south on Breaking Rocks to Painting Nature on your left!
- Mls Area Major:
- 33647 - Tampa / Tampa Palms
- Zoning:
- PD-A
Neighborhood
- Elementary School:
- Heritage-HB
- High School:
- Wharton-HB
- Middle School:
- Benito-HB
Additional Information
- Lot Size Dimensions:
- 68.5x122
- Water Source:
- Public
- Virtual Tour:
- https://www.propertypanorama.com/instaview/stellar/T3517433
- Stories Total:
- 2
- On Market Date:
- 2024-04-09
- Lot Features:
- Cul-De-Sac
- Levels:
- Two
- Garage:
- 3
- Foundation Details:
- Slab
- Construction Materials:
- Stucco
- Community Features:
- Pool, Deed Restrictions
- Building Size:
- 4092
- Attached Garage Yn:
- 1
- Association Amenities:
- Fence Restrictions, Playground, Pool, Recreation Facilities
Financial
- Association Fee:
- 135
- Association Fee Frequency:
- Monthly
- Association Fee Includes:
- Maintenance Grounds, Pool, Common Area Taxes, Recreational Facilities
- Association Yn:
- 1
- Tax Annual Amount:
- 9410.4
Listing Information
- List Agent Mls Id:
- 261523549
- List Office Mls Id:
- 260000779
- Listing Term:
- Cash, Conventional, FHA, VA Loan
- Mls Status:
- Sold
- Modification Timestamp:
- 2024-06-27T17:29:07Z
- Originating System Name:
- Stellar
- Special Listing Conditions:
- None
- Status Change Timestamp:
- 2024-06-27T17:28:17Z
Residential For Sale
20009 Painting Nature Ln, Tampa, Florida 33647
5 Bedrooms
4 Bathrooms
3,210 Sqft
$644,900
Listing ID #T3517433
Basic Details
- Property Type :
- Residential
- Listing Type :
- For Sale
- Listing ID :
- T3517433
- Price :
- $644,900
- Bedrooms :
- 5
- Bathrooms :
- 4
- Square Footage :
- 3,210 Sqft
- Year Built :
- 2013
- Lot Area :
- 0.19 Acre
- Full Bathrooms :
- 4
- Property Sub Type :
- Single Family Residence
- Roof:
- Shingle
Agent info


Contact Agent






