
Property Description
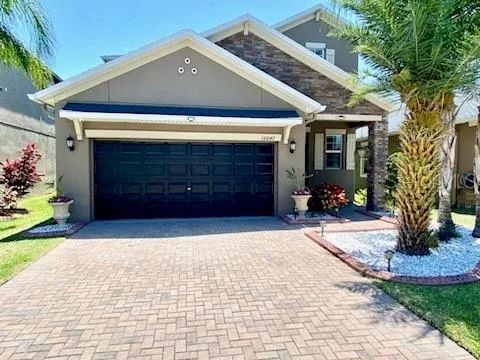
Price Reduced to UNDER APPRAISED VALUE…and Motivated Sellers!! Natural Florida Living in a positively enchanting neighborhood close to schools and plenty of family fun. Completely move in ready! Open your front door to a full two story entryway. This home features five spacious bedrooms and 3.5 bathrooms all with granite counter tops (and all 3 full baths have dual sinks.) The grand primary bedroom suite is located on the first floor and includes a sitting area and a large walk-in closet. You can have both openness and privacy within this efficient and flexible floor plan. The ample kitchen includes a large granite topped island and stainless steel appliances. For formal occasions or larger group gatherings, no one will feel isolated in this open concept dining/kitchen/living area. A screened Lanai off the living room offers a transition to the large backyard and gorgeous pond view with plenty of room to build a pool. The remaining 4 bedrooms and 2 bathrooms are located upstairs with a sitting area that could easily be a library or media area. Elegant street landscaping throughout. Sidewalks connect to a network of paved walking, jogging and bicycling trails. Residents can enjoy a great Clubhouse with a large beach style resort pool, plus a 5 lane lap pool, tennis courts, a basketball court and a playground! There is even a dog park!! Belmont Elementary School is an easy walkable distance as is nearby access to the public supermarket at the Belmont Shopping Center among other conveniences. One mile North on 301, you will find coffee shops, large box stores, restaurants and additional shopping areas galore!
Features
- Swimming Pool:
- In Ground
- Heating System:
- Central, Electric
- Cooling System:
- Central Air
- Patio:
- Rear Porch, Screened
- Architectural Style:
- Craftsman
- Exterior Features:
- Rain Gutters, Sidewalk, Sliding Doors
- Flooring:
- Carpet, Ceramic Tile
- Interior Features:
- Ceiling Fans(s), Walk-In Closet(s), Kitchen/Family Room Combo, Primary Bedroom Main Floor, High Ceilings
- Laundry Features:
- Inside, Laundry Room
- Sewer:
- Public Sewer
- Utilities:
- Public, Cable Connected, Sewer Connected, Underground Utilities, Water Connected
- Window Features:
- Blinds
Appliances
- Appliances:
- Dishwasher, Washer, Dryer, Microwave, Cooktop, Disposal, Range Hood, Water Softener, Ice Maker
Address Map
- Country:
- US
- State:
- FL
- County:
- Hillsborough
- City:
- Ruskin
- Subdivision:
- BELMONT NORTH PH 2A
- Zipcode:
- 33573
- Street:
- SAGE CREEK
- Street Number:
- 10047
- Street Suffix:
- DRIVE
- Longitude:
- W83° 39' 8.3''
- Latitude:
- N27° 46' 8.9''
- Direction Faces:
- North
- Directions:
- Heading South: I-75 North or South Take exit 246 onto Big Bend Rd. Turn right onto US-301 and head South. Turn right onto Paseo Al Mar Blvd. Turn right onto Gate Dancer Rd, Turn left onto Sea Hero Ave, Turn left onto Sage Creek Dr. Follow Sage Creek Road to 10047 and house on the left.
- Mls Area Major:
- 33573 - Sun City Center / Ruskin
- Zoning:
- PD
Neighborhood
- Elementary School:
- Belmont Elementary School
- High School:
- Sumner High School
- Middle School:
- Eisenhower-HB
Additional Information
- Lot Size Dimensions:
- 42.43x121
- Water Source:
- Public
- Virtual Tour:
- https://www.propertypanorama.com/instaview/stellar/U8237875
- Stories Total:
- 2
- Previous Price:
- 425000
- On Market Date:
- 2024-04-09
- Lot Features:
- Sidewalk, Paved, Landscaped
- Levels:
- Two
- Garage:
- 2
- Foundation Details:
- Block
- Construction Materials:
- Block, Stucco, Brick
- Community Features:
- Sidewalks, Pool, Playground, Tennis Courts, Dog Park
- Building Size:
- 3072
- Attached Garage Yn:
- 1
- Association Amenities:
- Basketball Court, Park, Pickleball Court(s), Playground, Pool, Tennis Court(s)
Financial
- Association Fee:
- 158
- Association Fee Frequency:
- Annually
- Association Yn:
- 1
- Tax Annual Amount:
- 5784.78
Listing Information
- Co List Agent Full Name:
- Iris Roberts
- Co List Agent Mls Id:
- 260048624
- Co List Office Mls Id:
- 266000949
- Co List Office Name:
- ALBANO REALTY LLC
- List Agent Mls Id:
- 261507285
- List Office Mls Id:
- 266000949
- Listing Term:
- Cash, Conventional, FHA, VA Loan
- Mls Status:
- Sold
- Modification Timestamp:
- 2024-10-23T13:49:07Z
- Originating System Name:
- Stellar
- Special Listing Conditions:
- None
- Status Change Timestamp:
- 2024-10-23T13:47:09Z
Residential For Sale
10047 Sage Creek Dr, Ruskin, Florida 33573
5 Bedrooms
4 Bathrooms
2,457 Sqft
$414,500
Listing ID #U8237875
Basic Details
- Property Type :
- Residential
- Listing Type :
- For Sale
- Listing ID :
- U8237875
- Price :
- $414,500
- View :
- Trees/Woods, Water
- Bedrooms :
- 5
- Bathrooms :
- 4
- Half Bathrooms :
- 1
- Square Footage :
- 2,457 Sqft
- Year Built :
- 2017
- Lot Area :
- 0.12 Acre
- Full Bathrooms :
- 3
- Property Sub Type :
- Single Family Residence
- Roof:
- Shingle
Agent info


Contact Agent






