
Property Description
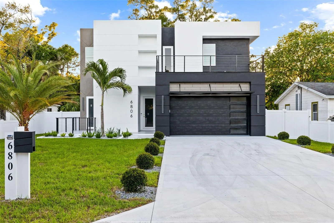
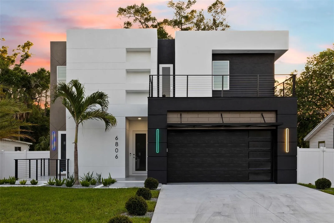
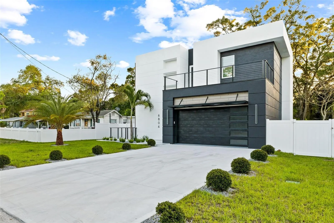
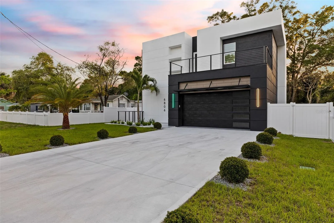
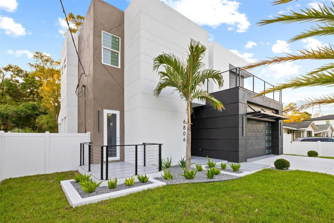
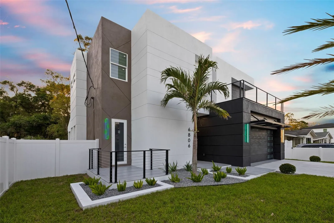
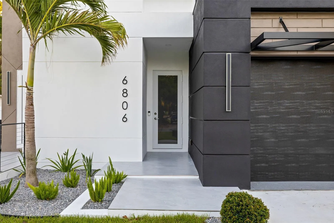
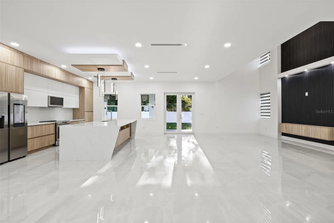
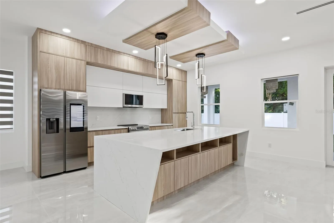
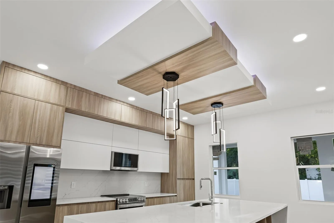
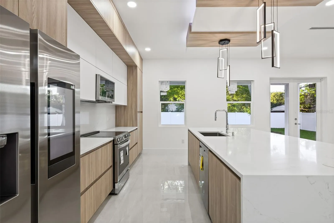
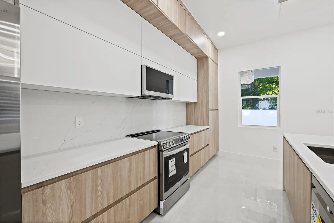
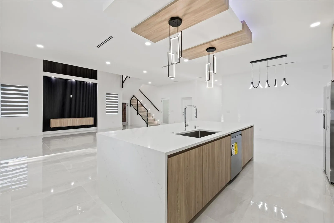
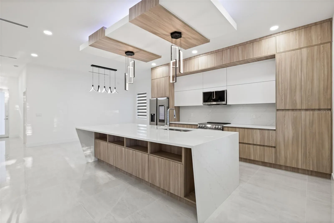
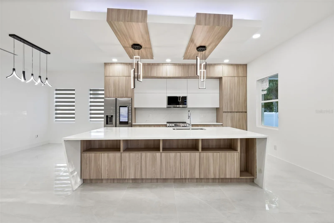
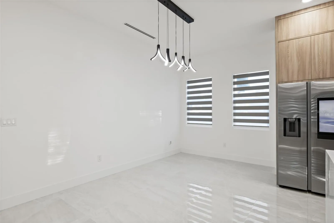
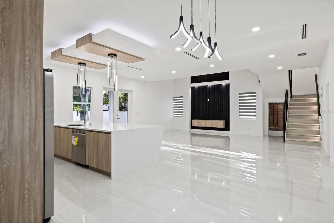
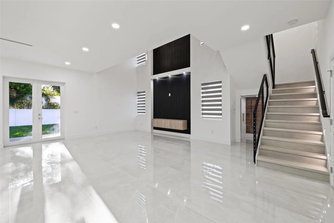
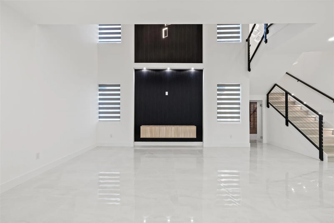
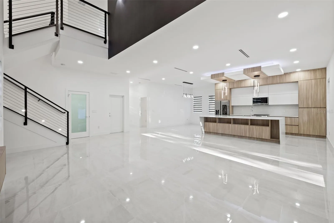
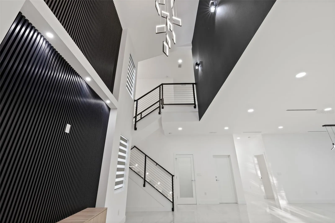
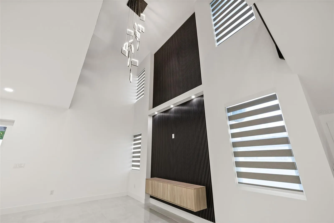
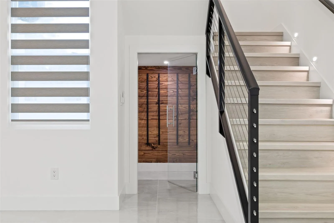
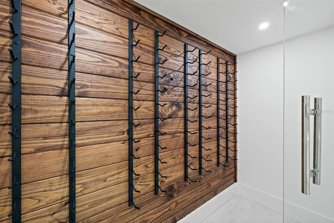
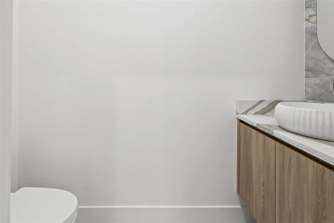
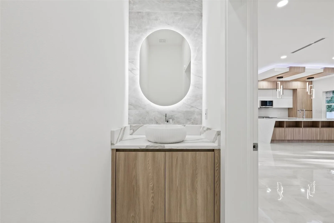
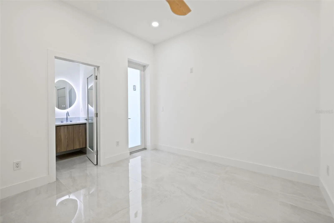
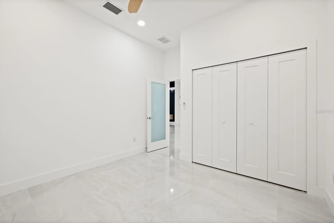
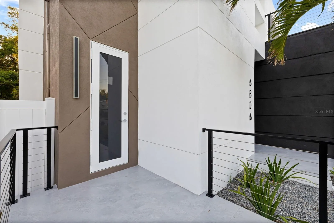
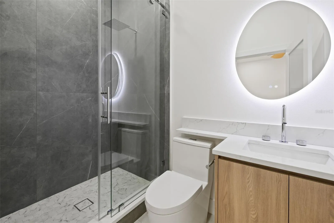
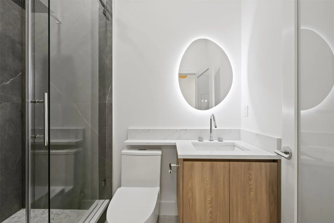
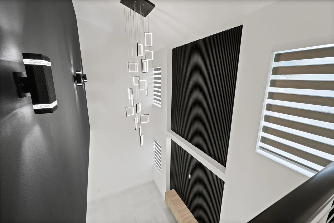
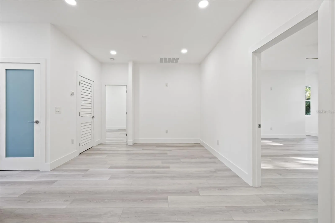
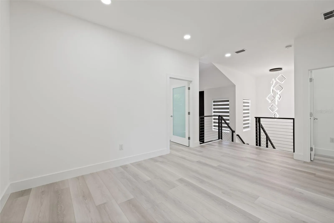
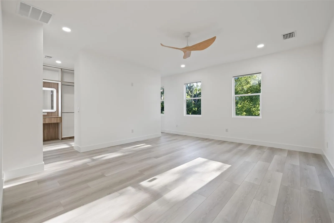
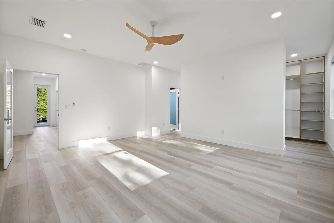
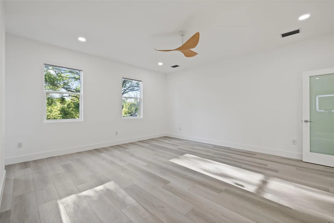
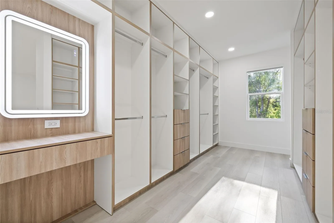
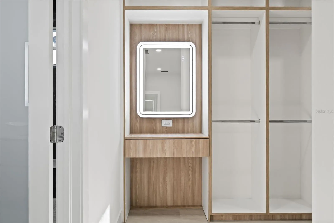
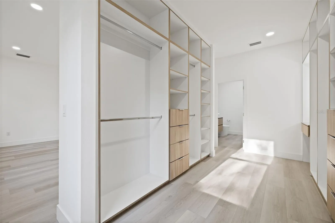
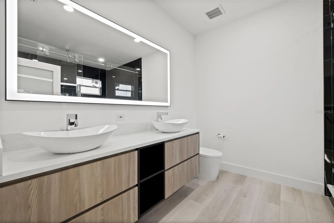
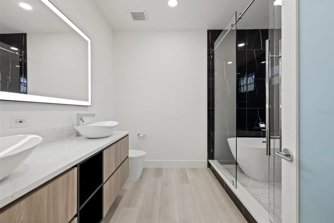
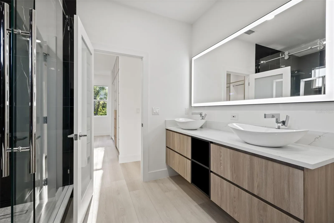
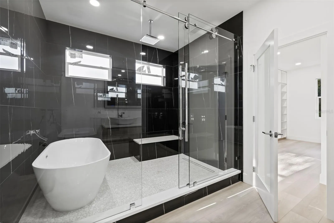
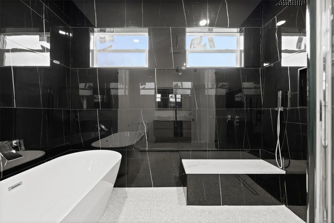
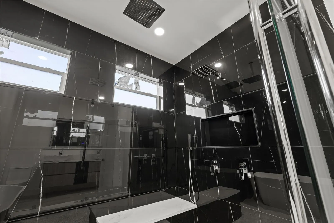
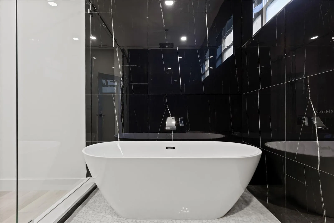
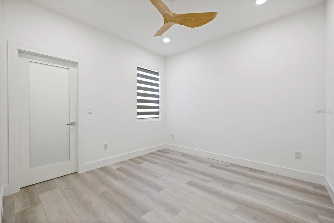
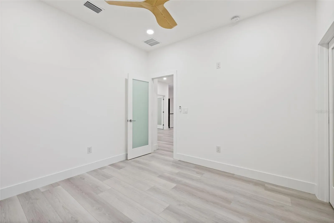
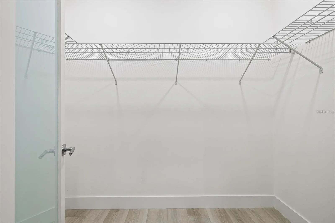
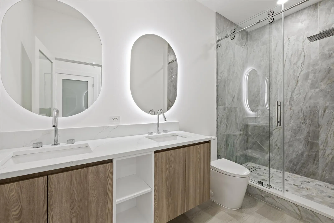
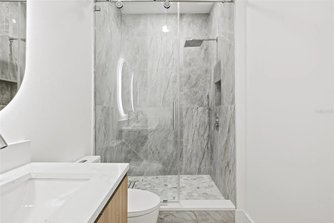
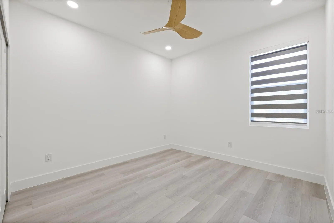
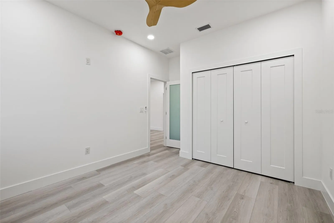
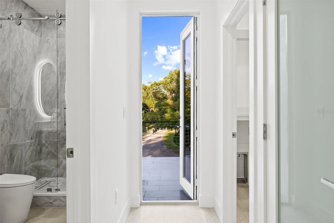
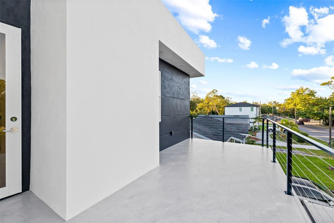
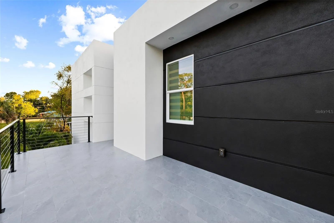
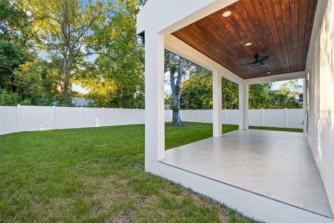
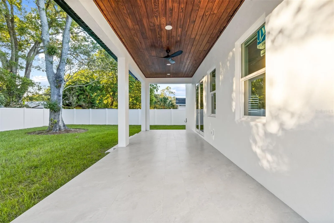
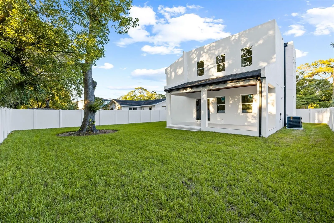
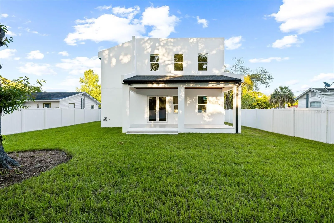
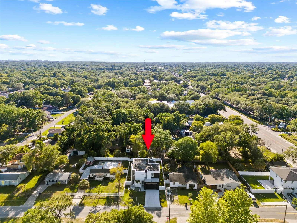
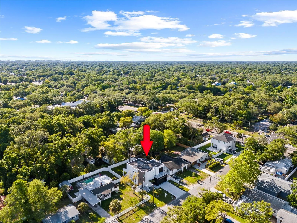
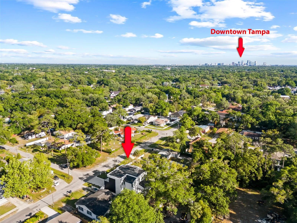
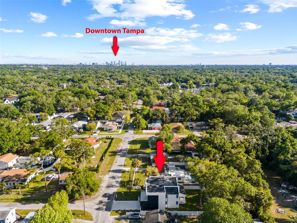
Welcome to unparalleled luxury living in this exquisite new construction 2-story masterpiece, perfectly situated in a highly coveted location. Boasting 4 bedrooms and 3 1/2 baths, this lavish retreat is meticulously designed with the finest finishes and attention to detail at every turn. Step inside to discover a breathtaking first floor adorned with pristine porcelain flooring, setting the stage for grandeur and elegance. The heart of the home is the state-of-the-art kitchen, where top-of-the-line cabinets and appliances elevate culinary experiences to new heights, while the adjacent dining area offers a perfect backdrop for intimate gatherings or lavish dinner parties. Ascend the staircase to the second floor, where luxurious waterproof laminate flooring awaits, seamlessly blending style with functionality. The palatial master bedroom awaits, featuring an expansive ensuite bath and a spectacular walk-in closet, providing a serene sanctuary for relaxation and rejuvenation.With a total of 4 bedrooms and 3 1/2 baths, including a guest suite and bathroom on the main level, this home effortlessly accommodates the needs of a modern family while offering unparalleled comfort and sophistication. Outside, the meticulously landscaped grounds provide the perfect backdrop for outdoor entertaining or peaceful relaxation, offering a serene escape from the hustle and bustle of everyday life. Located in a sought-after neighborhood near Mid town with every amenity just moments away, this is truly a once-in-a-lifetime opportunity to experience the pinnacle of luxury living. Don’t miss your chance to call this extraordinary property home. Schedule your private showing today and prepare to be captivated. Pictures will be ready soon.
Features
- Heating System:
- Central
- Cooling System:
- Central Air
- Exterior Features:
- Lighting
- Flooring:
- Laminate
- Interior Features:
- Ceiling Fans(s), Walk-In Closet(s)
- Laundry Features:
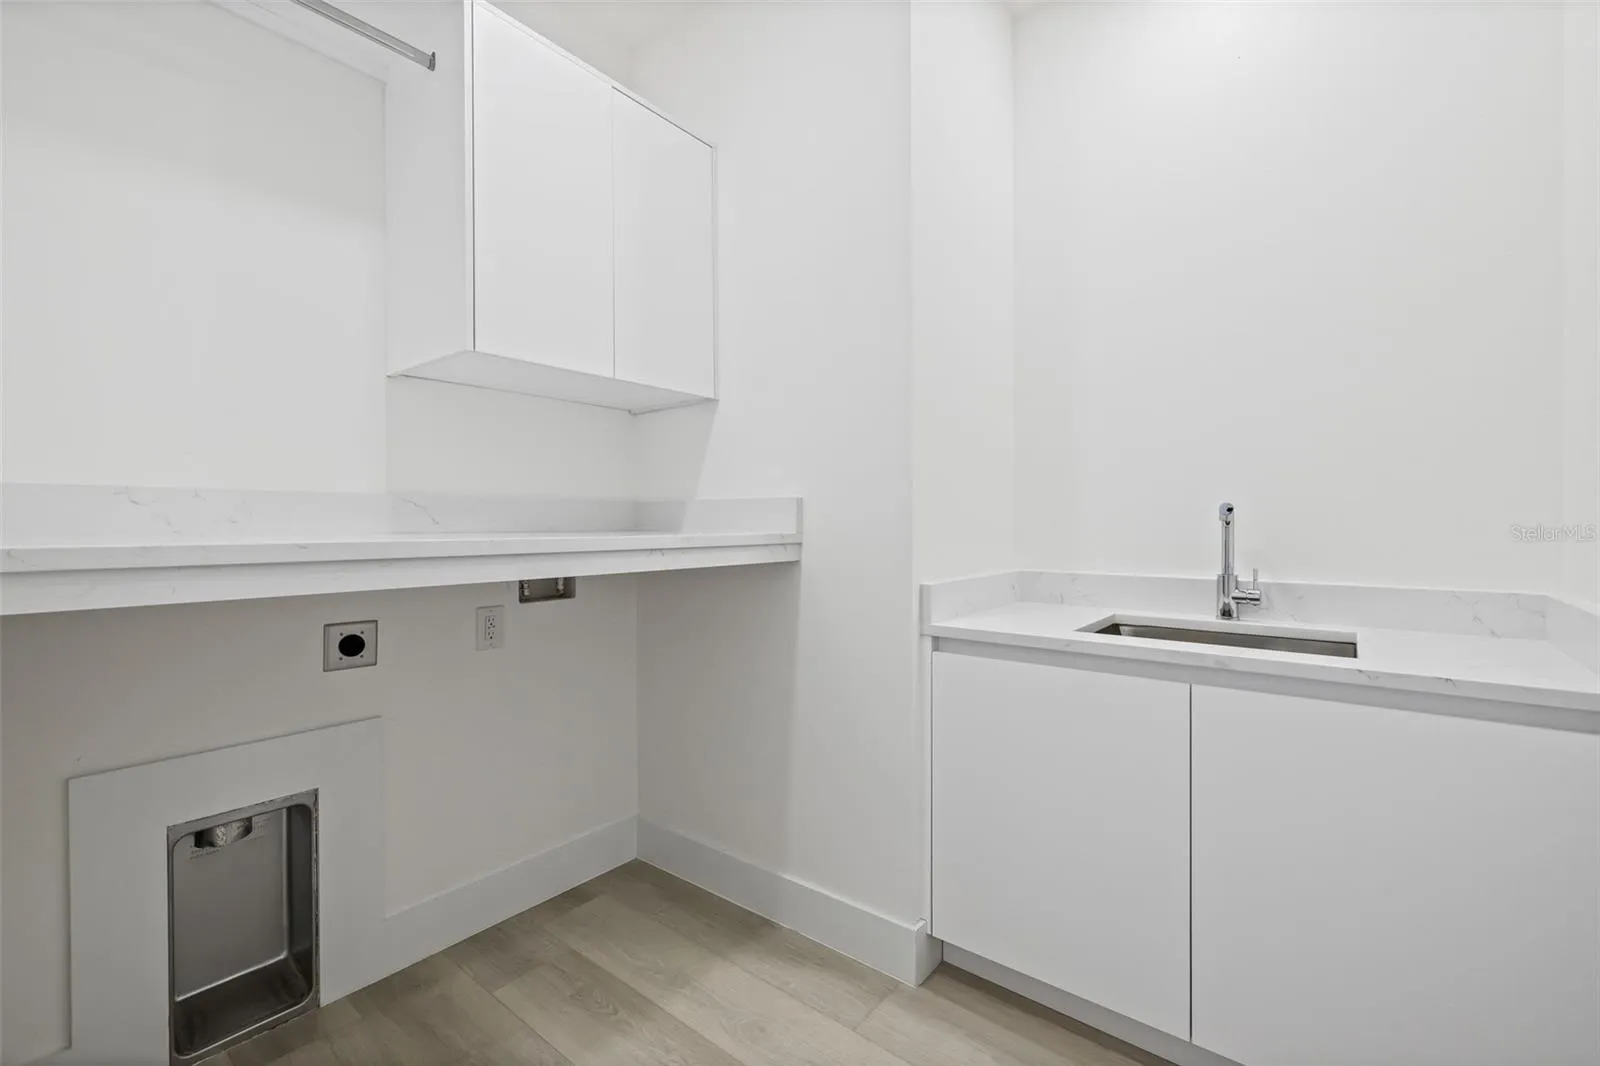
- Inside
- Sewer:
- Public Sewer
- Utilities:
- Public
Appliances
- Appliances:
- Range, Dishwasher, Refrigerator, Microwave
Address Map
- Country:
- US
- State:
- FL
- County:
- Hillsborough
- City:
- Tampa
- Subdivision:
- RIVIERA SUB
- Zipcode:
- 33604
- Street:
- BOULEVARD
- Street Number:
- 6806
- Longitude:
- W83° 31' 55.3''
- Latitude:
- N28° 0' 35.3''
- Direction Faces:
- West
- Directions:
- Start on Slight Ave, turn left unto N Blvd end at 6806 N Blvd on your right
- Mls Area Major:
- 33604 - Tampa / Sulphur Springs
- Street Dir Prefix:
- N
- Zoning:
- RS-50
Additional Information
- Lot Size Dimensions:
- 58.62x118
- Water Source:
- Public
- Virtual Tour:
- https://www.propertypanorama.com/instaview/stellar/T3517446
- On Market Date:
- 2024-04-08
- Levels:
- Two
- Garage:
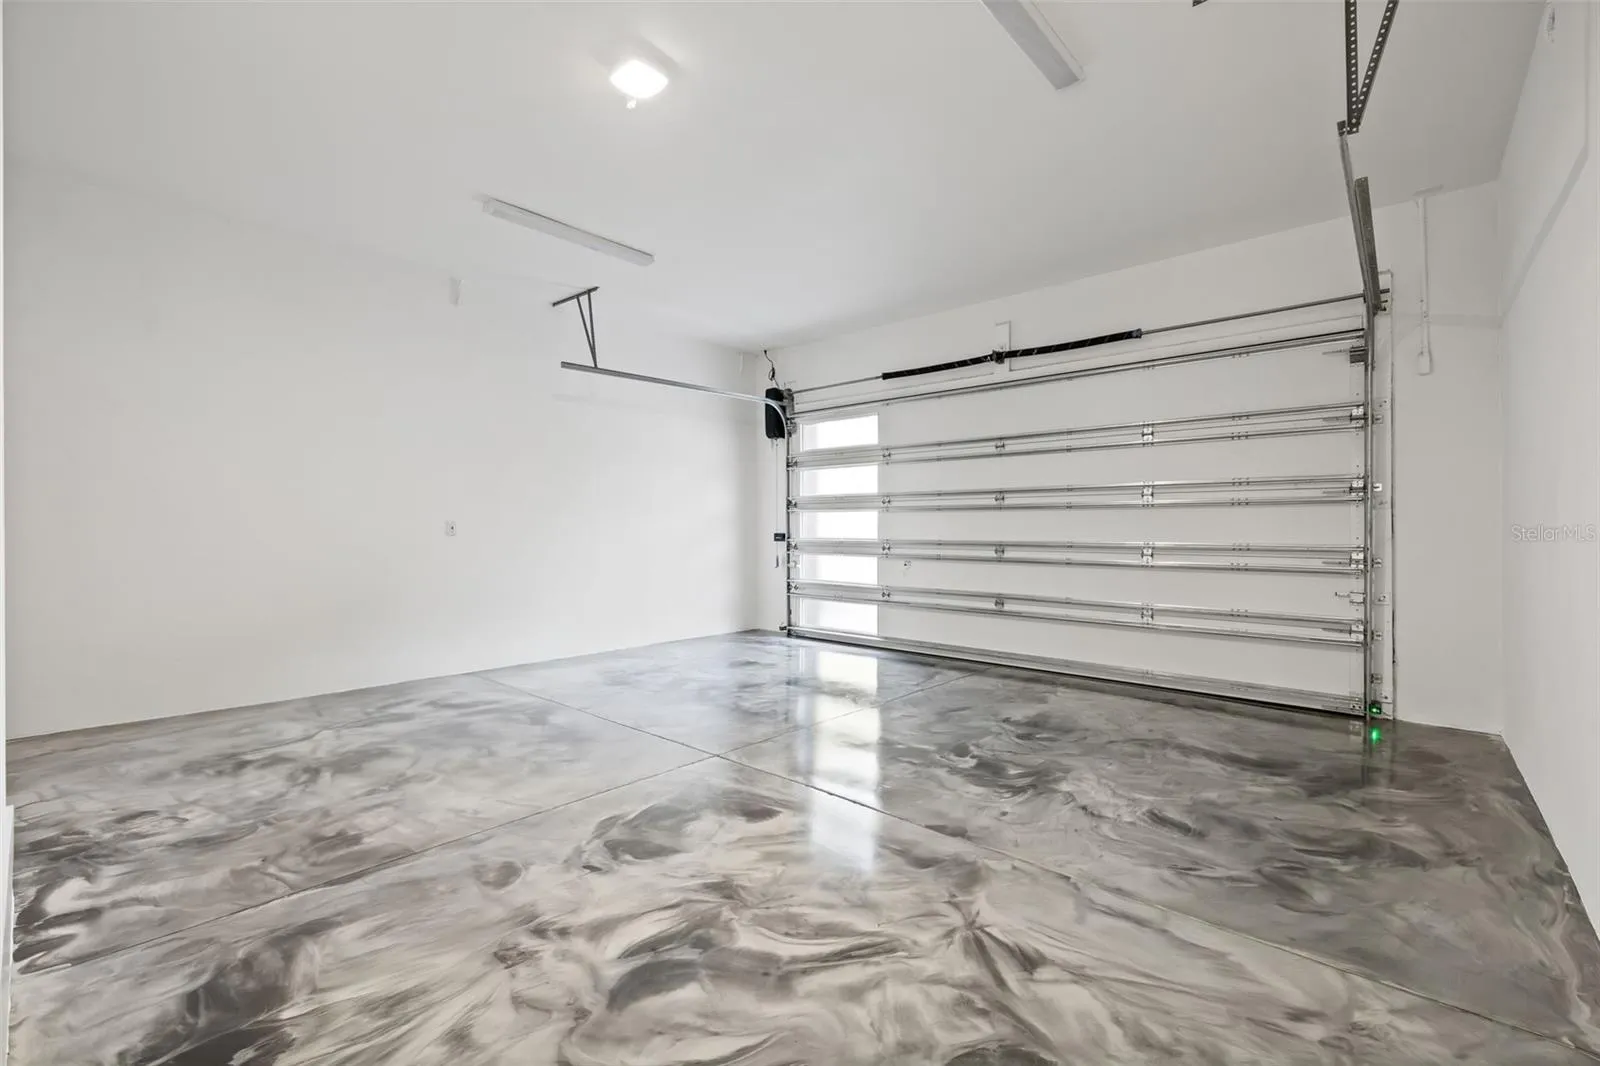
- 2
- Foundation Details:
- Slab
- Construction Materials:
- Block
- Building Size:
- 4025
Financial
- Tax Annual Amount:
- 1354.47
Listing Information
- List Agent Mls Id:
- 261555985
- List Office Mls Id:
- 261560737
- Mls Status:
- Sold
- Modification Timestamp:
- 2024-08-12T15:06:07Z
- Originating System Name:
- Stellar
- Special Listing Conditions:
- None
- Status Change Timestamp:
- 2024-08-12T15:04:58Z
Residential For Sale
6806 N Boulevard, Tampa, Florida 33604
4 Bedrooms
4 Bathrooms
2,974 Sqft
$955,000
Listing ID #T3517446
Basic Details
- Property Type :
- Residential
- Listing Type :
- For Sale
- Listing ID :
- T3517446
- Price :
- $955,000
- Bedrooms :
- 4
- Bathrooms :
- 4
- Half Bathrooms :
- 1
- Square Footage :
- 2,974 Sqft
- Year Built :
- 2024
- Lot Area :
- 0.16 Acre
- Full Bathrooms :
- 3
- New Construction Yn :
- 1
- Property Sub Type :
- Single Family Residence
- Roof:
- Shingle, Other
Agent info


Contact Agent






