
Property Description
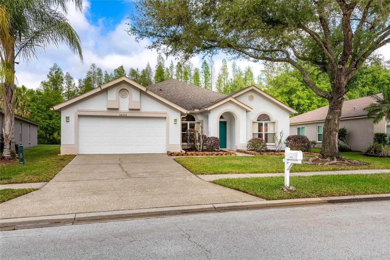
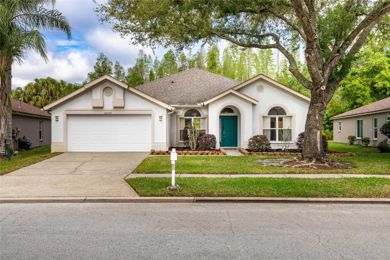
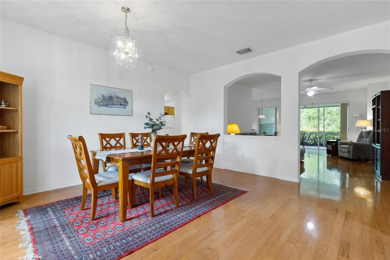
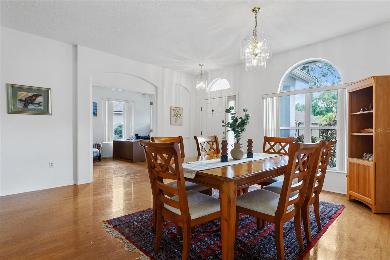
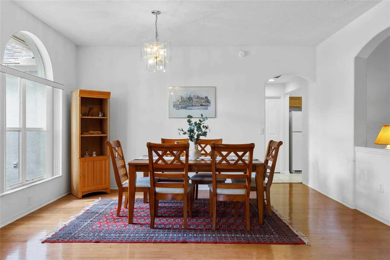
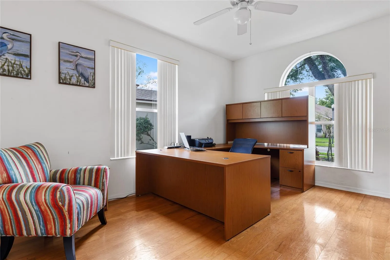
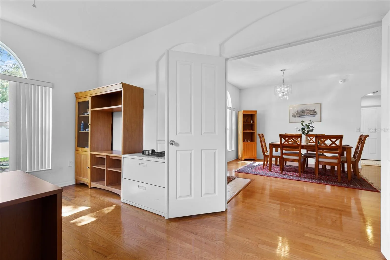
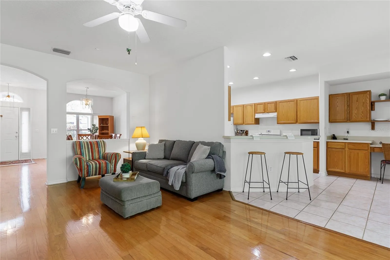
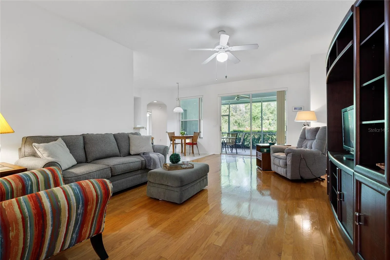
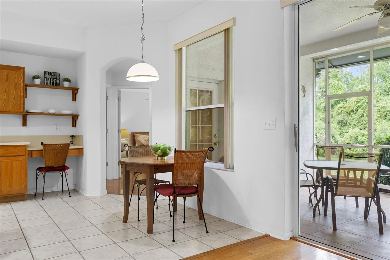
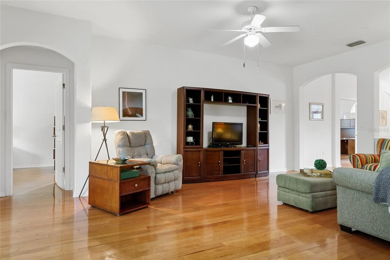
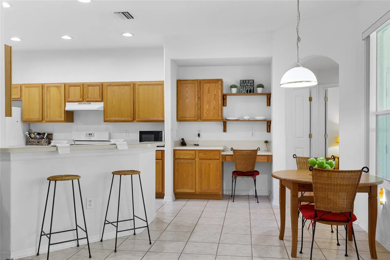
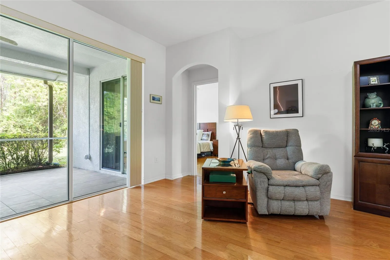
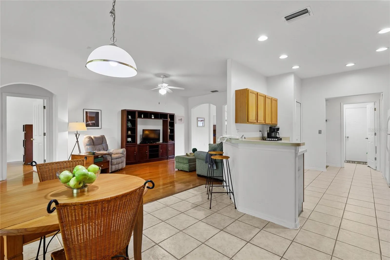
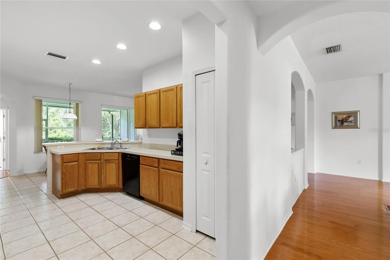
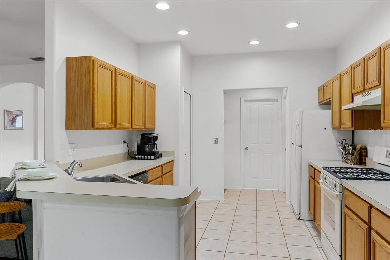
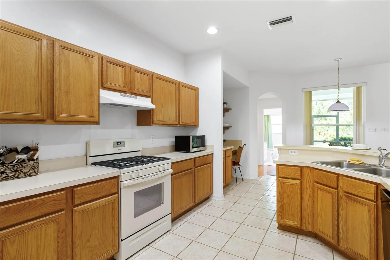
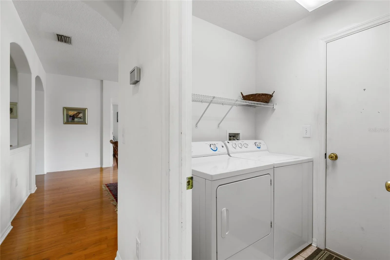
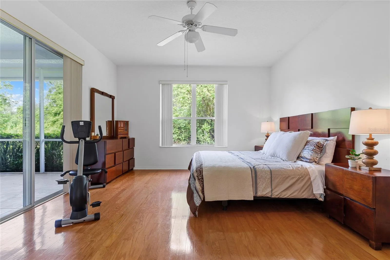
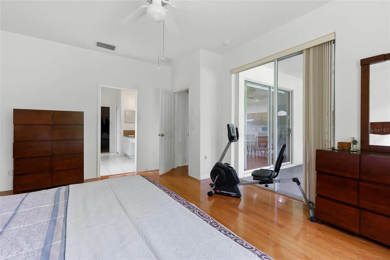
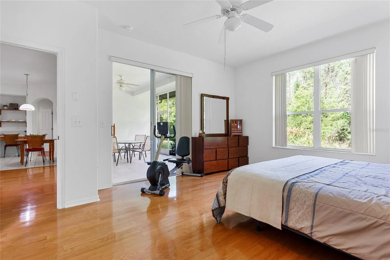
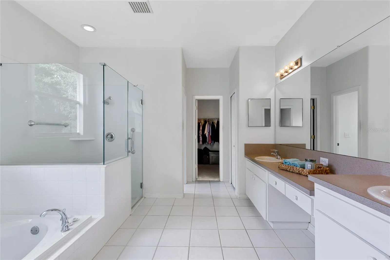
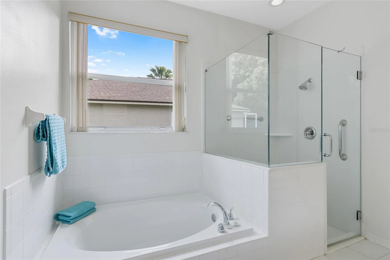
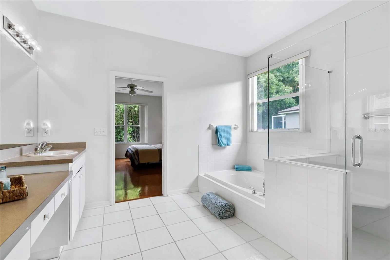
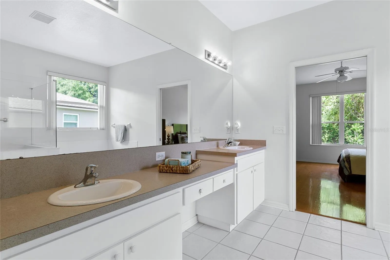
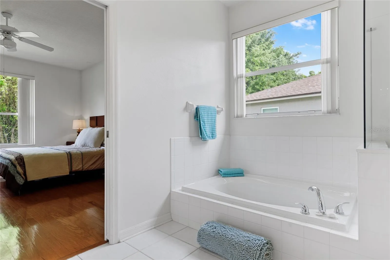
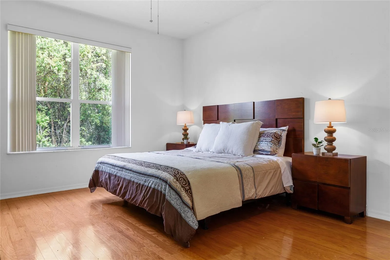
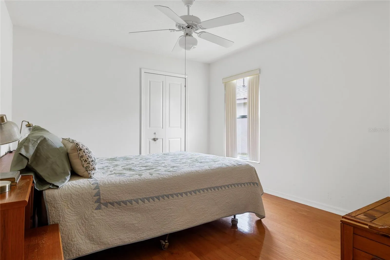
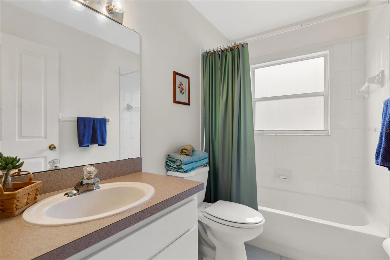
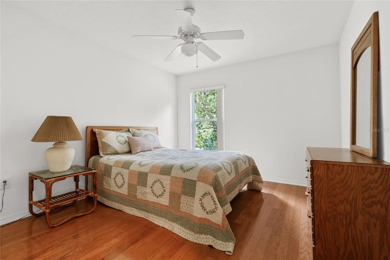
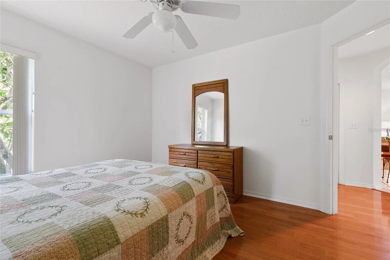
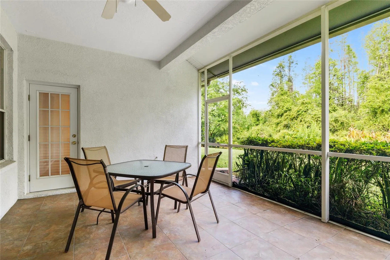
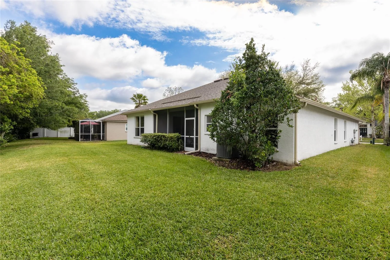
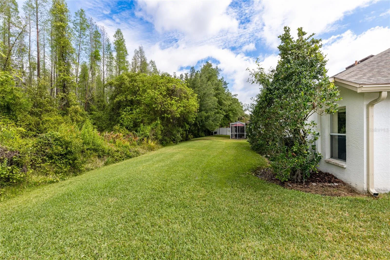
This is a lovingly maintained Inland-Built 4 bed/ 2 bath home located in the Magnolia Trace subdivision at Cross Creek. Mature landscaping and a Conservation backdrop greet you from outside while gleaming wood floors and high ceilings welcome you inside. The formal dining is situated at the front of the home, showcasing elegant architectural archways, cut-outs, and wall niches. The versatile office/den, off the formal dining room, is generously-sized with solid double-entry doors and natural lighting, perfect for remote work or use as a playroom. Equipped with a Gas stove, pantry, built-in desk, built-in shelving, breakfast bar, separate kitchenette, and recessed lighting, the kitchen caters to your culinary needs. Bright and large Owner’s Suite offers views of the backyard from its oversized window and the sliders provide direct access to the back patio for relaxation. An attached ensuite features dual sinks, vanity area, garden soaking tub, separate shower, and large walk-in closet. There is a split-bedroom floor plan thoughtfully designed to add to your complete privacy. The covered patio is wired for a Hot Tub or Spa and boasts decorative ceramic tile for a custom look. Enjoy the convenience of an indoor utility room and a 2-car garage with upgraded epoxy flooring. Take advantage of the low HOA Fees and no CDD Fee. Located close to I-75, top-rated schools and hospitals, Wiregrass Mall, and Tampa Premium Outlets.
Features
- Heating System:
- Central, Natural Gas
- Cooling System:
- Central Air
- Patio:
- Covered, Rear Porch, Screened
- Parking:
- Driveway, Garage Door Opener
- Architectural Style:
- Contemporary
- Exterior Features:
- Irrigation System, Private Mailbox, Rain Gutters, Sliding Doors, Sprinkler Metered
- Flooring:
- Carpet, Ceramic Tile, Wood
- Interior Features:
- Ceiling Fans(s), Open Floorplan, Thermostat, Walk-In Closet(s), Eat-in Kitchen, Primary Bedroom Main Floor, Window Treatments, Solid Wood Cabinets
- Laundry Features:
- Inside, Laundry Room, Electric Dryer Hookup, Washer Hookup
- Sewer:
- Public Sewer
- Utilities:
- Public, Cable Connected, Electricity Connected, Sewer Connected, Water Connected, BB/HS Internet Available, Street Lights, Natural Gas Connected
- Window Features:
- Blinds
Appliances
- Appliances:
- Range, Dishwasher, Refrigerator, Washer, Dryer, Disposal, Range Hood, Gas Water Heater
Address Map
- Country:
- US
- State:
- FL
- County:
- Hillsborough
- City:
- Tampa
- Subdivision:
- CROSS CREEK
- Zipcode:
- 33647
- Street:
- COLLRIDGE
- Street Number:
- 18222
- Street Suffix:
- DRIVE
- Longitude:
- W83° 41' 5.4''
- Latitude:
- N28° 9' 0''
- Direction Faces:
- West
- Directions:
- From I-75, take Exit 270 onto Bruce B Downs Blvd heading North. Turn right onto Cross Creek Blvd. Turn left onto Brookron Drive. Turn right onto San Travaso Dr. (Magnolia Trace Subdivision). Turn left onto Collridge Drive. 18222 Collridge Drive is on left.
- Mls Area Major:
- 33647 - Tampa / Tampa Palms
- Zoning:
- PD
Neighborhood
- Elementary School:
- Pride-HB
- High School:
- Wharton-HB
- Middle School:
- Benito-HB
Additional Information
- Lot Size Dimensions:
- 64.51x120
- Water Source:
- Public
- Virtual Tour:
- https://www.propertypanorama.com/instaview/stellar/T3509327
- Stories Total:
- 1
- Previous Price:
- 475000
- On Market Date:
- 2024-04-08
- Lot Features:
- In County, Sidewalk, Paved, Conservation Area, Landscaped, City Limits
- Levels:
- One
- Garage:
- 2
- Foundation Details:
- Slab
- Construction Materials:
- Block
- Community Features:
- Sidewalks, Deed Restrictions
- Building Size:
- 3007
- Attached Garage Yn:
- 1
Financial
- Association Fee:
- 435
- Association Fee Frequency:
- Annually
- Association Yn:
- 1
- Tax Annual Amount:
- 2980.86
Listing Information
- Co List Office Name:
- FLORIDA EXECUTIVE REALTY
- List Agent Mls Id:
- 261553471
- List Office Mls Id:
- 621900
- Listing Term:
- Cash, Conventional, VA Loan
- Mls Status:
- Sold
- Modification Timestamp:
- 2024-07-25T19:59:08Z
- Originating System Name:
- Stellar
- Special Listing Conditions:
- None
- Status Change Timestamp:
- 2024-07-25T19:48:44Z
Residential For Sale
18222 Collridge Dr, Tampa, Florida 33647
4 Bedrooms
2 Bathrooms
2,217 Sqft
$465,000
Listing ID #T3509327
Basic Details
- Property Type :
- Residential
- Listing Type :
- For Sale
- Listing ID :
- T3509327
- Price :
- $465,000
- View :
- Trees/Woods
- Bedrooms :
- 4
- Bathrooms :
- 2
- Square Footage :
- 2,217 Sqft
- Year Built :
- 2001
- Lot Area :
- 0.18 Acre
- Full Bathrooms :
- 2
- Property Sub Type :
- Single Family Residence
- Roof:
- Shingle
Agent info


Contact Agent






