
Property Description
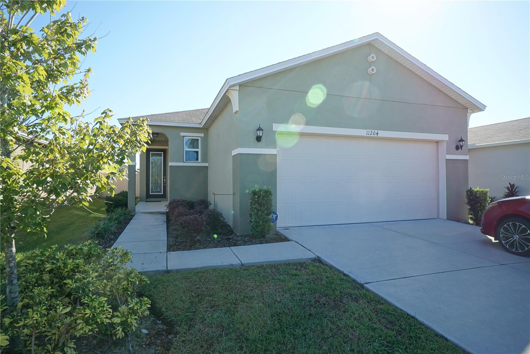
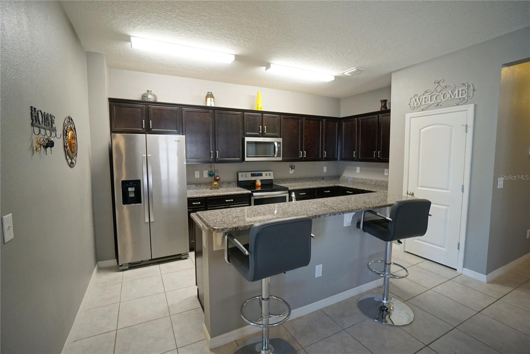
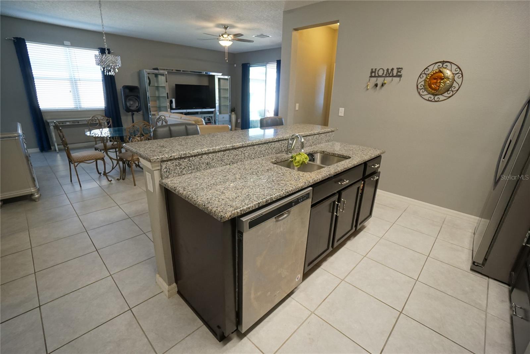
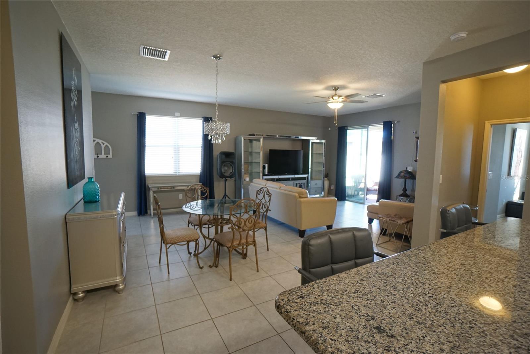
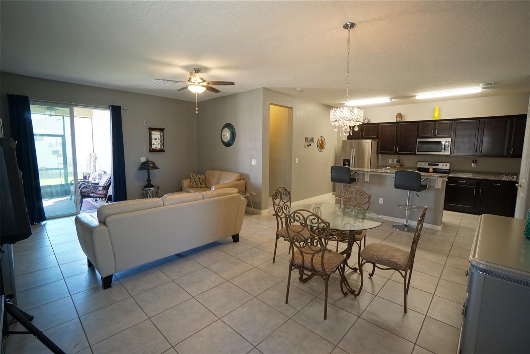
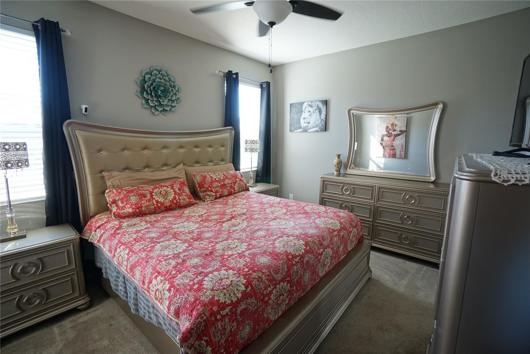
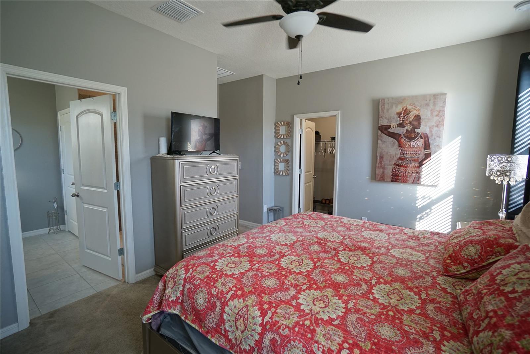
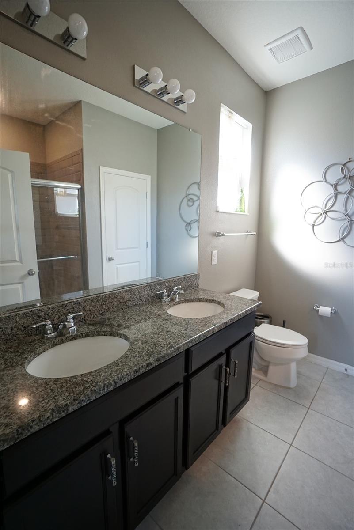
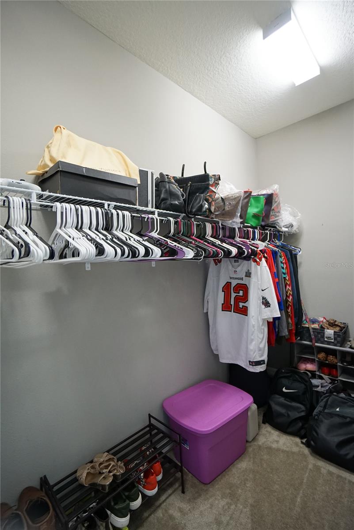
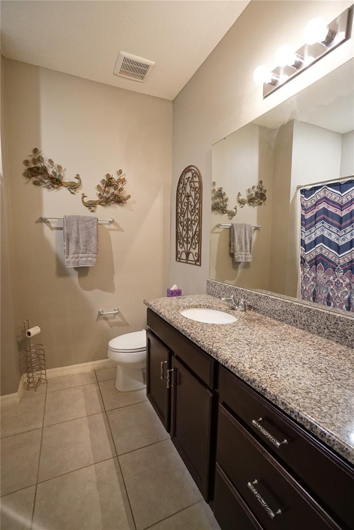
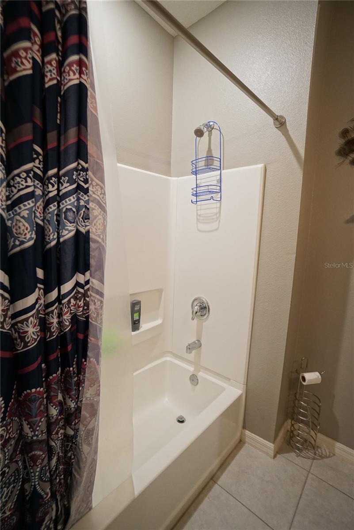
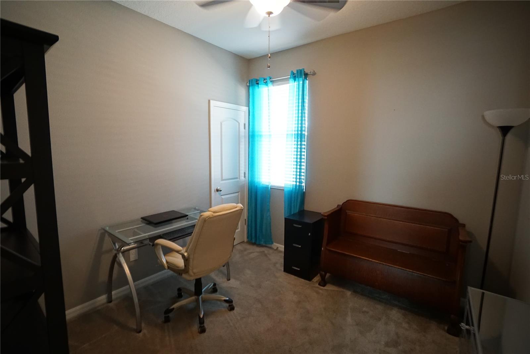
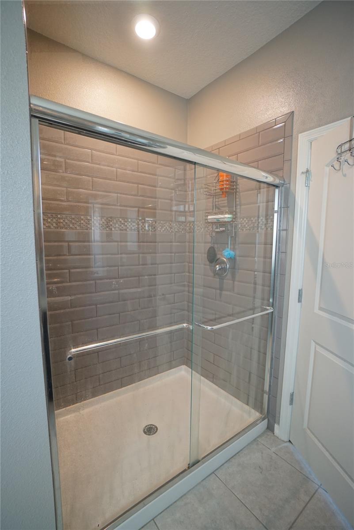
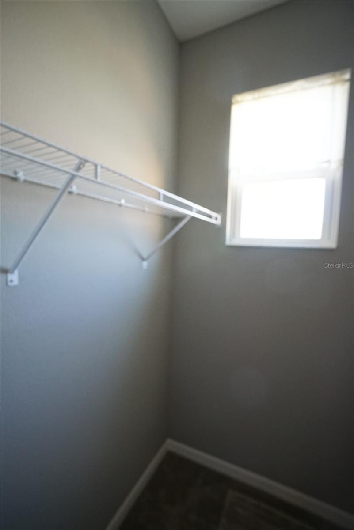

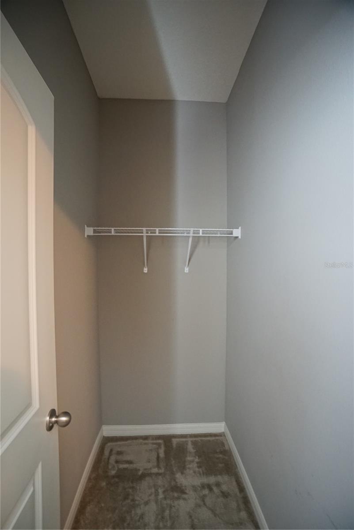
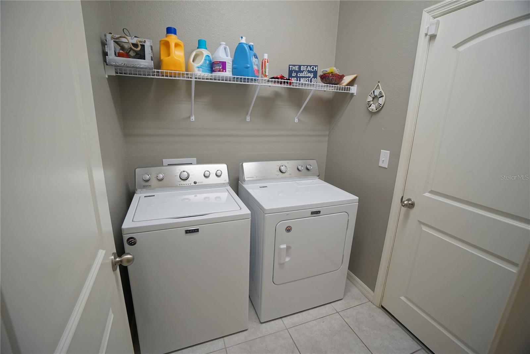
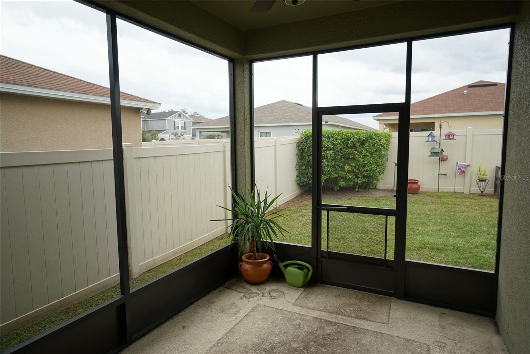
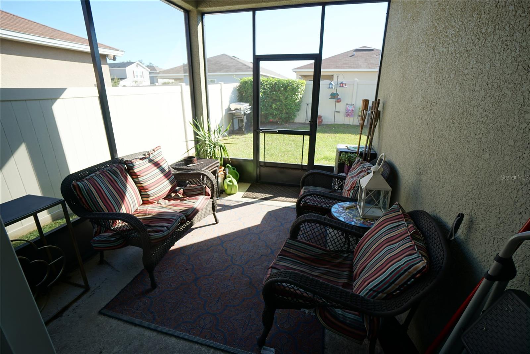
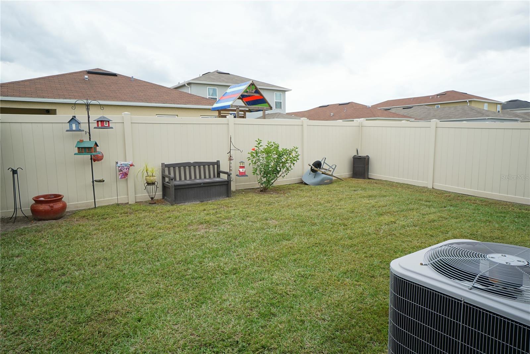
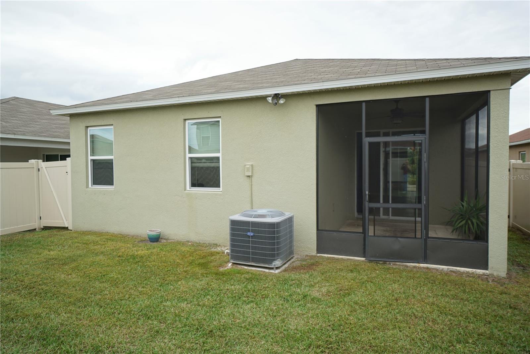
Gibsonton-This 3-bedroom, 2-bathroom, 2-car garage single-story home has approx.1, 527 SF of living space, open floor plan with Kitchen/dining area/living room. The flooring is tile and carpet, home includes blinds and ceiling fans. Laundry room with washer and dryer. The kitchen has stainless steel appliances, a side-by-side refrigerator, a microwave, a dishwasher, and a gas range. Marble countertops and plenty of cabinet space. The master bedroom has a walk-in closet, a bath vanity has twin sinks, and a large walk-in shower. Screened in patio and fenced backyard. Lawn care is included in the rent. All residents are enrolled in the Resident Benefits Package which is an additional $49/month, payable with rent, and includes utility concierge service making utility connection a breeze during your move-in, HVAC air filter delivered monthly (for applicable properties), our best-in-class resident rewards program, online maintenance portal, online rent payment portal, one late-fee waiver and much more! If you decide to apply for one of our properties, there is an $85 per adult application fee that is non-refundable. Anyone aged 18 or above who will be residing at the property must apply. We will (1) check your credit report; (2) check for recent evictions; (3) verify your employment, if applicable; (4) personal income, assets, or assistance must be sufficient and verifiable; (5) verify your previous landlord references; and (6) perform criminal background screening; (7) be aware that some associations also have application fees. We encourage you not to apply if you have bad credit references or a poor rental history.
Features
- Heating System:
- Central
- Cooling System:
- Central Air
- Fence:
- Fenced
- Patio:
- Patio, Screened
- Flooring:
- Carpet, Ceramic Tile
- Interior Features:
- Ceiling Fans(s), Thermostat, Walk-In Closet(s), Living Room/Dining Room Combo, Stone Counters, Solid Wood Cabinets
- Laundry Features:
- Inside, Laundry Room
- Window Features:
- Blinds
Appliances
- Appliances:
- Range, Dishwasher, Refrigerator, Washer, Dryer, Microwave
Address Map
- Country:
- US
- State:
- FL
- County:
- Hillsborough
- City:
- Gibsonton
- Subdivision:
- NORTHGATE PH 1
- Zipcode:
- 33534
- Longitude:
- W83° 37' 38.2''
- Latitude:
- N27° 50' 17''
- Mls Area Major:
- 33534 - Gibsonton
Additional Information
- On Market Date:
- 2024-03-04
- Levels:
- One
- Garage:
- 2
- Building Size:
- 1527
- Attached Garage Yn:
- 1
Financial
- Association Yn:
- 1
Listing Information
- Co List Agent Full Name:
- Nina Ortiz
- Co List Agent Mls Id:
- 261553797
- Co List Office Mls Id:
- 641900
- Co List Office Name:
- HOFFMAN REALTY, LLC
- List Agent Mls Id:
- 261519285
- List Office Mls Id:
- 641900
- Mls Status:
- Pending
- Modification Timestamp:
- 2024-03-11T23:58:09Z
- Originating System Name:
- Stellar
- Status Change Timestamp:
- 2024-03-11T20:56:09Z
Residential Lease For Rent
Gibsonton, Florida 33534
3 Bedrooms
2 Bathrooms
1,527 Sqft
$2,200
Listing ID #T3508759
Basic Details
- Property Type :
- Residential Lease
- Listing Type :
- For Rent
- Listing ID :
- T3508759
- Price :
- $2,200
- Bedrooms :
- 3
- Bathrooms :
- 2
- Square Footage :
- 1,527 Sqft
- Year Built :
- 2018
- Lot Area :
- 0.11 Acre
- Full Bathrooms :
- 2
- Property Sub Type :
- Single Family Residence
Agent info


Contact Agent






