














Property Description
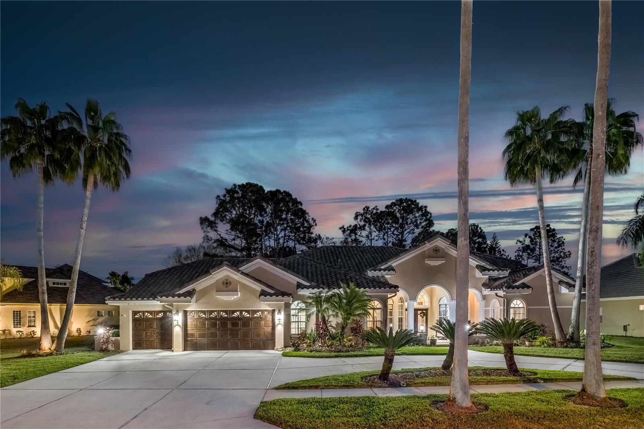
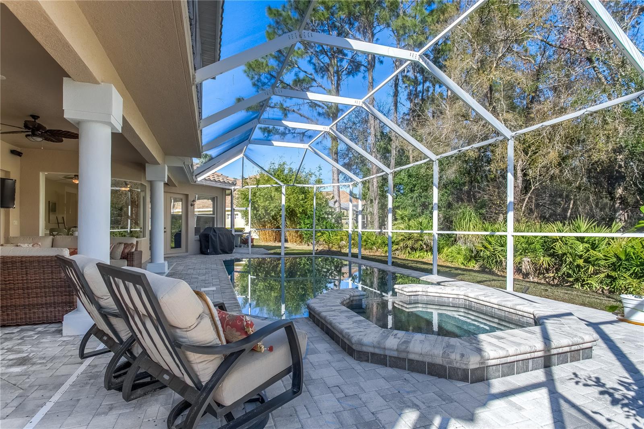
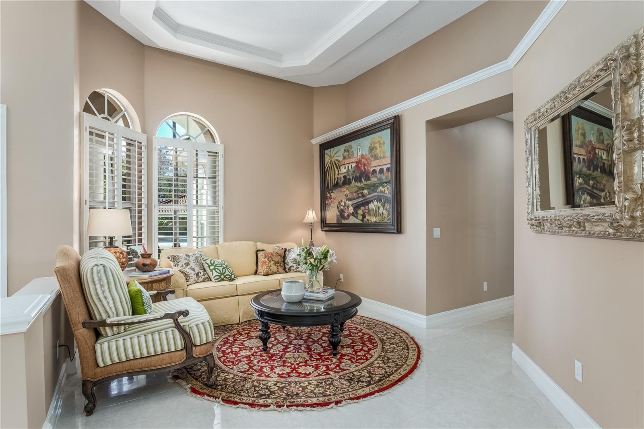
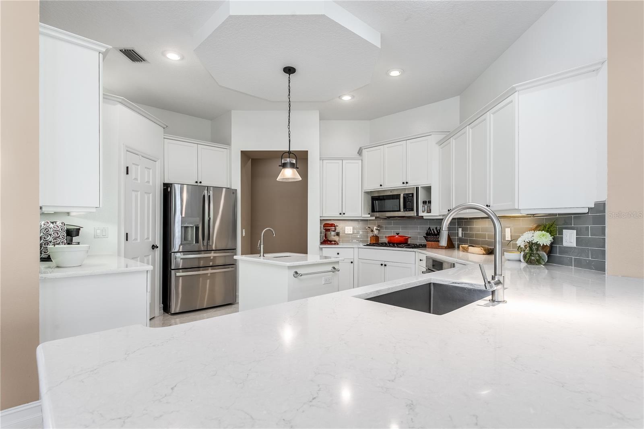
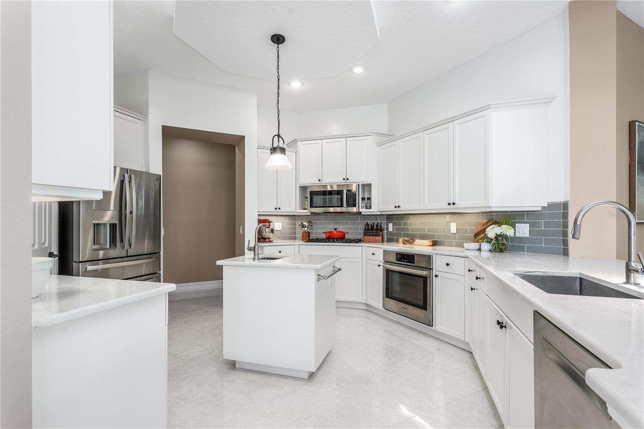
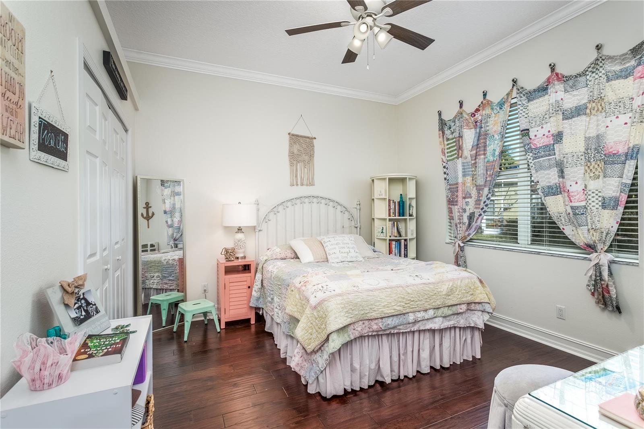
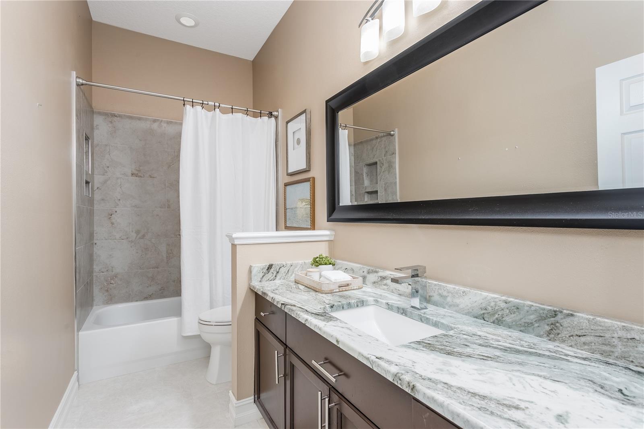
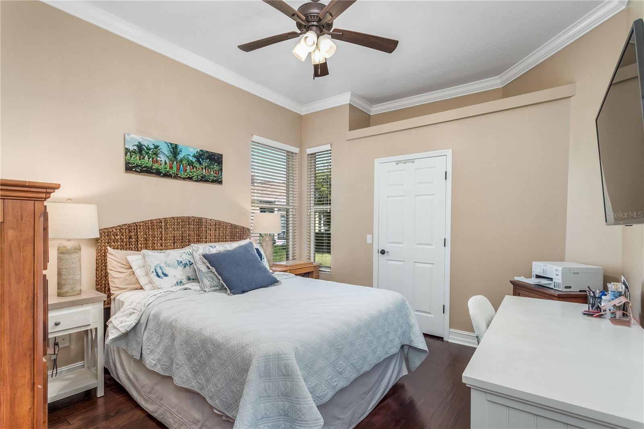
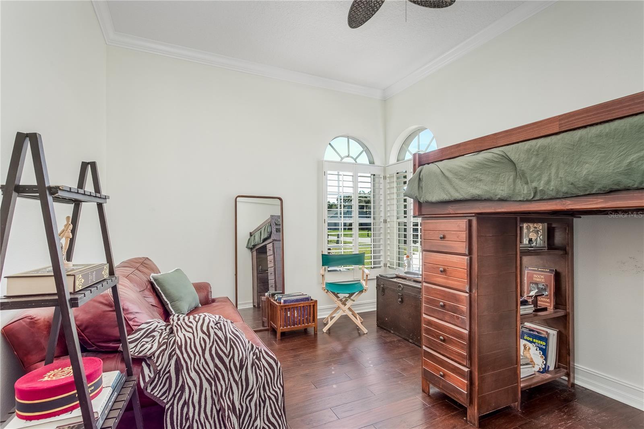
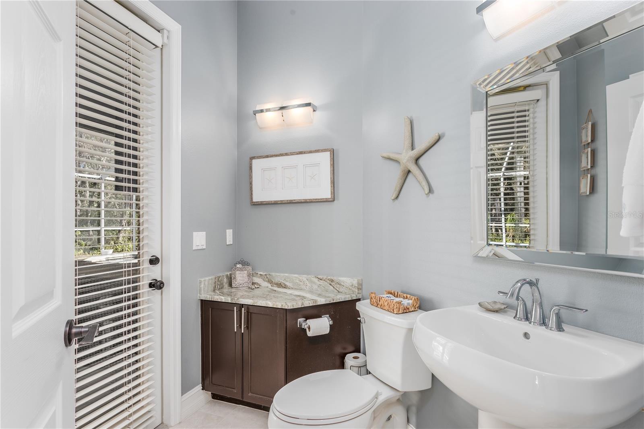
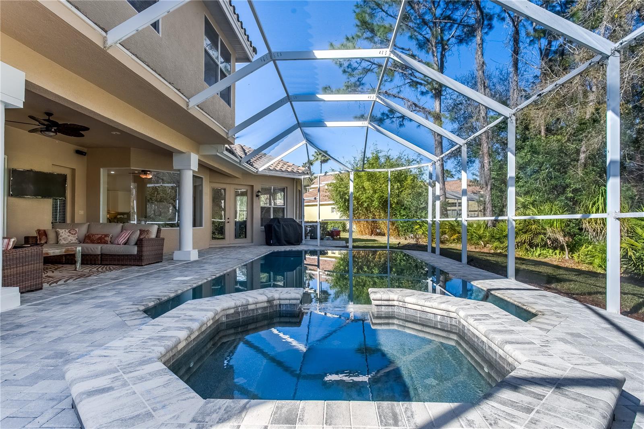
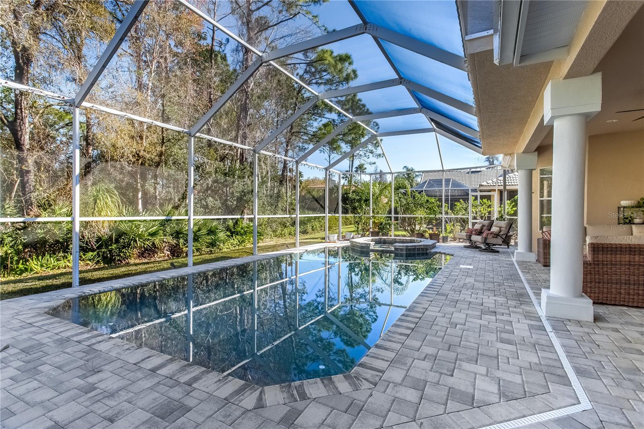
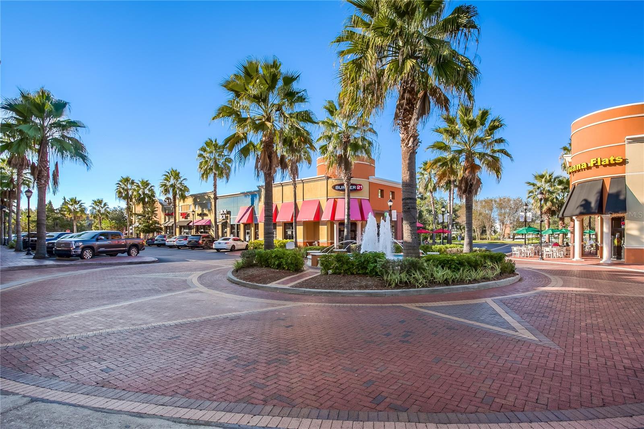
Located in the highly desired, GATED neighborhood of Harbor Links. This gorgeous 1/3 acre estate offers panoramic conservation views and a large side yard, offering ultimate privacy. Built by Costanza Homes, this spectacular 4 bedroom, 4 1/2 bath + OFFICE + BONUS ROOM (Bonus Room has a door and private bathroom and is the entire second floor). Featuring custom upgrades since 2014, including a Barrel Tile Roof 2019 with 10 year Warranty and Whole House Generac Generator. The outdoor oasis features an expansive screened-in living area with a Paver deck, HEATED Saltwater Pool & Spa with Pebble Tec Finish. The upgraded GOURMET Chef’s kitchen showcases WOOD CABINETRY, island & breakfast bar, Quartz COUNTERS, Glass Tile backsplash, French Door Refrigerator, Bosch appliances including Induction cooktop with built-in oven & microwave. The family room has tons of windows and a built-in entertainment center, and tray ceilings. The spacious primary suite offers gorgeous views with a sitting area, tray ceilings, and wood floors. The primary bath highlights two separate vanities with Granite Counters, an oversized walk-in shower, & Garden tub. Three additional rooms are located in two separate wings of the home – one bedroom has a beautiful ensuite bath, the other two rooms surround a bathroom with a work station in the hallway. The huge upstairs bonus room has a beautiful Espresso stained staircase (can be used as a 5th bedroom), and has beautiful conservation views. Cathedral ceilings up to 14 feet high, tray ceilings & custom moldings flow throughout the home and combination of Espresso wood floors & porcelain tile floors are located throughout the most of the home. The office is located next to the primary bedroom. The 3 car garage (30 x 28) and the circular driveway offers extra space for guest parking. Additional Upgrades include: NEW Barrel Tile Roof 2019, Paver Pool Deck 2019, NEW Pebble Tec Pool Finish 2019, NEW Saltwater Pool System 2019, Pool Pump 2018, NEW Gas Pool Heater 2021, Water softener – Platinum Series 2023, NEW Water Heater 2024, Whole house Generac Generator 2020, NEW Exterior Paint with faux wood garage doors 2022, NEW Interior Paint 2021, Upgraded Lighting, Wood & Porcelain Tile Floors 2016 & Baseboards 2018, Upgraded bathrooms 2014-2022, Upgraded Kitchen, Upgraded duct system 2021, Bosch Appliance Package (dishwasher, cooktop, range, microwave 2018, Custom Drapery, One Trane AC System 2020, Solid Wood Doors with custom glass inlays, built-in Shelving in all Bedroom closets, EV Charging Station. RESORT-STYLE living with amenities including, two community pools w/a spiral waterslide, basketball courts, tennis courts, pickleball courts, athletic field, three playgrounds, & a top-rated school district! Enjoy the lifestyle Westchase offers, including golf course, restaurants, shops, and more. Westchase was just named the best suburb in Florida by Niche.com. Easy access to the Veteran’s, Airport, Downtown, & 30/45 minutes to Clearwater/St. Pete beaches.
Features
- Swimming Pool:
- In Ground, Gunite, Salt Water, Screen Enclosure, Heated, Tile, Self Cleaning
- Heating System:
- Central, Electric, Gas
- Cooling System:
- Central Air
- Patio:
- Covered, Rear Porch, Screened, Front Porch
- Parking:
- Driveway, Circular Driveway, Golf Cart Parking, On Street
- Architectural Style:
- Traditional, Mediterranean, Florida
- Exterior Features:
- Irrigation System, Private Mailbox, Sidewalk, Sliding Doors, French Doors
- Flooring:
- Carpet, Wood, Tile
- Interior Features:
- Ceiling Fans(s), Eat-in Kitchen, Kitchen/Family Room Combo, Primary Bedroom Main Floor, Solid Surface Counters
- Laundry Features:
- Inside, Laundry Room
- Pool Private Yn:
- 1
- Sewer:
- Public Sewer
- Utilities:
- Public, Cable Connected, Electricity Connected, Sewer Connected, Underground Utilities, Water Connected, BB/HS Internet Available, Street Lights, Sprinkler Recycled, Natural Gas Connected
Appliances
- Appliances:
- Dishwasher, Refrigerator, Washer, Dryer, Microwave
Address Map
- Country:
- US
- State:
- FL
- County:
- Hillsborough
- City:
- Tampa
- Subdivision:
- WESTCHASE SEC 203
- Zipcode:
- 33626
- Street:
- BREWSTER
- Street Number:
- 12028
- Street Suffix:
- DRIVE
- Longitude:
- W83° 22' 30.6''
- Latitude:
- N28° 2' 55.5''
- Direction Faces:
- West
- Directions:
- Take FL-589 N/FL-589 Toll N. Then take the Linebaugh Ave exit. Turn left onto Radcliffe Dr. Go through gate, turn right onto Marblehead Dr. Turn right onto Brewster Dr and the destination is on the right.
- Mls Area Major:
- 33626 - Tampa/Northdale/Westchase
- Zoning:
- PD
Neighborhood
- Elementary School:
- Westchase-HB
- High School:
- Alonso-HB
- Middle School:
- Davidsen-HB
Additional Information
- Lot Size Dimensions:
- 113x128
- Water Source:
- Public
- Stories Total:
- 2
- On Market Date:
- 2024-02-22
- Lot Features:
- In County, Sidewalk, Private
- Levels:
- Two
- Garage:
- 3
- Foundation Details:
- Slab
- Construction Materials:
- Block, Stucco
- Community Features:
- Sidewalks, Pool, Gated Community - No Guard, Deed Restrictions, Park, Playground, Tennis Courts, Golf Carts OK, Golf, Irrigation-Reclaimed Water, Restaurant
- Building Size:
- 4449
- Attached Garage Yn:
- 1
- Association Amenities:
- Basketball Court, Park, Pickleball Court(s), Playground, Pool, Tennis Court(s)
Financial
- Association Fee:
- 365
- Association Fee Frequency:
- Annually
- Association Fee Includes:
- Trash, Pool, Sewer, Water
- Association Yn:
- 1
- Tax Annual Amount:
- 16232.32
Listing Information
- List Agent Mls Id:
- 261539451
- List Office Mls Id:
- 805521714
- Listing Term:
- Cash, Conventional, FHA, VA Loan
- Mls Status:
- Sold
- Modification Timestamp:
- 2024-04-12T18:44:08Z
- Originating System Name:
- Stellar
- Special Listing Conditions:
- None
- Status Change Timestamp:
- 2024-04-12T18:42:21Z
Residential For Sale
12028 Brewster Drive, Tampa, Florida 33626
5 Bedrooms
5 Bathrooms
3,552 Sqft
$1,375,000
Listing ID #T3504337
Basic Details
- Property Type :
- Residential
- Listing Type :
- For Sale
- Listing ID :
- T3504337
- Price :
- $1,375,000
- View :
- Trees/Woods
- Bedrooms :
- 5
- Bathrooms :
- 5
- Half Bathrooms :
- 1
- Square Footage :
- 3,552 Sqft
- Year Built :
- 1999
- Lot Area :
- 0.33 Acre
- Full Bathrooms :
- 4
- Property Sub Type :
- Single Family Residence
- Roof:
- Tile
Agent info


Contact Agent






