
Property Description
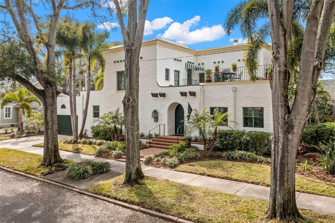
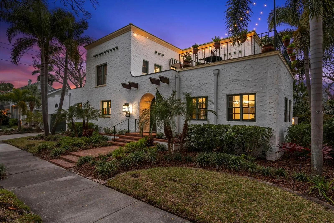
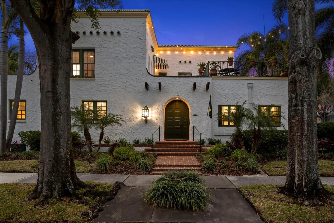
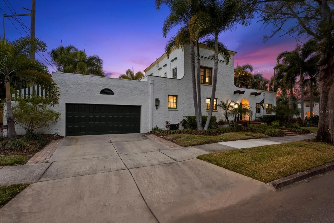
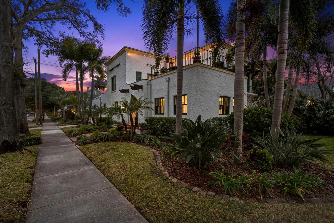
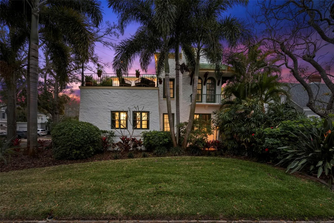
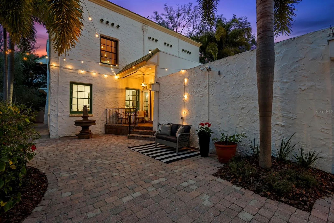
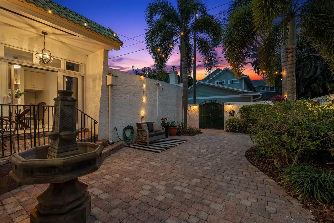
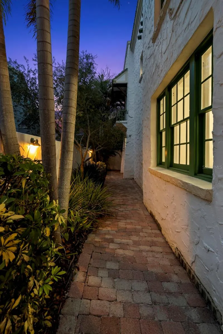
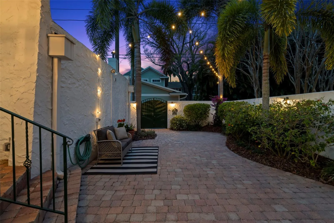
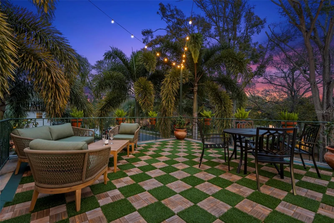
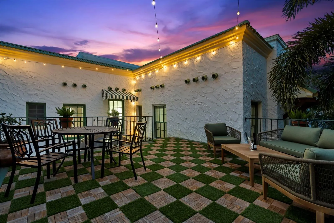
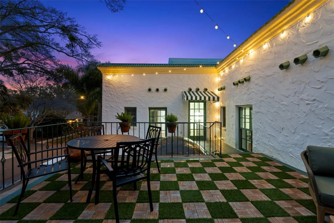
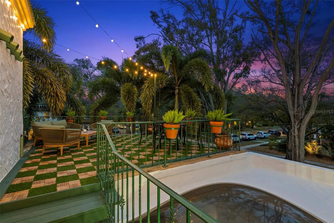
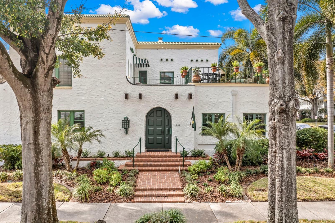
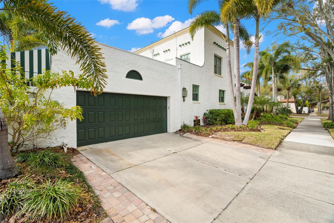
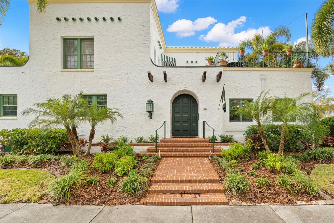
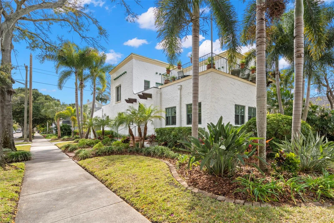
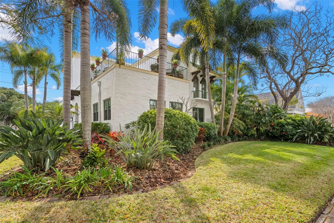
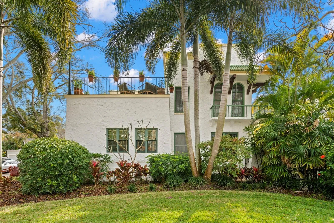
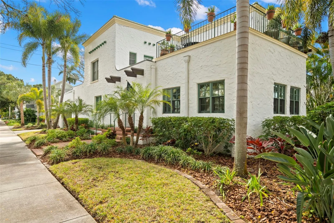
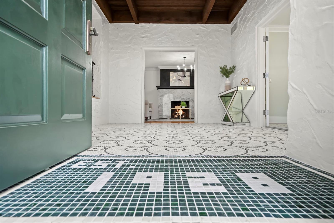
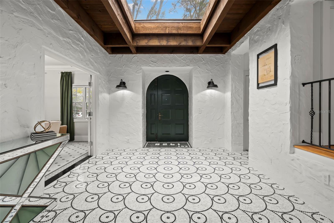
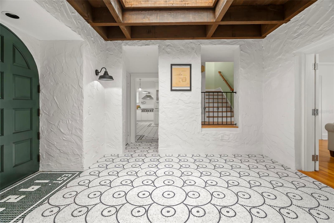
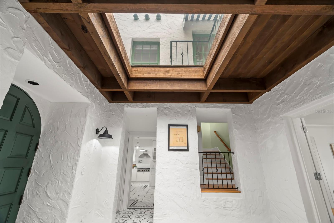
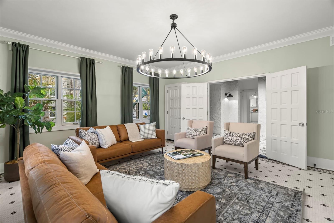
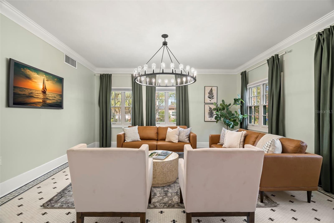
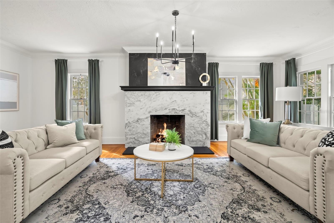
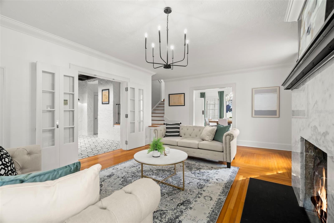

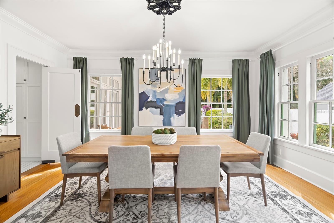
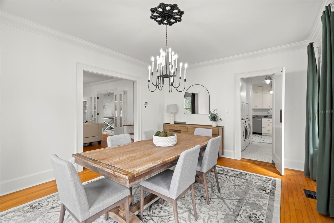
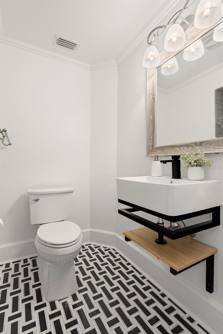
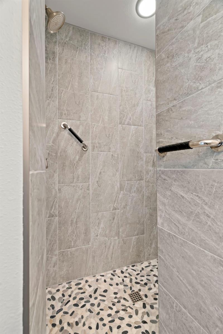
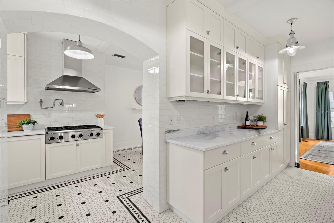
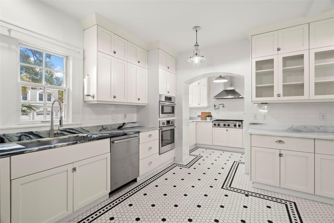
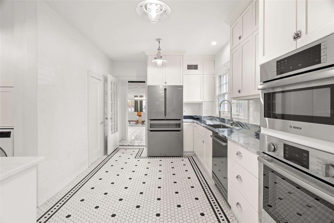
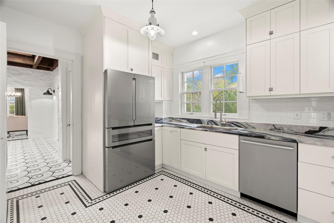
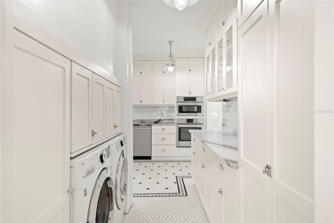
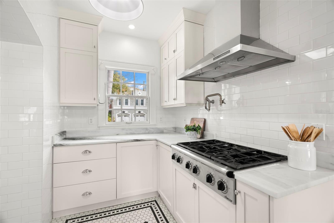
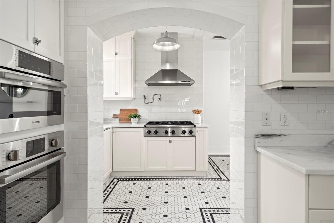
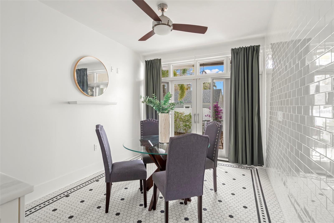
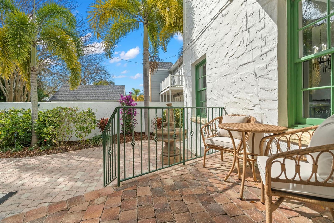
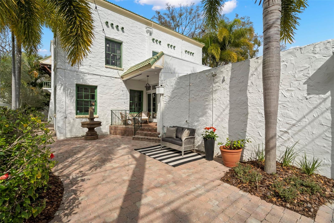
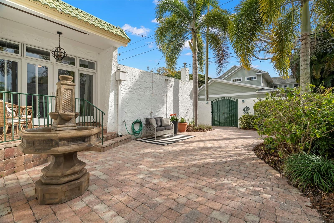
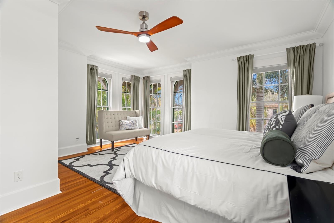
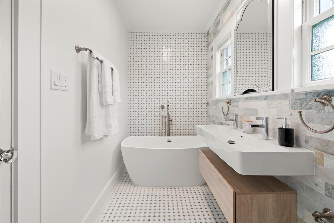
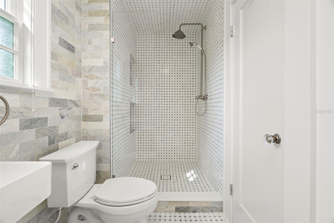
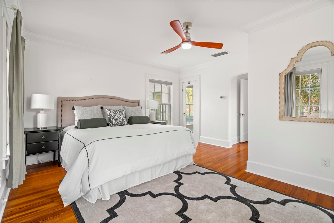
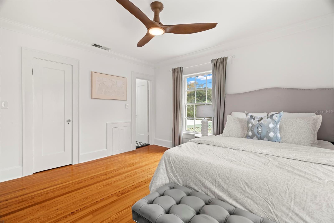
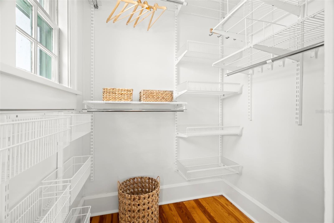
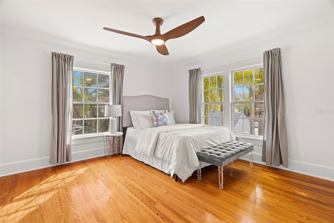
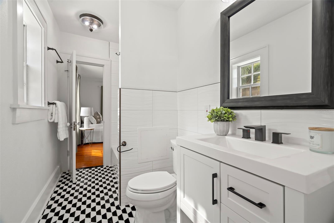
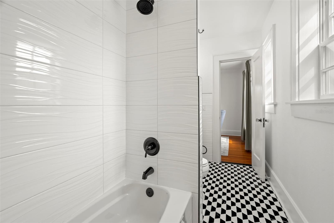
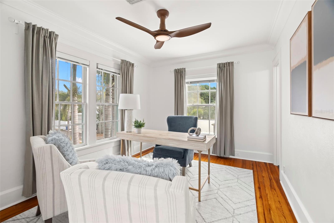
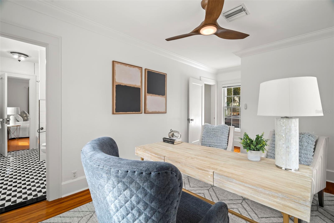
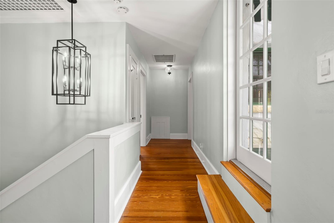
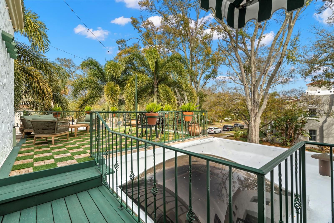
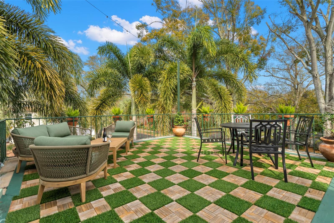
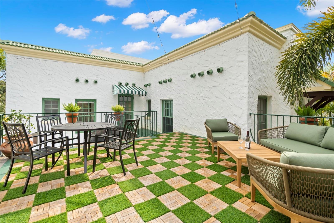
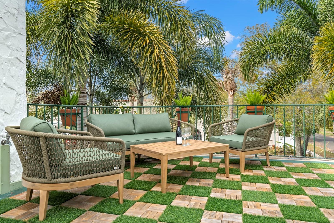
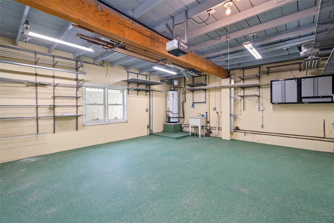
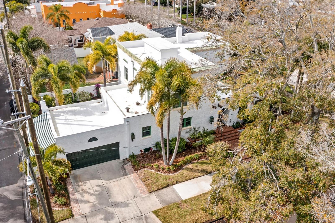
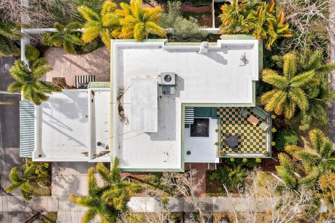
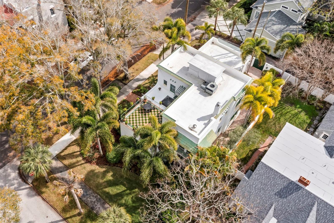
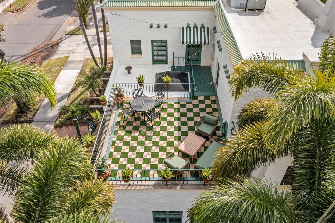
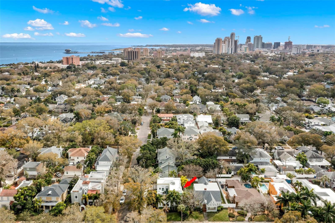
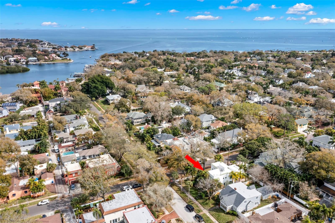
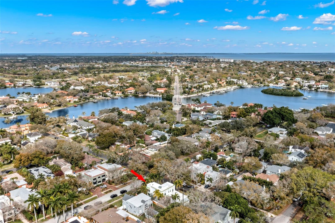
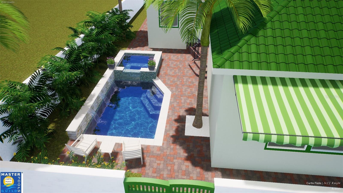
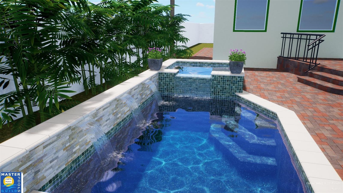
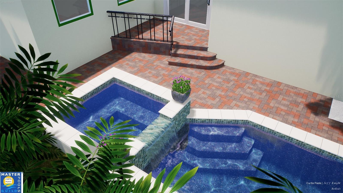
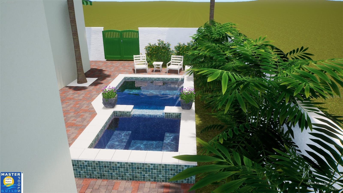
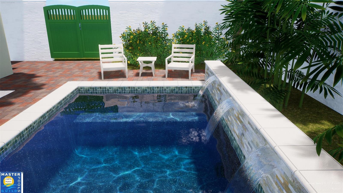
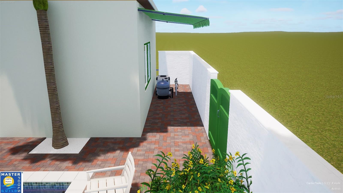
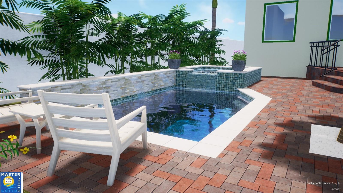
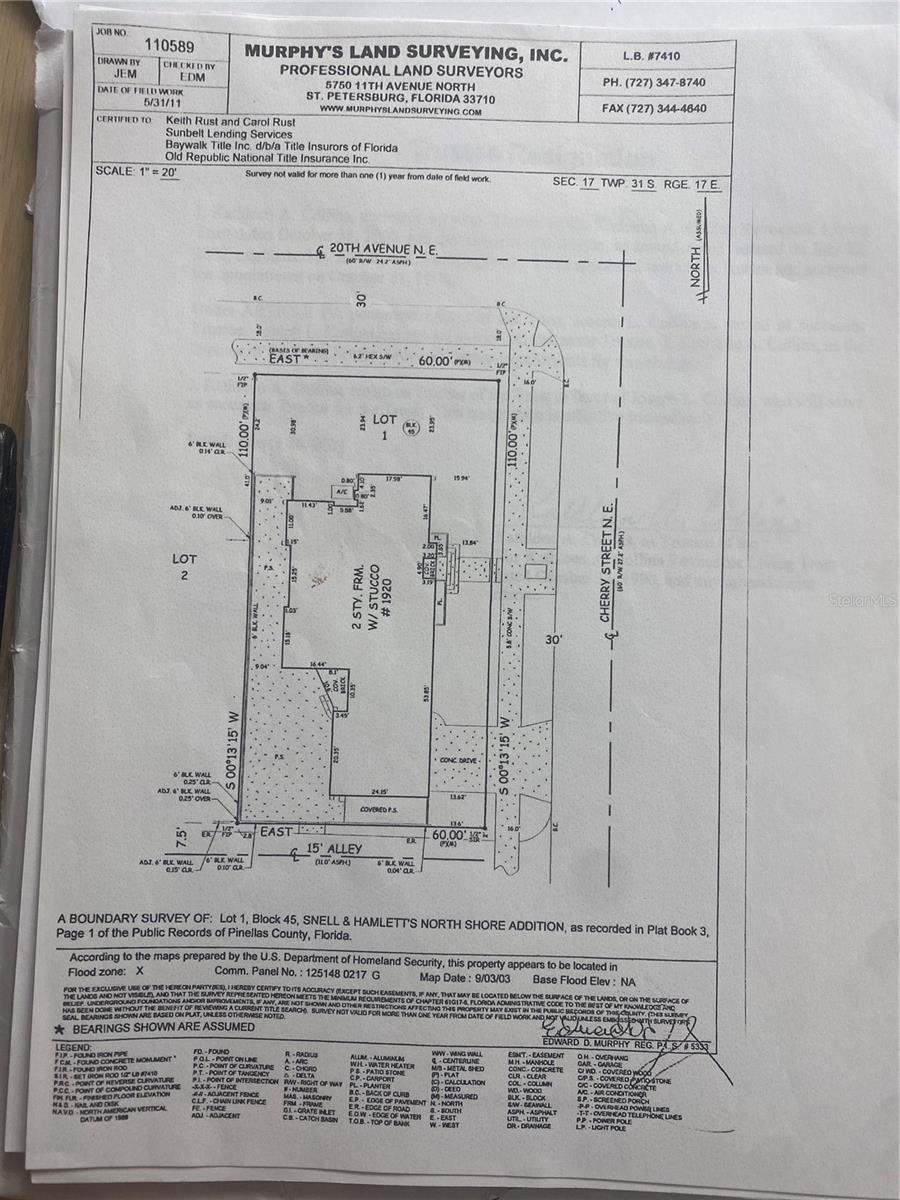
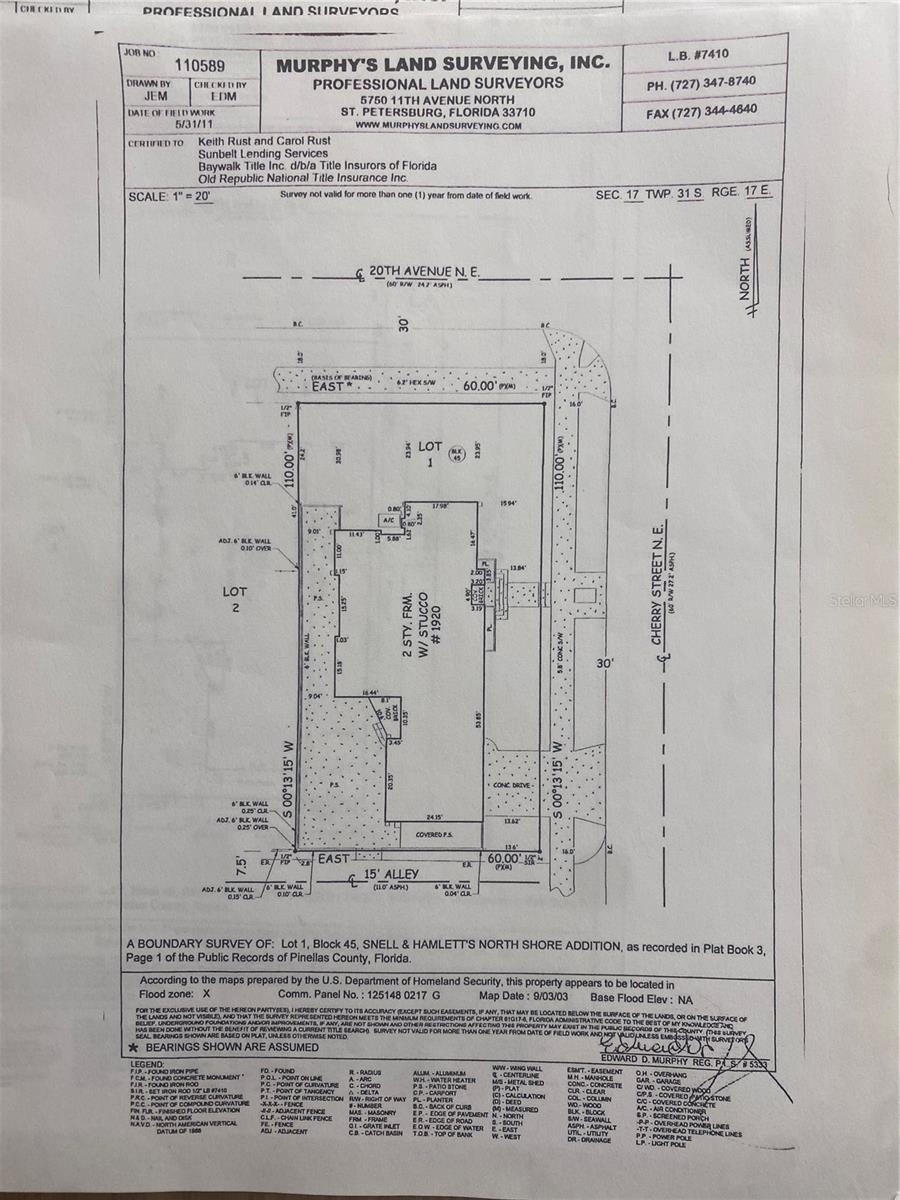
Prime location in the heart of Old Northeast! Discover the charm of this renovated 1928 Mediterranean home, nestled on a large corner lot on a premiere block in the neighborhood. Infused with timeless allure, this residence seamlessly melds classic elegance with contemporary comforts. Throughout the home, you’ll find gleaming hardwood floors, delicate tile detailing, vintage glass doorknobs, and crown molding, infusing each space with a sense of timeless charm. As you step inside, you’re greeted by the foyer’s captivating mosaic tiles and the soft glow of the skylight above. The striking marble gas fireplace commands attention in the formal living room. To the right of the foyer, a versatile space awaits—a flexible room that could be a downstairs guest room, office, or additional entertainment space. Continuing on the main floor, the gourmet European kitchen beckons culinary enthusiasts with its abundant honed granite countertop space, chic subway tile, and deluxe appliances, including a 6-burner gas range, plus a built-in microwave and wall oven. You’ll find ample storage with abundant cabinet and pantry space, perfectly complemented by a formal dining room for hosting memorable gatherings. And the breakfast nook offers a cozy spot for casual meals and morning coffee, with sliding doors leading out to the patio—an ideal setting for al fresco dining and enjoying the Florida sunshine. Upstairs, discover two guest rooms connected by an updated bathroom, while the private master suite indulges with a luxurious updated bathroom featuring a standalone bathtub and spacious walk-in shower. Step outside onto the upstairs terrace (a rarity in the neighborhood), enveloped by lush landscaping—a tranquil oasis for unwinding or entertaining. With meticulous attention to detail inside and out, this home seamlessly marries Mediterranean influences with the allure of Old Northeast living. The large corner lot offers ample space to add a front brick sitting area and room for a plunge pool with renderings already in place to inspire your vision for the perfect backyard oasis. Accessible from the kitchen, the 2-car garage offers convenience with a coded door entry from outside. From the meticulously landscaped grounds to the impeccably preserved original details, this home exudes pride of ownership and period charm at every turn. Plus, revel in the unbeatable location—mere blocks from the waterfront and a short stroll from vibrant Beach Drive, renowned for its fine dining, museums, and cultural delights. Experience the epitome of Florida living in this remarkable residence, where history meets modern luxury.
Features
- Heating System:
- Central
- Cooling System:
- Central Air
- Fence:
- Masonry
- Fireplace:
- Gas, Living Room, Stone
- Patio:
- Patio, Deck
- Parking:
- Driveway, Garage Door Opener, Off Street, On Street
- Architectural Style:
- Mediterranean
- Exterior Features:
- Lighting, Balcony, Irrigation System, Private Mailbox, Sidewalk, Sliding Doors, French Doors
- Flooring:
- Wood, Tile
- Interior Features:
- Crown Molding, Thermostat, Walk-In Closet(s), Split Bedroom, Window Treatments, High Ceilings, Stone Counters, Solid Wood Cabinets, Cathedral Ceiling(s), Built-in Features, Skylight(s)
- Laundry Features:
- Inside, In Kitchen
- Sewer:
- Public Sewer
- Utilities:
- Cable Available, Electricity Connected, Sewer Connected, Water Connected, BB/HS Internet Available, Sprinkler Well, Street Lights, Natural Gas Connected
- Window Features:
- Window Treatments
Appliances
- Appliances:
- Dishwasher, Refrigerator, Washer, Dryer, Microwave, Built-In Oven, Cooktop, Disposal, Range Hood, Exhaust Fan, Gas Water Heater, Wine Refrigerator
Address Map
- Country:
- US
- State:
- FL
- County:
- Pinellas
- City:
- St Petersburg
- Subdivision:
- SNELL & HAMLETTS NORTH SHORE ADD
- Zipcode:
- 33704
- Street:
- CHERRY
- Street Number:
- 1920
- Street Suffix:
- STREET
- Longitude:
- W83° 22' 14.9''
- Latitude:
- N27° 47' 25.3''
- Direction Faces:
- East
- Directions:
- From 22nd Ave NE go South on Cherry St NE to address.
- Mls Area Major:
- 33704 - St Pete/Euclid
- Street Dir Suffix:
- NE
- Zoning:
- SFR
Additional Information
- Lot Size Dimensions:
- 60x110
- Water Source:
- Public
- Stories Total:
- 2
- Previous Price:
- 2295000
- On Market Date:
- 2024-02-17
- Lot Features:
- Sidewalk, Paved, Corner Lot, Landscaped, City Limits
- Levels:
- Two
- Garage:
- 2
- Foundation Details:
- Crawlspace
- Construction Materials:
- Block, Concrete, Stucco
- Building Size:
- 3430
- Attached Garage Yn:
- 1
Financial
- Tax Annual Amount:
- 24418.34
Listing Information
- Co List Agent Full Name:
- Brian Waechter
- Co List Agent Mls Id:
- 260044862
- Co List Office Mls Id:
- 260033129
- Co List Office Name:
- SMITH & ASSOCIATES REAL ESTATE
- List Agent Mls Id:
- 260032359
- List Office Mls Id:
- 260033129
- Listing Term:
- Cash, Conventional
- Mls Status:
- Sold
- Modification Timestamp:
- 2024-04-30T16:27:09Z
- Originating System Name:
- Stellar
- Special Listing Conditions:
- None
- Status Change Timestamp:
- 2024-04-30T16:26:47Z
Residential For Sale
1920 Cherry NE Street, St Petersburg, Florida 33704
4 Bedrooms
3 Bathrooms
2,885 Sqft
$2,195,000
Listing ID #U8231328
Basic Details
- Property Type :
- Residential
- Listing Type :
- For Sale
- Listing ID :
- U8231328
- Price :
- $2,195,000
- Bedrooms :
- 4
- Bathrooms :
- 3
- Square Footage :
- 2,885 Sqft
- Year Built :
- 1928
- Lot Area :
- 0.15 Acre
- Full Bathrooms :
- 3
- Property Sub Type :
- Single Family Residence
- Roof:
- Built-Up
Agent info


Contact Agent






