
Property Description
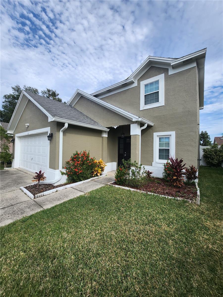
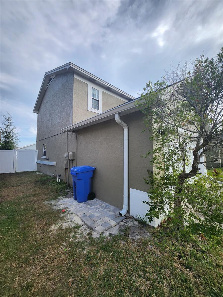
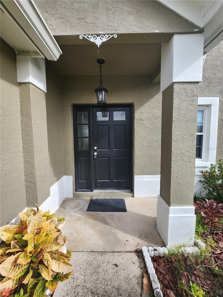
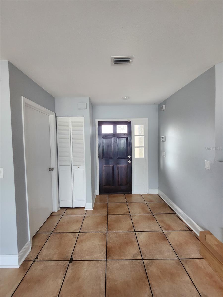
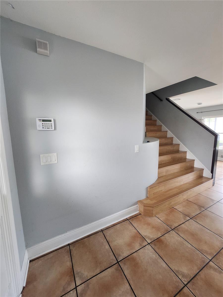
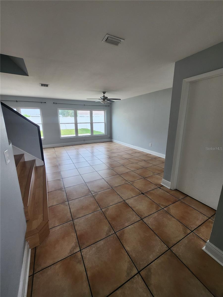
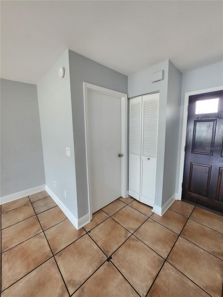
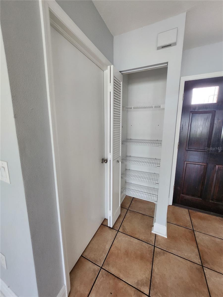
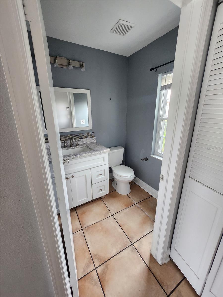
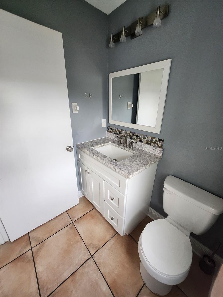
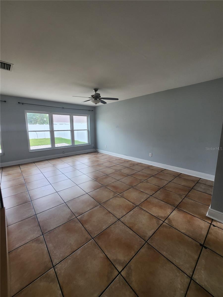
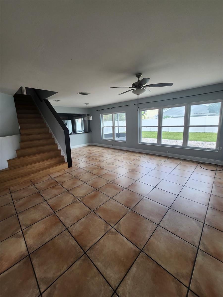
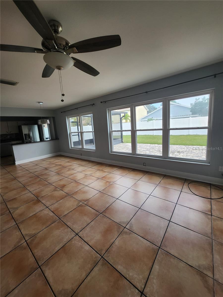
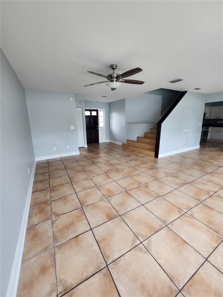
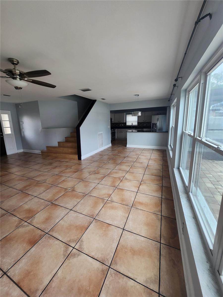
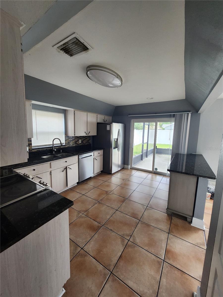
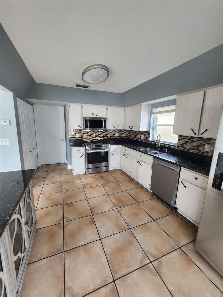
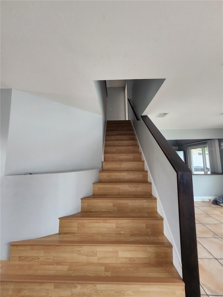
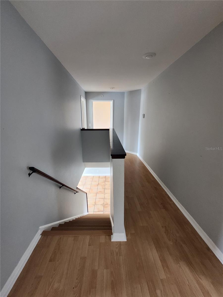
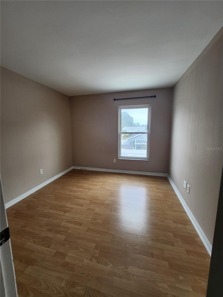
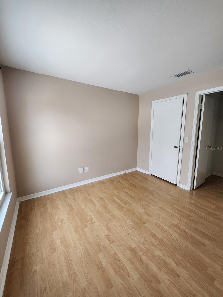
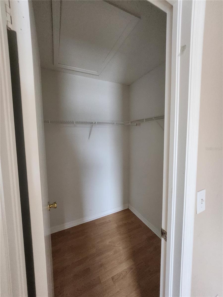
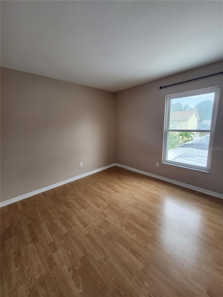
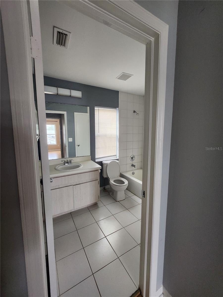
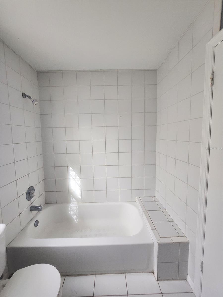
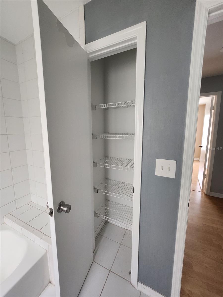
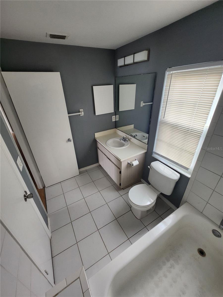
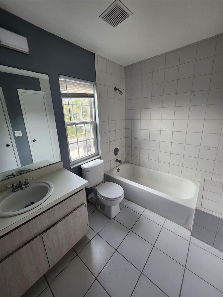
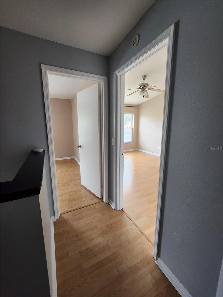
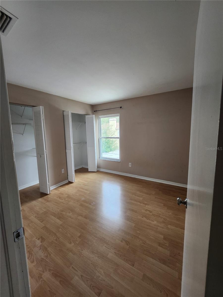
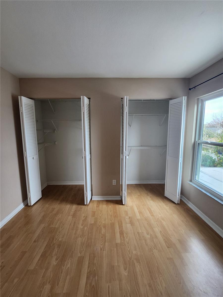
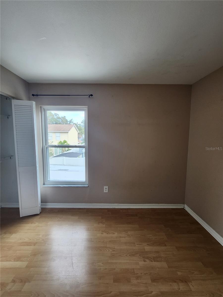
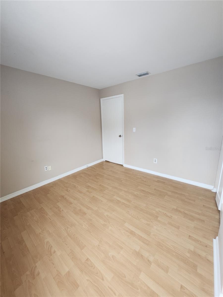
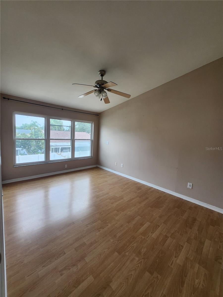
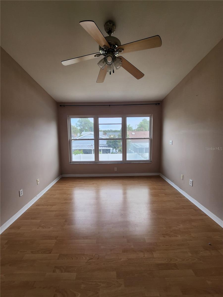
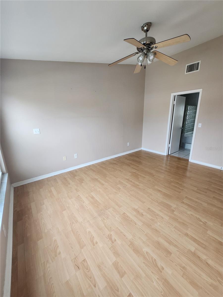
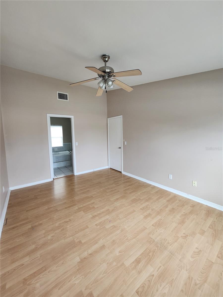
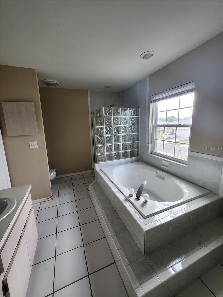
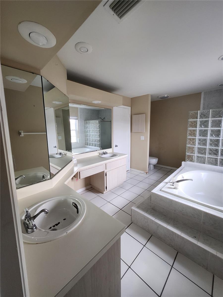
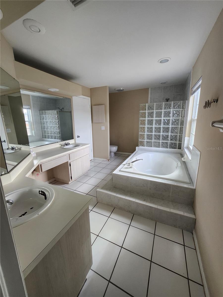
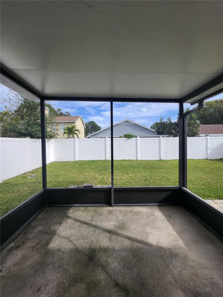
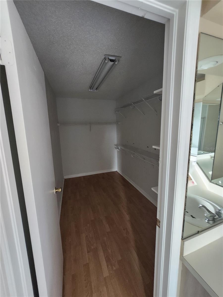
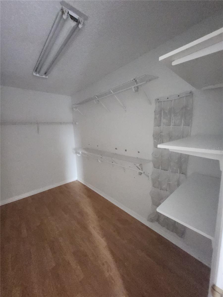
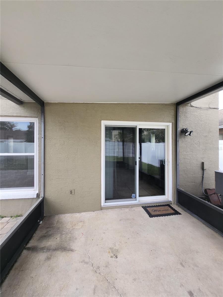
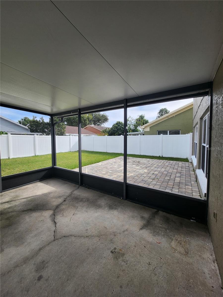
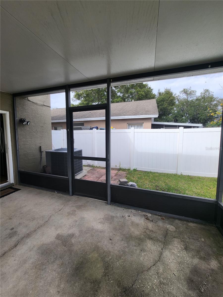
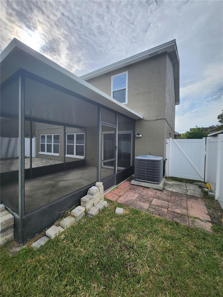
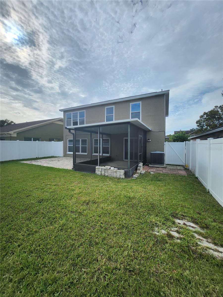
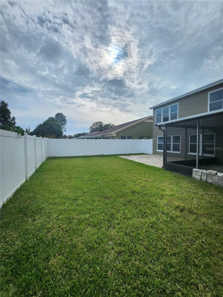
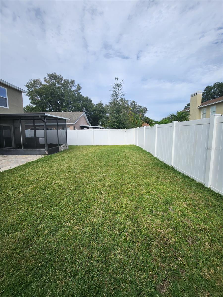
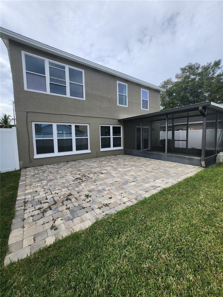
This stunning 2-story residence boasts three bedrooms, 2 and a half baths, and is a spacious retreat for those seeking comfort and style. As you step inside, you’ll be greeted by Spanish tile flooring and well-appointed interior featuring stainless steel appliances, granite countertops, and an open-concept design that seamlessly connects the kitchen, dining, and living areas. The home’s functional layout includes a convenient half bath on the main floor, ensuring both privacy and practicality. Upstairs, you’ll find hard wood flooring and three generously sized bedrooms, each offering walk-in closets. The master bedroom is a true sanctuary, complete with a massive ensuite bathroom for added convenience. One of the highlights of this property is the beautiful backyard, perfect for entertaining or simply enjoying a quiet evening outdoors. The screened-in patio provides a bug-free zone, allowing you to relish the fresh air while avoiding any unwanted guests. Whether you’re hosting a barbecue, gardening, or just unwinding after a long day, this backyard is a private oasis. Additionally, this home comes equipped with a washer and dryer, making laundry day a breeze. The convenience of in-house laundry adds to the overall appeal of this already remarkable property. Don’t miss the opportunity to make this house your home. With its thoughtful design, modern amenities, and charming outdoor space, this rental property is a rare find that combines comfort and style in one perfect package. Pets permitted on a case-by-case basis owner must approve. $350 non-refundable pet fee per approved pet. Application Required. $75/Applicant 18 years or older. Minimum qualifications include a 600 or better credit score, verifiable gross monthly income of at least 3x the amount of monthly rent, stable rental history and no evictions or landlord tenant collections.
Features
- Heating System:
- Electric
- Cooling System:
- Central Air
- Interior Features:
- Ceiling Fans(s), Thermostat, Walk-In Closet(s), Living Room/Dining Room Combo, Eat-in Kitchen, PrimaryBedroom Upstairs
Appliances
- Appliances:
- Dishwasher, Refrigerator, Washer, Dryer, Electric Water Heater, Microwave, Built-In Oven, Disposal, Freezer
Address Map
- Country:
- US
- State:
- FL
- County:
- Hillsborough
- City:
- Tampa
- Subdivision:
- WILDEWOOD VILLAGE SUB
- Zipcode:
- 33624
- Street:
- SEA SPRAY
- Street Number:
- 10121
- Street Suffix:
- PLACE
- Longitude:
- W83° 28' 5''
- Latitude:
- N28° 2' 34.9''
- Directions:
- Head south on Country way Blvd toward Lexington Park Dr 0.3 mi Turn left onto W Linebaugh Ave Pass Jersey Mike's Subs on the right in 2.2 mi 5.8 mi Turn left onto Nixon Rd 0.2 mi Turn right onto Cedar Dune D 167 ft Turn left to stay on Cedar Dune Dr 351 ft Turn right onto Sea Fare Pl, then immediately turn right onto Sea Spray Pl
- Mls Area Major:
- 33624 - Tampa / Northdale
Additional Information
- Lot Size Dimensions:
- 45x95
- Virtual Tour:
- https://www.propertypanorama.com/instaview/stellar/T3490174
- On Market Date:
- 2023-12-10
- Levels:
- Two
- Garage:
- 2
- Building Size:
- 1512
- Attached Garage Yn:
- 1
Listing Information
- List Agent Mls Id:
- 261553972
- List Office Mls Id:
- 261555470
- Mls Status:
- Leased
- Modification Timestamp:
- 2023-12-30T02:45:08Z
- Originating System Name:
- Stellar
- Status Change Timestamp:
- 2023-12-30T02:44:40Z
Residential Lease For Rent
10121 Sea Spray Place, Tampa, Florida 33624
3 Bedrooms
3 Bathrooms
1,512 Sqft
$2,300
Listing ID #T3490174
Basic Details
- Property Type :
- Residential Lease
- Listing Type :
- For Rent
- Listing ID :
- T3490174
- Price :
- $2,300
- Bedrooms :
- 3
- Bathrooms :
- 3
- Half Bathrooms :
- 1
- Square Footage :
- 1,512 Sqft
- Year Built :
- 1991
- Lot Area :
- 0.10 Acre
- Full Bathrooms :
- 2
- Property Sub Type :
- Single Family Residence
Agent info


Contact Agent






