
Property Description
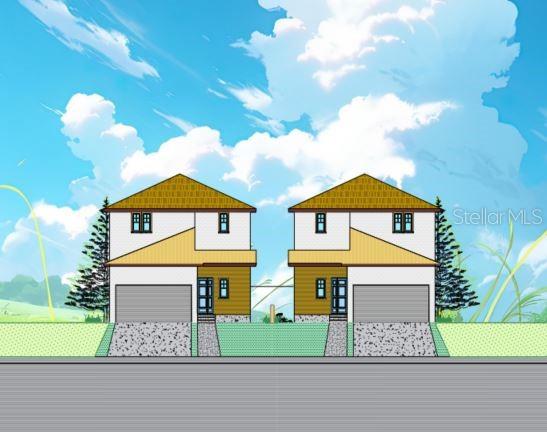
Pre-Construction. To be built. Introducing a unique and versatile two-story single-family home, designed for modern living in a vibrant neighborhood close to St. Petersburg downtown and all amenities. This thoughtfully planned residence offers the rare flexibility of separating its two floors, providing a dynamic living solution for diverse lifestyles. One of the distinctive features of this home is its adaptability. The two-story, 4 bedroom, 4 baths layout can be utilized as a cohesive single-family dwelling or easily separated into two distinct living spaces. This flexibility makes it ideal for multi-generational families, or those who value the option to create distinct living zones within the same structure. The neighborhood’s commitment to a healthy and active lifestyle is evident with well-planned bike lanes that connect the residents to various destinations, including downtown and nearby grocery stores. Enjoy the convenience of biking from home to work, shopping, or recreational activities, all while relishing the scenic surroundings. In summary, this two-story single-family home offers a rare combination of contemporary design, adaptability, and a prime location. Experience the best of both worlds – the tranquility of a great neighborhood and the excitement of downtown living, all while enjoying the convenience of easily accessible bike lanes and nearby grocery stores. This residence is a testament to modern living at its finest. Don’t miss the opportunity of pre-construction price. PRE-CONSTRUCTION SALE-Financing option: One-Time Close (OTC) Construction to Permanent Mortgages that combine “interim” (or Construction) financing with “permanent” (or End Loan) financing. This product also allows a borrower to combine the cost to purchase (or payoff) a vacant lot with the Cost of Construction from the Builder without the need for two separate loans, loan closings or two sets of closing costs.
Features
- Heating System:
- Central
- Cooling System:
- Central Air
- Exterior Features:
- Balcony, Sidewalk, French Doors
- Flooring:
- Tile, Vinyl
- Interior Features:
- Ceiling Fans(s), Open Floorplan, Walk-In Closet(s), Living Room/Dining Room Combo, Solid Surface Counters
- Laundry Features:
- Inside
- Sewer:
- Public Sewer
- Utilities:
- Electricity Connected, Sewer Connected, Water Connected, Street Lights
- Window Features:
- Double Pane Windows
Appliances
- Appliances:
- Range, Dishwasher, Refrigerator, Washer, Dryer, Microwave, Disposal, Ice Maker, Freezer
Address Map
- Country:
- US
- State:
- FL
- County:
- Pinellas
- City:
- Saint Petersburg
- Subdivision:
- MANKATO HEIGHT
- Zipcode:
- 33713
- Street:
- TARLTON STREET N
- Street Number:
- 3320
- Longitude:
- W83° 20' 20.5''
- Latitude:
- N27° 48' 8.5''
- Direction Faces:
- East
- Directions:
- take I-275, Take exit 25 for 38th Ave N, west direction, Turn right onto 20th St N, Turn right onto 36th Ave N, turn to Tarlton St
- Mls Area Major:
- 33713 - St Pete
Neighborhood
- Elementary School:
- John M Sexton Elementary-PN
- High School:
- St. Petersburg High-PN
- Middle School:
- Meadowlawn Middle-PN
Additional Information
- Water Source:
- Public
- On Market Date:
- 2023-12-10
- Lot Features:
- City Limits
- Levels:
- Two
- Garage:
- 2
- Foundation Details:
- Slab
- Construction Materials:
- Stucco
- Building Size:
- 2790
- Attached Garage Yn:
- 1
Financial
- Tax Annual Amount:
- 578.68
Listing Information
- List Agent Mls Id:
- 260051621
- List Office Mls Id:
- 260030730
- Listing Term:
- Cash, Conventional, FHA
- Mls Status:
- Temporarily Off-Market
- Modification Timestamp:
- 2024-02-17T17:12:08Z
- Originating System Name:
- Stellar
- Special Listing Conditions:
- None
- Status Change Timestamp:
- 2024-02-17T17:11:48Z
Residential For Sale
3320 Tarlton Street N, Saint Petersburg, Florida 33713
4 Bedrooms
4 Bathrooms
2,315 Sqft
$770,000
Listing ID #U8223698
Basic Details
- Property Type :
- Residential
- Listing Type :
- For Sale
- Listing ID :
- U8223698
- Price :
- $770,000
- Bedrooms :
- 4
- Bathrooms :
- 4
- Square Footage :
- 2,315 Sqft
- Year Built :
- 2024
- Lot Area :
- 0.10 Acre
- Full Bathrooms :
- 4
- New Construction Yn :
- 1
- Property Sub Type :
- Single Family Residence
- Roof:
- Shingle
Agent info


Contact Agent






