
Property Description
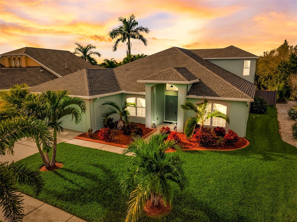
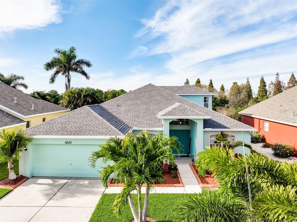
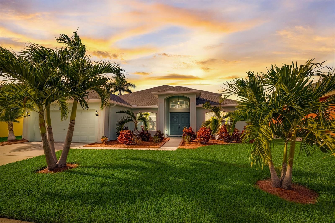
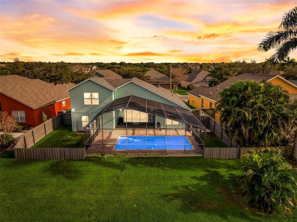
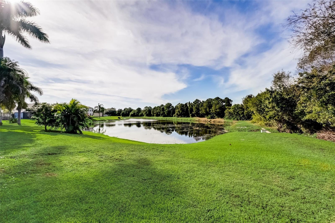
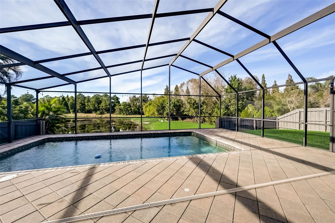
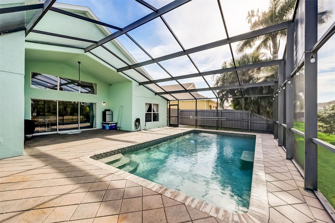
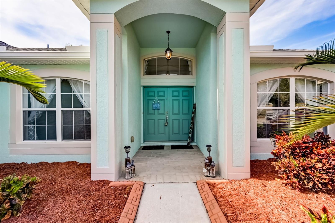
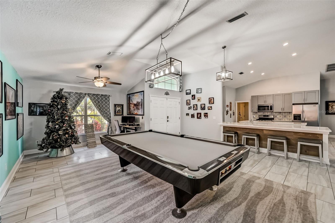
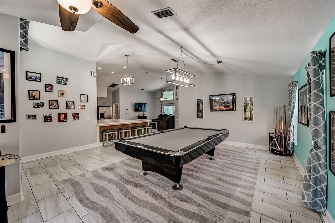
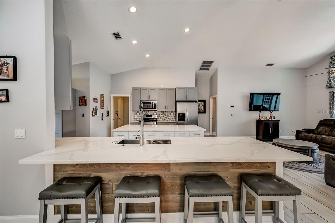
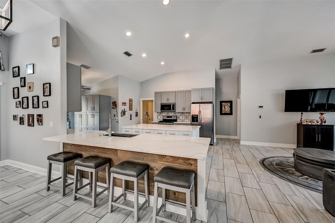
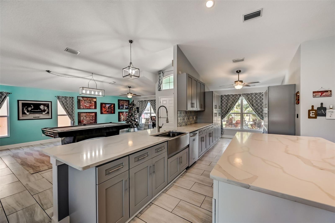
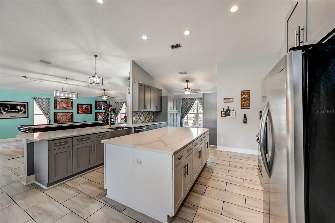
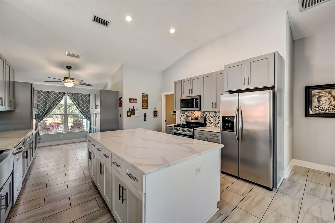
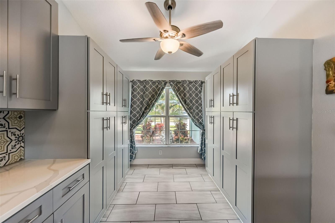
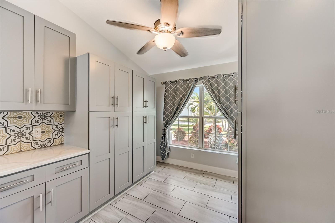
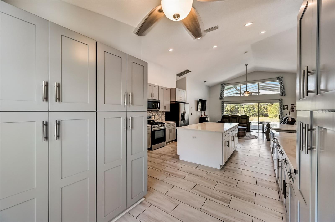
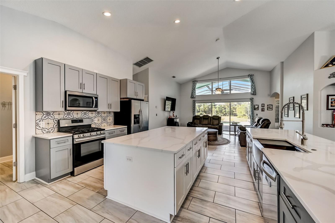
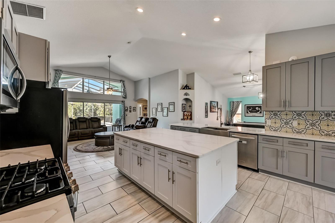
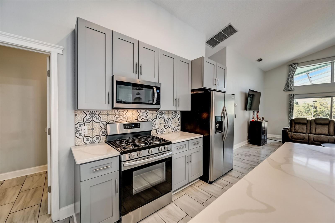
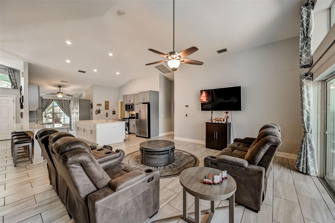
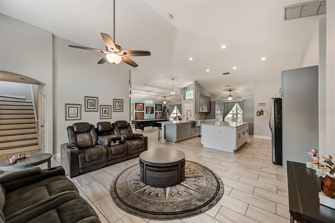
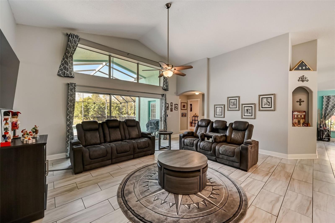
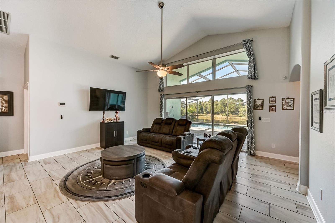
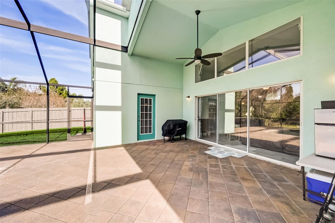
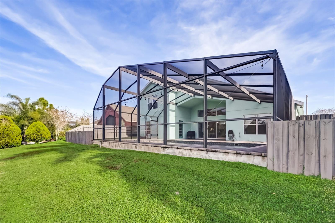
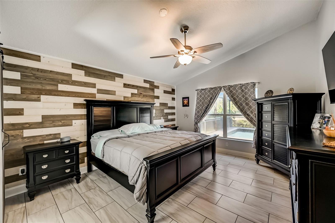
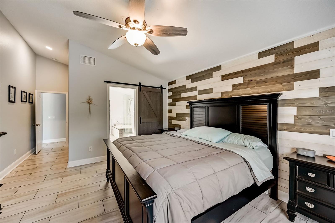
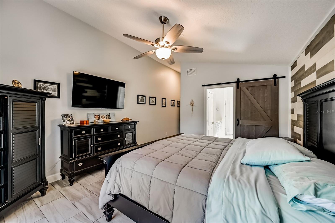
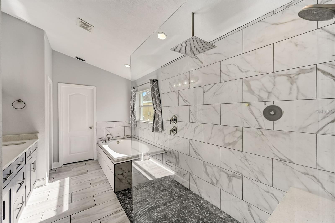
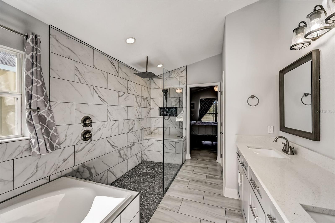
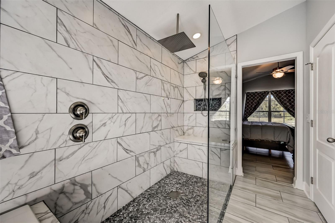
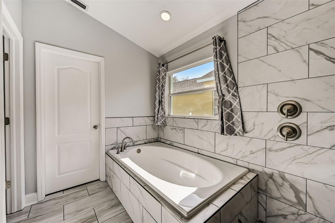
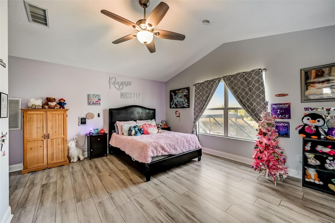
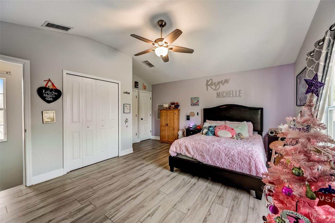
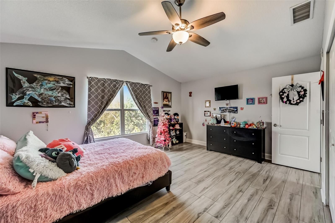
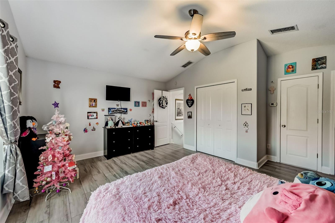
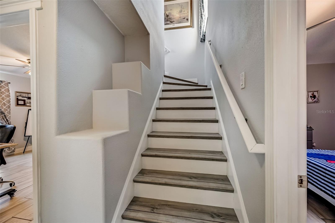
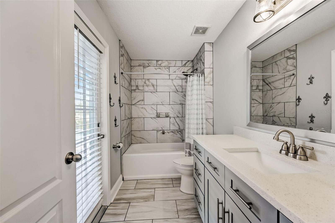
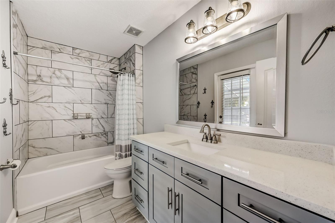
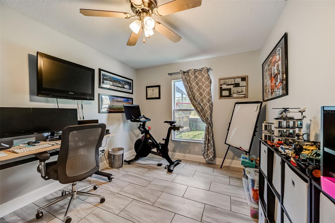
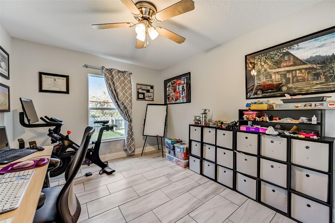
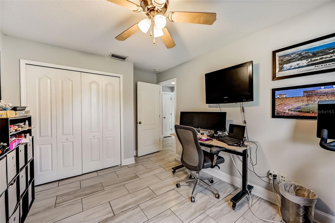
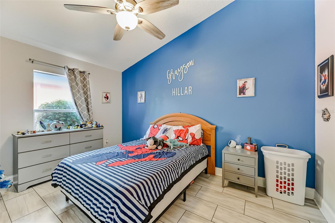
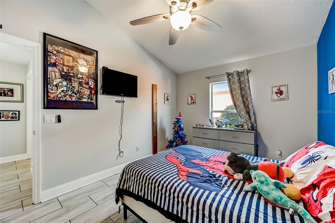
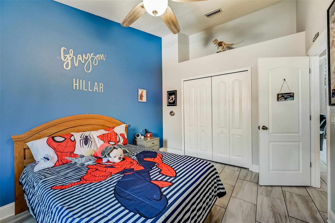
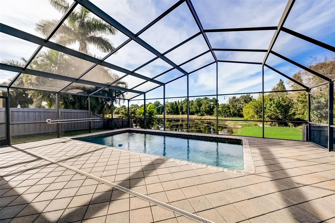
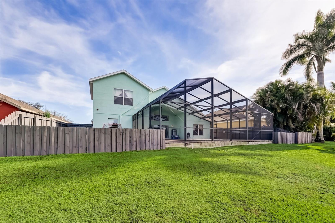
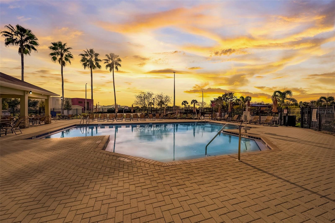
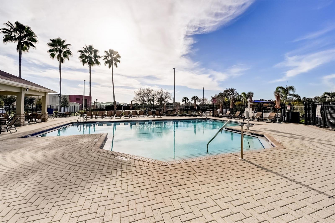
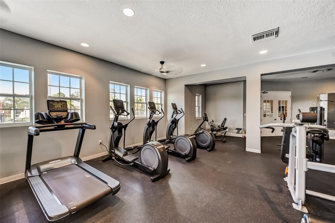
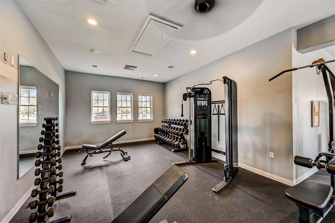
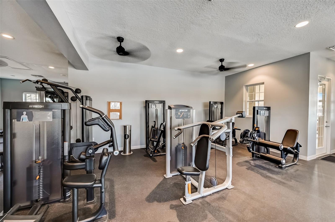
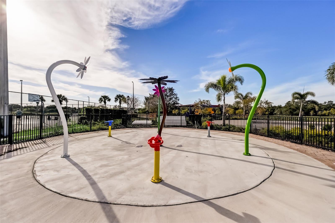
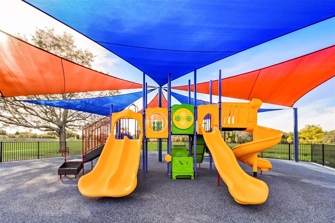
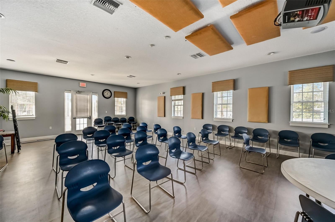
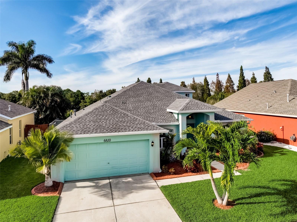
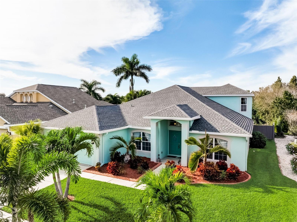
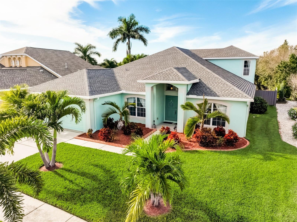
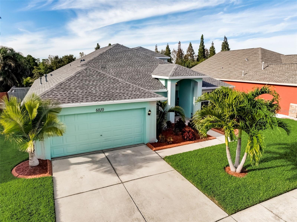
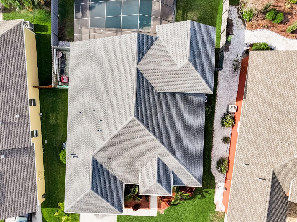
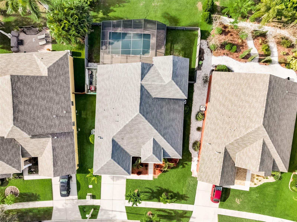
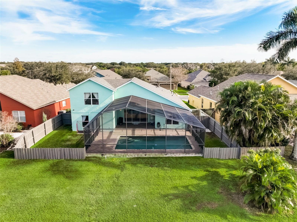
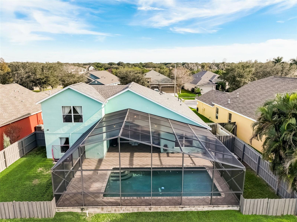
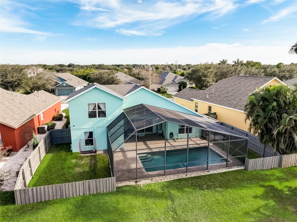
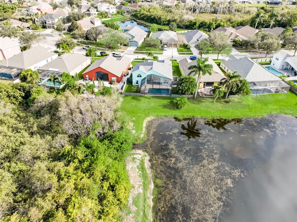
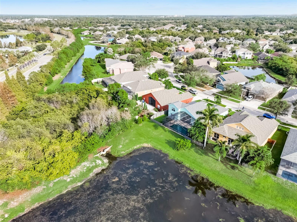
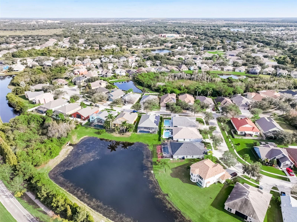
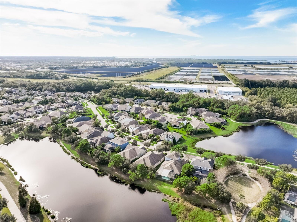
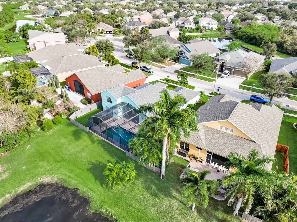
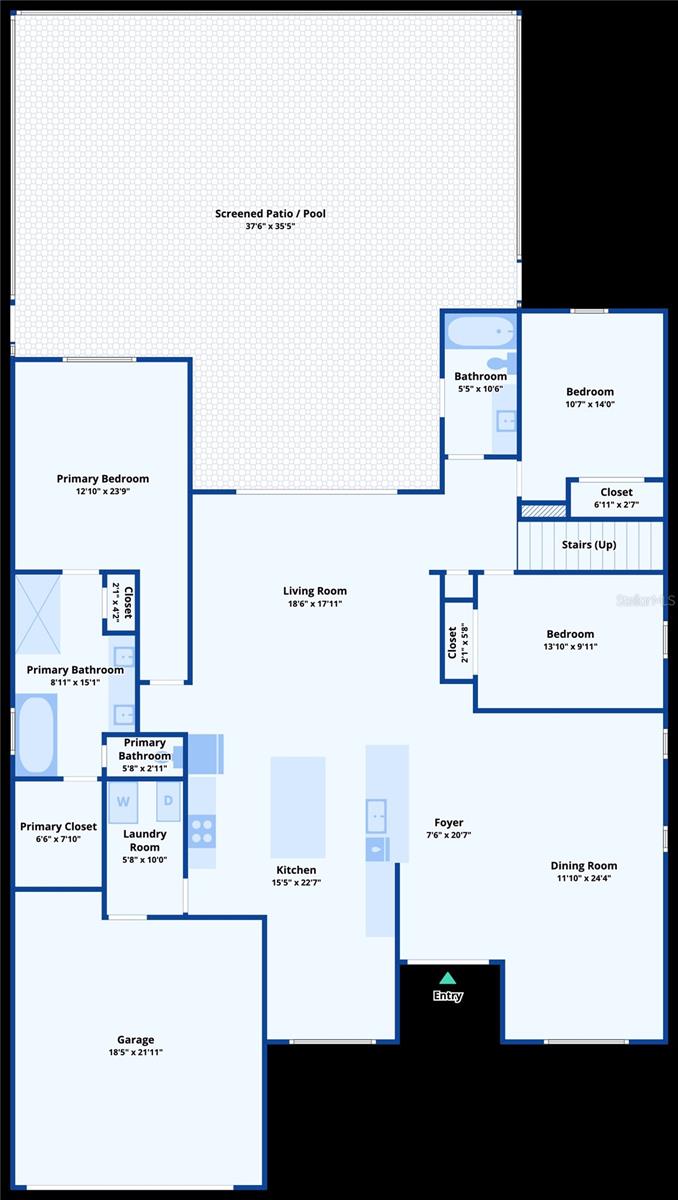
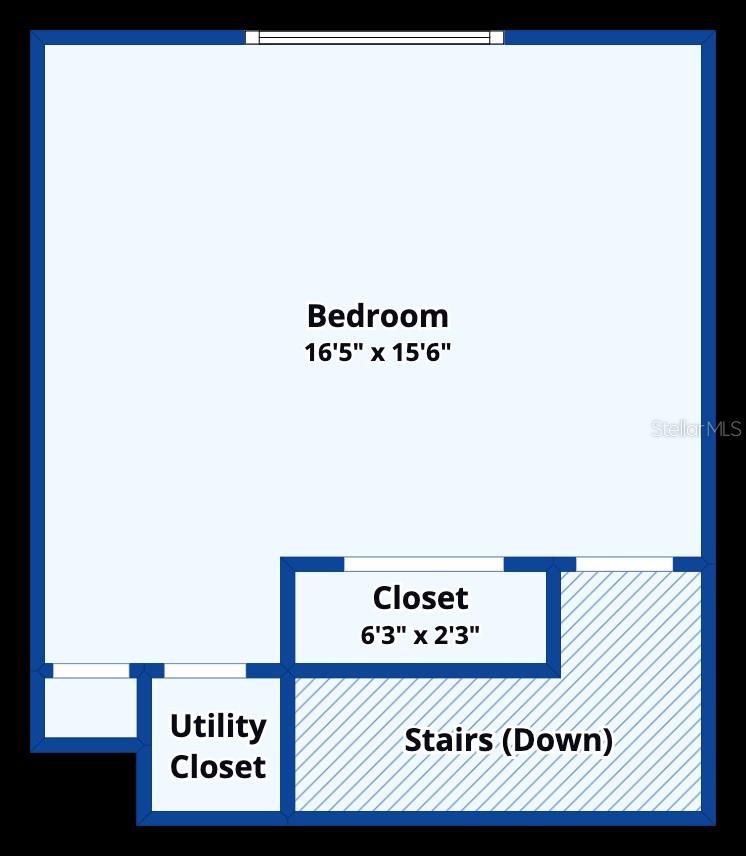
Welcome to your dream home! This stunning one-story residence with a bonus room/bedroom upstairs is now available and promises a lifestyle of luxury and comfort. Here’s a detailed description of the exceptional features that make this house a must-see: The roof is only 1.5 years old! Water View Paradise:Enjoy breathtaking water views from your backyard! The large heated pool with a screen enclosure provides the perfect setting for relaxation and entertainment. Overlooking a serene pond and conservation area, this home offers a private oasis that is both tranquil and picturesque. Recently Renovated Chef’s Dream Kitchen: Step into a recently renovated kitchen that any chef would adore. Modern, stylish, and equipped with expansive quartz countertops with an expansive island. This kitchen is designed for both functionality and aesthetic appeal with so many gorgeous grey cabinets. The kitchen is the heart of the home, perfect for creating delicious meals and making lasting memories. Master Bedroom and Bathroom Retreat: Indulge in the luxurious master bedroom and bathroom. The master suite features an amazing walk-in glass shower, a garden tub for ultimate relaxation, double sinks, and framed mirrors. The walk-in closets provide ample space for your wardrobe, ensuring a clutter-free environment. Open Floor Plan with Bonus Room: The open floor plan seamlessly connects the formal living and dining areas with the kitchen in the middle and a great room. This floor plan is an entertainer’s dream, creating a super spacious and inviting atmosphere. The one-story layout ensures easy accessibility, while the bonus room upstairs adds versatility to the living space, ideal for a home office, gym, or additional bedroom. Light and Bright Interiors: The home is adorned with light and bright colors, creating a cheerful and welcoming ambiance. NO CARPET anywhere :Downstairs features large rectangle tiles, providing a sleek and contemporary look, while the stairs and bonus room on the second floor boast laminate wood flooring for added elegance.Community Amenities: While the community is currently undergoing renovations, exciting amenities are on the horizon. A working pool and a brand-new pool, splash pad, pond with a walking trail, pickleball courts, basketball court, fitness center, and a rec room with a kitchen are just a few of the offerings. It’s a perfect blend of relaxation and recreation, creating a sense of community for residents. Convenient Location: Situated close to everything you need, this home is just minutes away from shopping centers, St. Joseph Hospital, Sam’s Club, grocery stores, and the corporate YMCA. With easy access to I75 and 41, your commute is a breeze. Don’t miss the opportunity to make this house your home – a perfect blend of modern living, luxury, and convenience!
Features
- Swimming Pool:
- In Ground, Deck, Gunite, Outside Bath Access, Salt Water, Screen Enclosure, Heated
- Heating System:
- Central, Electric
- Cooling System:
- Central Air
- Fence:
- Wood, Fenced
- Patio:
- Covered, Enclosed, Rear Porch, Screened
- Parking:
- Driveway, Garage Door Opener
- Architectural Style:
- Florida
- Exterior Features:
- Lighting, Rain Gutters, Sidewalk, Sliding Doors, Sprinkler Metered
- Flooring:
- Ceramic Tile, Laminate, Tile
- Interior Features:
- Ceiling Fans(s), Open Floorplan, Walk-In Closet(s), Eat-in Kitchen, Kitchen/Family Room Combo, Primary Bedroom Main Floor, Split Bedroom, Window Treatments, High Ceilings, Vaulted Ceiling(s), Stone Counters
- Laundry Features:
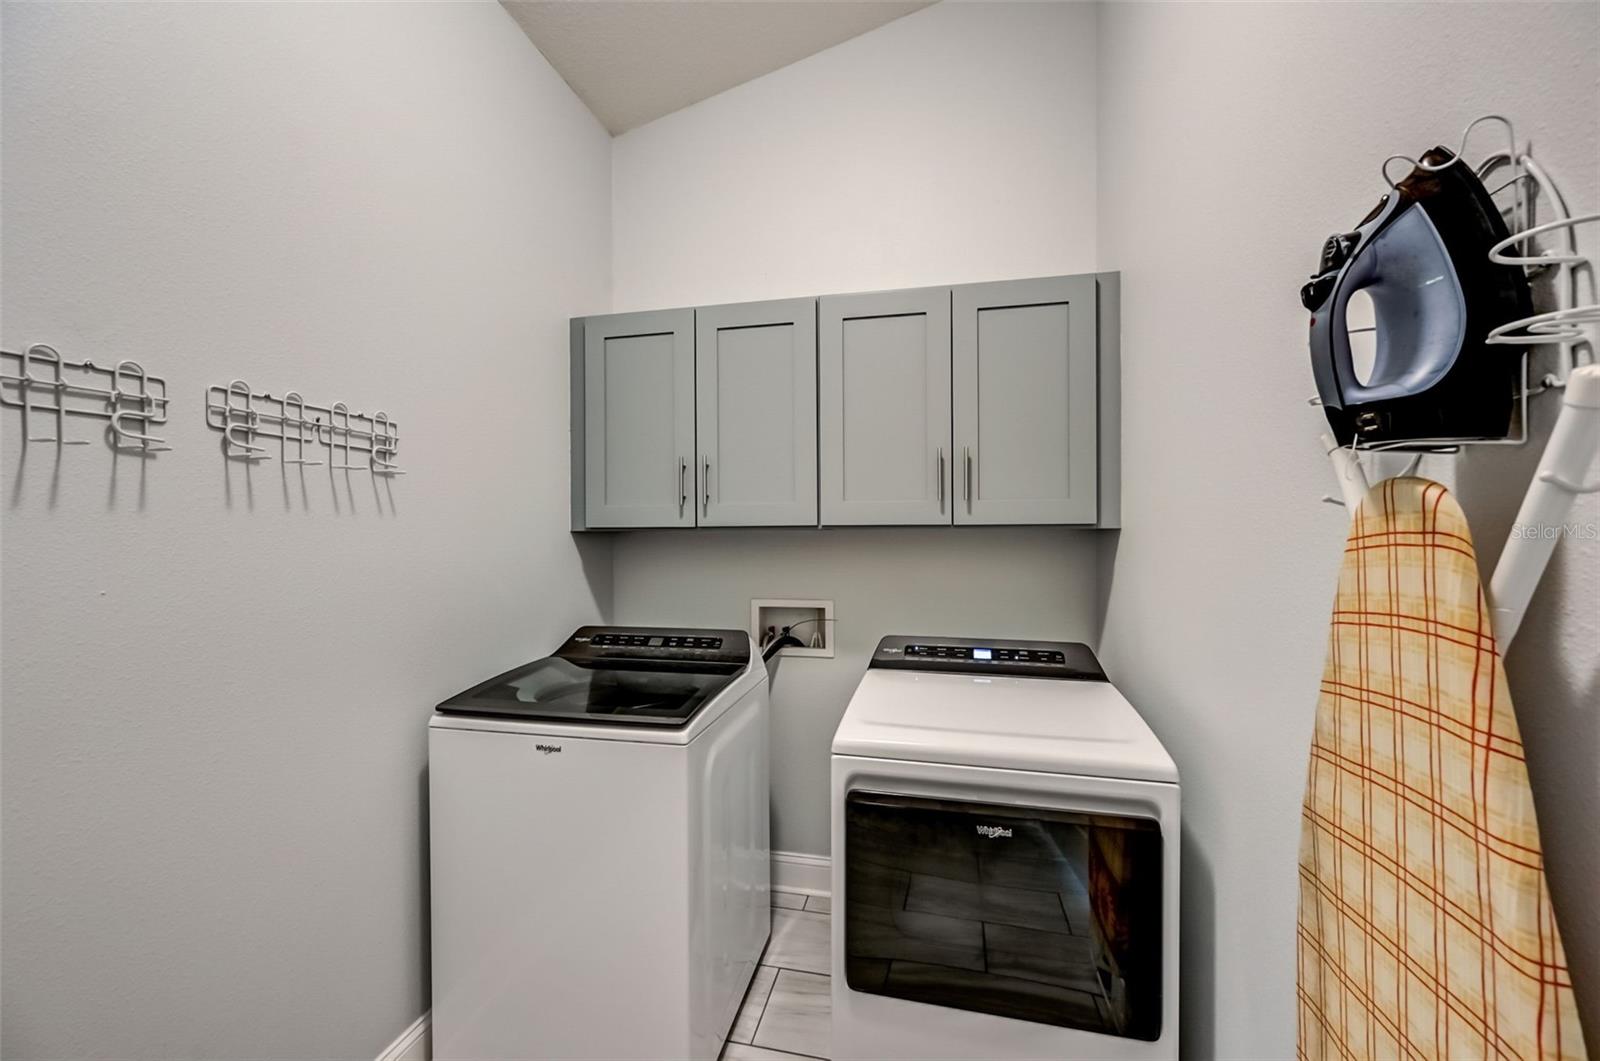
- Inside, Laundry Room
- Pool Private Yn:
- 1
- Sewer:
- Public Sewer
- Utilities:
- Cable Available, Public, Electricity Connected, Sewer Connected, Underground Utilities, Water Connected, BB/HS Internet Available, Natural Gas Connected
- Waterfront Features:
- Pond
- Window Features:
- Double Pane Windows, Window Treatments
Appliances
- Appliances:
- Range, Dishwasher, Refrigerator, Microwave, Disposal, Water Softener, Gas Water Heater
Address Map
- Country:
- US
- State:
- FL
- County:
- Hillsborough
- City:
- Apollo Beach
- Subdivision:
- COVINGTON PARK PH 05C
- Zipcode:
- 33572
- Street:
- CROMWELL GARDEN
- Street Number:
- 6810
- Street Suffix:
- DRIVE
- Longitude:
- W83° 37' 25.3''
- Latitude:
- N27° 47' 3.9''
- Direction Faces:
- Southeast
- Directions:
- I75 s to west on big bend to S on Covington garden dr to west on covington stone park to n on Cromwell Garden
- Mls Area Major:
- 33572 - Apollo Beach / Ruskin
- Zoning:
- PD
Additional Information
- Lot Size Dimensions:
- 64x111
- Water Source:
- Public
- Virtual Tour:
- https://www.zillow.com/view-imx/13248972-b18a-4542-bb36-2935ce3be790?wl=true&setAttribution=mls&initialViewType=pano
- Video Url:
- https://media.showingtimeplus.com/sites/dmmezbm/unbranded
- Stories Total:
- 2
- On Market Date:
- 2023-12-08
- Lot Features:
- Sidewalk, Paved, Conservation Area, Landscaped, Oversized Lot
- Levels:
- One
- Garage:
- 2
- Foundation Details:
- Slab
- Construction Materials:
- Block, Stucco
- Community Features:
- Sidewalks, Street Lights, Pool, Association Recreation - Owned, Deed Restrictions, Park, Playground, Fitness Center, Irrigation-Reclaimed Water, Dog Park
- Building Size:
- 3225
- Attached Garage Yn:
- 1
- Association Amenities:
- Basketball Court, Clubhouse, Fitness Center, Park, Pickleball Court(s), Playground, Pool, Recreation Facilities, Tennis Court(s), Trail(s)
Financial
- Association Fee:
- 120
- Association Fee Frequency:
- Annually
- Association Fee Includes:
- Maintenance Grounds, Pool, Common Area Taxes, Recreational Facilities
- Association Yn:
- 1
- Tax Annual Amount:
- 6867
Listing Information
- List Agent Mls Id:
- 261537500
- List Office Mls Id:
- 261016803
- Listing Term:
- Cash, Conventional, FHA, VA Loan
- Mls Status:
- Sold
- Modification Timestamp:
- 2026-08-08T14:14:23Z
- Originating System Name:
- Stellar
- Special Listing Conditions:
- None
- Status Change Timestamp:
- 2024-02-07T15:13:47Z
Residential For Sale
6810 Cromwell Garden Drive, Apollo Beach, Florida 33572
4 Bedrooms
2 Bathrooms
2,561 Sqft
$524,990
Listing ID #T3490856
Basic Details
- Property Type :
- Residential
- Listing Type :
- For Sale
- Listing ID :
- T3490856
- Price :
- $524,990
- View :
- Pool, Trees/Woods, Water
- Bedrooms :
- 4
- Bathrooms :
- 2
- Square Footage :
- 2,561 Sqft
- Year Built :
- 2005
- Lot Area :
- 0.16 Acre
- Full Bathrooms :
- 2
- Property Sub Type :
- Single Family Residence
- Roof:
- Shingle
- Waterfront Yn :
- 1
Agent info


Contact Agent






