
Property Description
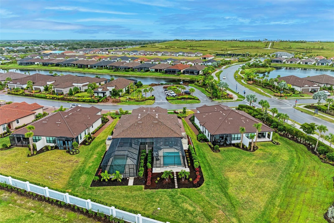
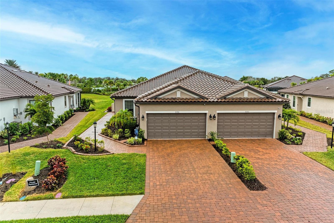
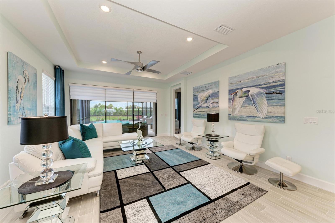
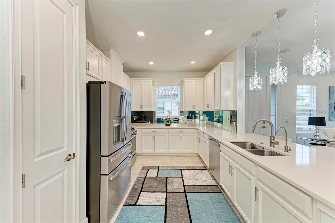
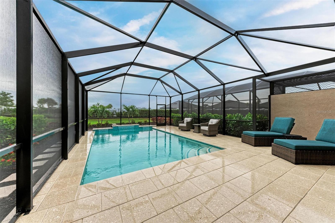
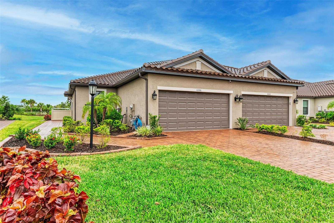
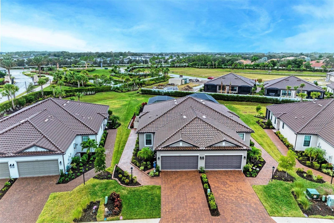
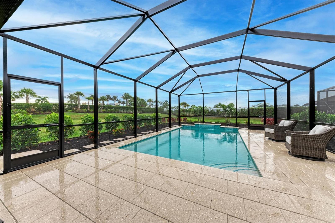
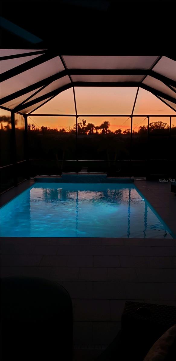
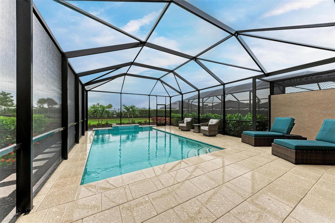
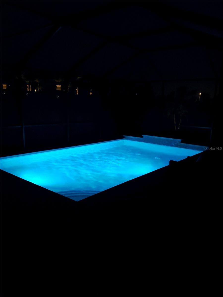
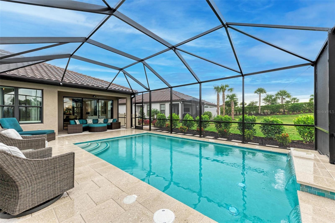
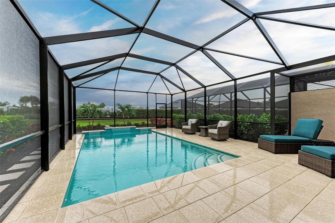
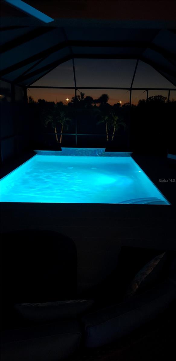
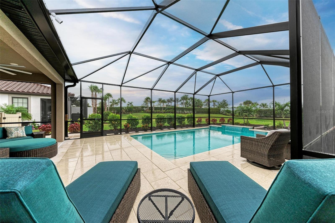
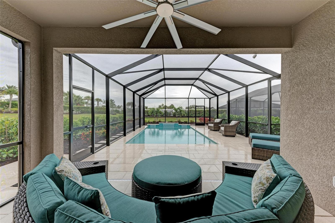
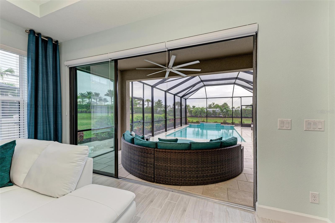
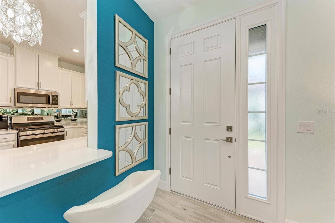
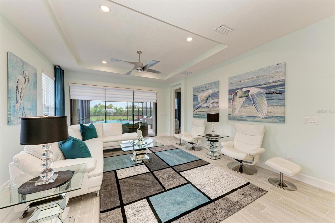
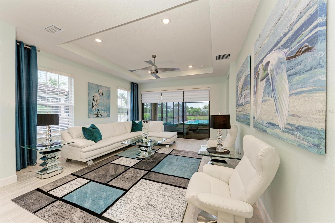
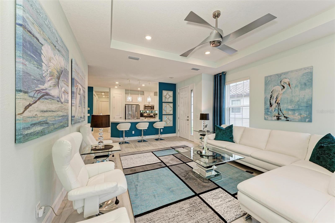
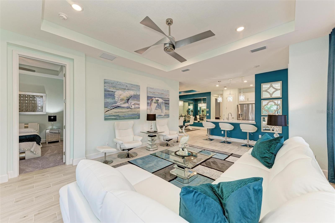
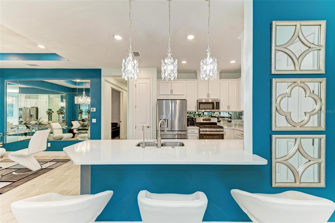
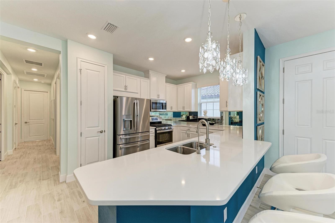
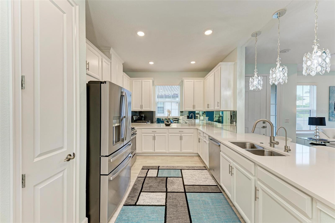
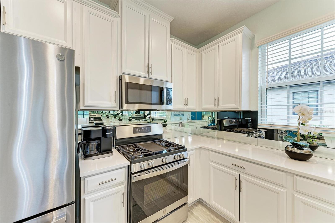
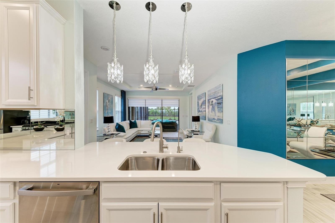
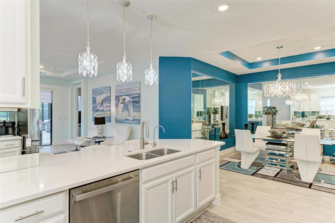
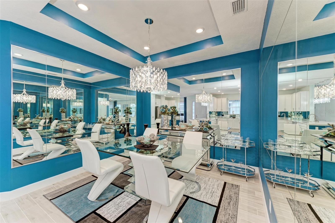
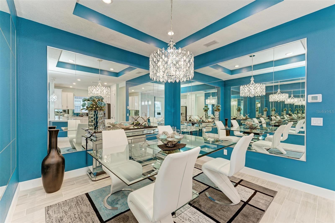
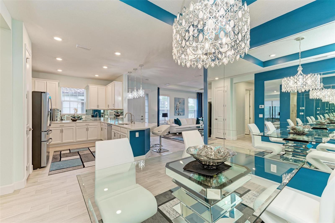
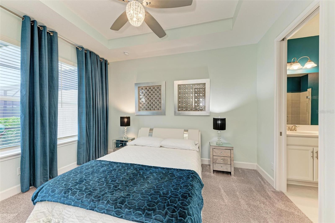
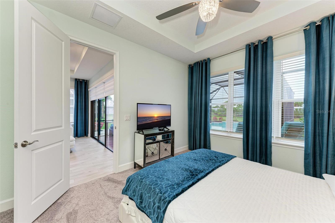
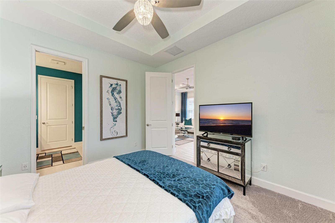
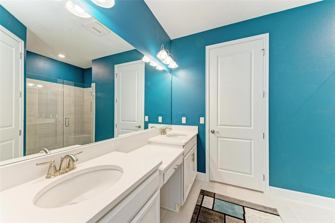
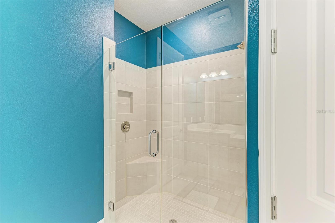
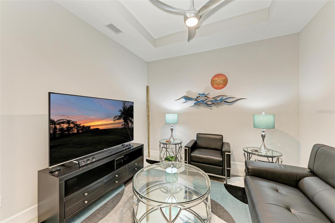
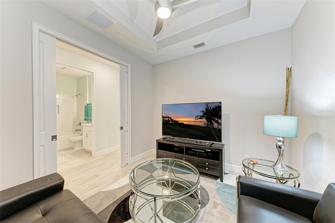
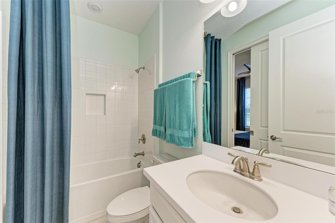
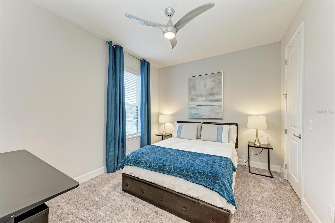
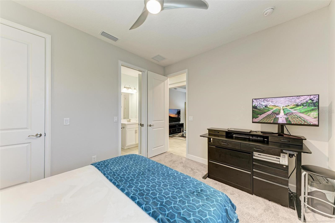
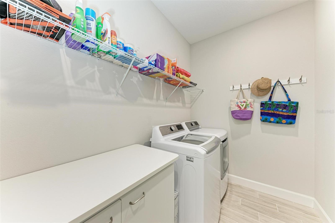
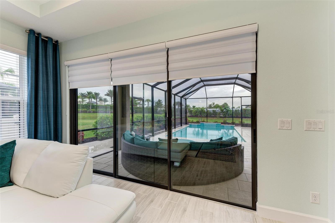
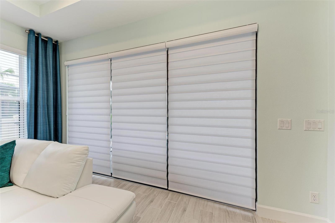
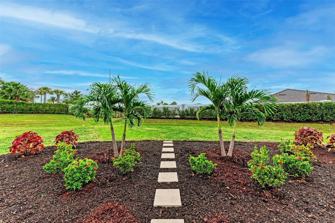
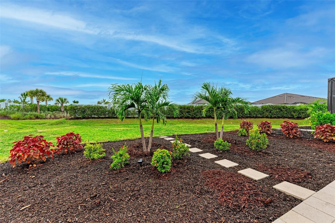
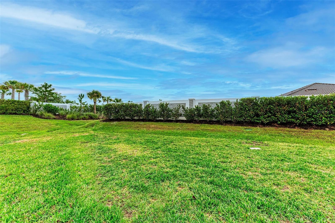
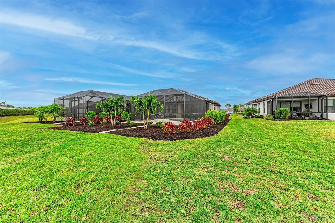
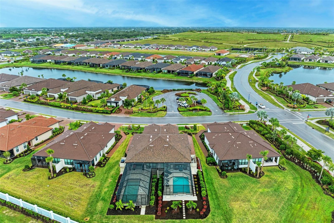
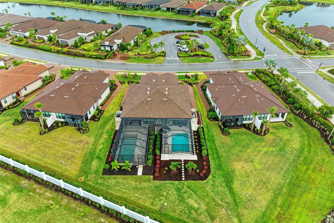
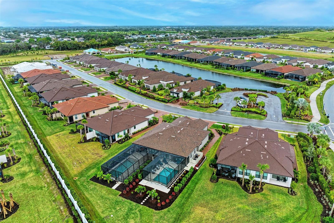
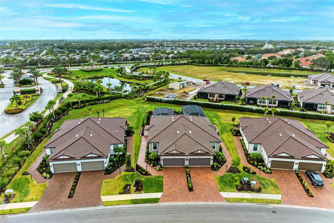
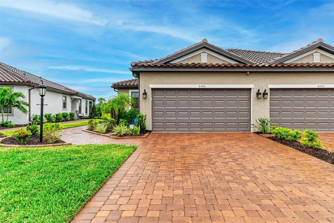
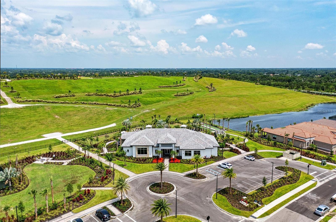
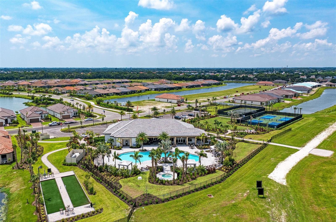
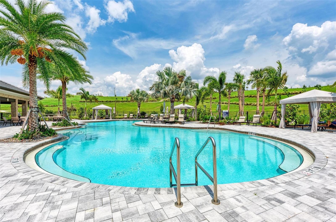
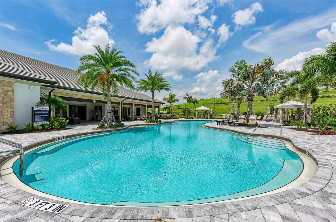
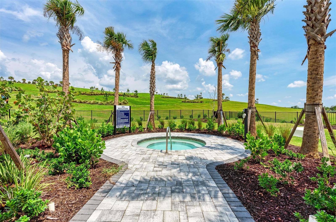
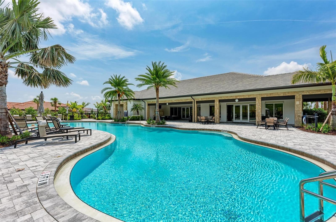
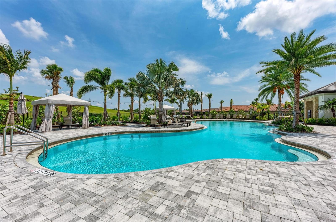
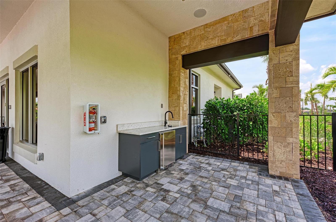
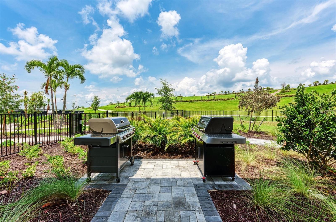
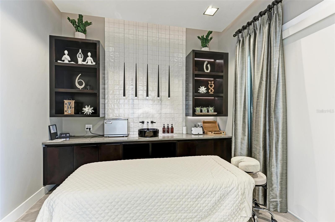
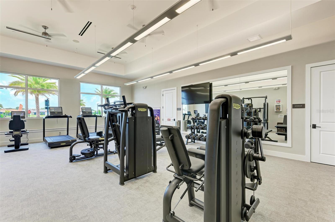
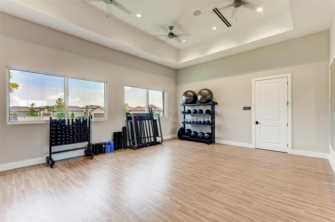
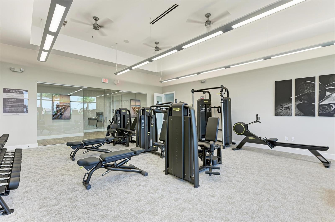
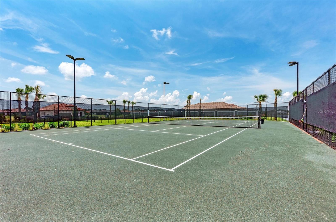
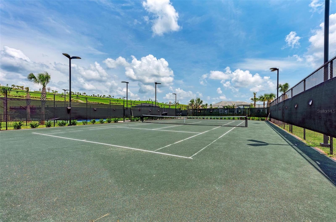
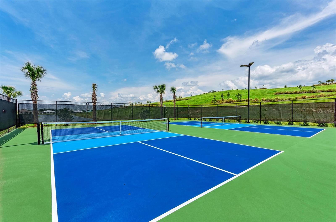
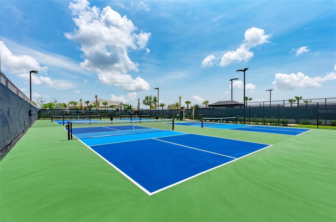
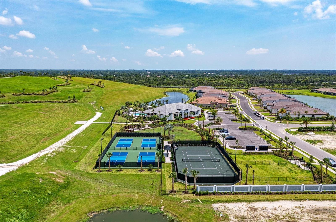
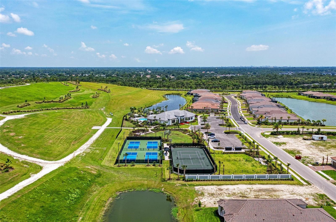
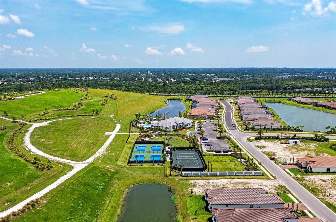
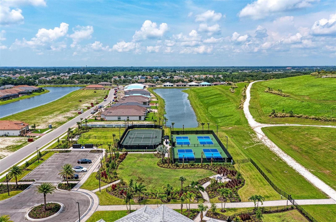
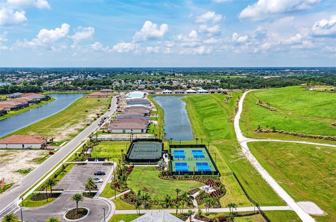
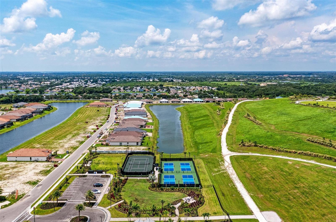
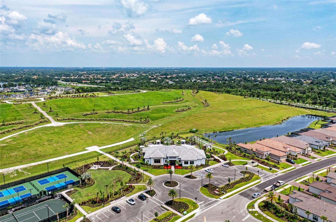
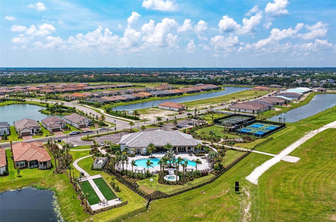
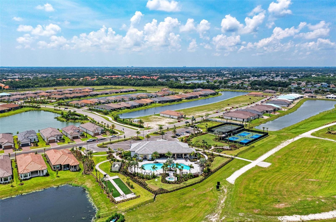
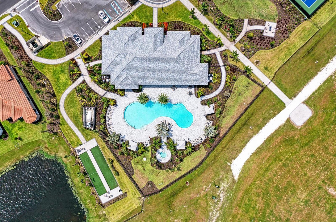
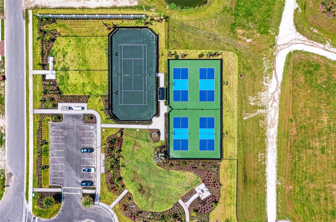
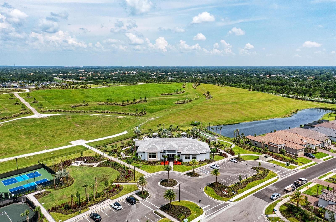
Luxurious upscale twin villa with gorgeous saltwater heated private pool in the gated community of Esplanade At The Heights. This 1, 500+ square-foot move-in ready home has 2 large bedrooms, office/den, 2 full bathrooms, formal dining room, 2-car garage and interior laundry room. As you walk through the front door enjoy the craftmanship with what luxury living has to offer, with bright natural light, ceramic tile flooring, high tray ceilings, fresh interior paint, spacious open living area, 8 ft interior doors, top-of-the-line ceiling fans, recessed LED lighting with dimming lights, living room sliding glass doors with adjustable Hunter Douglass Pirouette window shades, tankless water heater and a split floor plan for privacy for your guest. The gorgeous chef’s kitchen is outfitted with Quartz counters, stainless steel GE Profile appliances with gas stove with griddle, under sink water filtration system, 42″ cabinets, mirror backsplash, breakfast bar with pendant lighting and closet pantry for food storage. Just off the kitchen enjoy the stunning dining area with wall mirrors to enjoy every surrounding view possible. Step into the large primary bedroom retreat with tray ceilings, ensuite bathroom with oversized luxurious walk-in shower with glass doors, Quartz counters, dual sinks with make-up vanity, separate toilet room and large walk-in primary closet. On the other side of the home, the 2nd bedroom offers privacy from the rest of the home including an ensuite bathroom. The office/den includes a pocket door for extra privacy and is perfect for arts and crafts, sitting room or home office. Through the sliding glass doors, step out into the back patio/pool area to enjoy your own oasis of relaxation and serenity, with a new screened-in heated saltwater swimming pool with shell lock pavers for fun and entertainment with family and friends. The pool also has a built-in cooling system to make the water temperature more refreshing during the hot Summer months. Within the screened pool area, you will find a covered patio with plenty of space to entertain or to soak in the sun for a perfect tan. You will also find gorgeous tropical landscaping with exotic plants and shrubbery surrounding the home, plus a backyard wall adding additional privacy from the neighbors. The friendly community built by Taylor Morrison offers 24-hour gated security, maintenance-free living with your lawn service, exterior paint and roof cost for repairs and replacement covered by the community association. You will be blown away with the community resort-style pool and spa, clubhouse, fitness center, tennis and pickleball courts, walking trails, social events and a fenced dog park. The Esplanade at the Heights community is conveniently located only a short distance to high-end restaurants, UTC Mall, shopping, entertainment and the beautiful beaches of the Gulf Coast. This is a must-see! CLICK ON THE 3D VIRTUAL TOUR LINK TO VIRTUALLY WALK THROUGH THE HOUSE. Make your appointment today to view this amazing home.
Features
- Swimming Pool:
- In Ground, Lighting, Gunite, Salt Water, Screen Enclosure, Heated
- Heating System:
- Central, Electric
- Cooling System:
- Central Air
- Patio:
- Covered, Patio, Screened
- Parking:
- Driveway, Garage Door Opener
- Architectural Style:
- Florida
- Exterior Features:
- Lighting, Irrigation System, Sidewalk, Sliding Doors, Hurricane Shutters
- Flooring:
- Carpet, Ceramic Tile
- Interior Features:
- Ceiling Fans(s), Open Floorplan, Thermostat, Walk-In Closet(s), Eat-in Kitchen, Kitchen/Family Room Combo, Primary Bedroom Main Floor, Split Bedroom, Window Treatments, High Ceilings, Solid Wood Cabinets, Solid Surface Counters, Tray Ceiling(s)
- Laundry Features:
- Inside, Laundry Room
- Pool Private Yn:
- 1
- Sewer:
- Public Sewer
- Utilities:
- Public, Cable Connected, Electricity Connected, Phone Available, Sewer Connected, Water Connected, BB/HS Internet Available, Sprinkler Recycled, Natural Gas Connected
- Window Features:
- Blinds, Window Treatments, Shades
Appliances
- Appliances:
- Range, Dishwasher, Microwave, Disposal, Tankless Water Heater, Water Purifier
Address Map
- Country:
- US
- State:
- FL
- County:
- Manatee
- City:
- Bradenton
- Subdivision:
- HEIGHTS PH I SUBPH IA & IB & PH II
- Zipcode:
- 34203
- Street:
- PLATEAU
- Street Number:
- 6266
- Street Suffix:
- COURT
- Longitude:
- W83° 30' 1.8''
- Latitude:
- N27° 25' 43.8''
- Direction Faces:
- South
- Directions:
- From Honore Ave/Lockwood Ridge Rd go East on Honore Ave, turn left into Esplanade At The Heights community past the guard gate, make first left onto Plateau Ct, home on left side
- Mls Area Major:
- 34203 - Bradenton/Braden River/Lakewood Rch
- Zoning:
- PD-R
Neighborhood
- Elementary School:
- Tara Elementary
- High School:
- Braden River High
- Middle School:
- Braden River Middle
Additional Information
- Water Source:
- Public
- Virtual Tour:
- https://tours.vtourhomes.com/6266plateauctbradentonfl?b=0
- Stories Total:
- 1
- Previous Price:
- 569900
- On Market Date:
- 2023-11-17
- Lot Features:
- In County, Sidewalk, Paved, Level, Landscaped
- Levels:
- One
- Garage:
- 2
- Foundation Details:
- Slab
- Construction Materials:
- Block, Stucco
- Community Features:
- Sidewalks, Clubhouse, Pool, Gated Community - No Guard, Association Recreation - Owned, Deed Restrictions, Playground, Tennis Courts, Golf Carts OK, Fitness Center, Irrigation-Reclaimed Water, Community Mailbox, Dog Park, No Truck/RV/Motorcycle Parking, Special Community Restrictions
- Building Size:
- 2042
- Attached Garage Yn:
- 1
- Association Amenities:
- Clubhouse, Fence Restrictions, Fitness Center, Gated, Maintenance, Pickleball Court(s), Playground, Pool, Security, Spa/Hot Tub, Tennis Court(s), Trail(s), Vehicle Restrictions
Financial
- Association Fee:
- 1287
- Association Fee Frequency:
- Quarterly
- Association Fee Includes:
- Maintenance Grounds, Pool, Escrow Reserves Fund, Private Road, Recreational Facilities, Guard - 24 Hour, Security
- Association Yn:
- 1
- Tax Annual Amount:
- 5609.57
Listing Information
- List Agent Mls Id:
- 281524514
- List Office Mls Id:
- 281521124
- Listing Term:
- Cash, Conventional, VA Loan
- Mls Status:
- Sold
- Modification Timestamp:
- 2024-04-30T22:22:07Z
- Originating System Name:
- Stellar
- Special Listing Conditions:
- None
- Status Change Timestamp:
- 2024-04-30T22:21:44Z
Residential For Sale
6266 Plateau Court, Bradenton, Florida 34203
2 Bedrooms
2 Bathrooms
1,533 Sqft
$559,900
Listing ID #A4589295
Basic Details
- Property Type :
- Residential
- Listing Type :
- For Sale
- Listing ID :
- A4589295
- Price :
- $559,900
- Bedrooms :
- 2
- Bathrooms :
- 2
- Square Footage :
- 1,533 Sqft
- Year Built :
- 2022
- Lot Area :
- 0.22 Acre
- Full Bathrooms :
- 2
- Property Sub Type :
- Villa
- Roof:
- Tile
Agent info


Contact Agent






