
Property Description
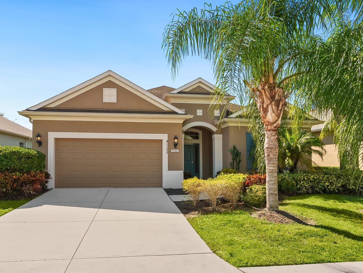
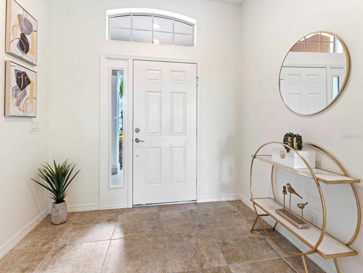
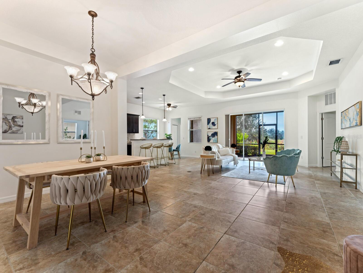
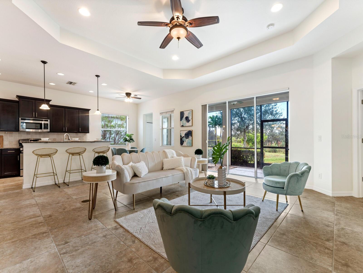
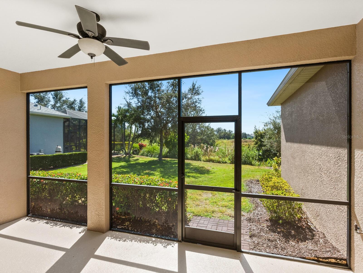
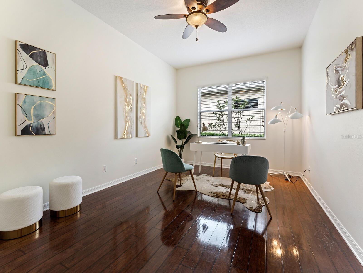
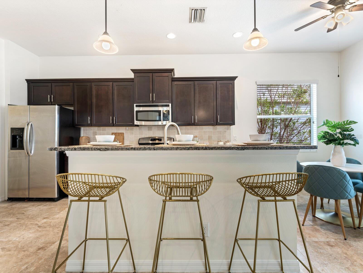
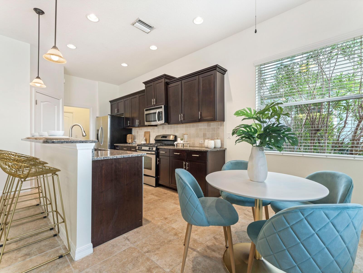
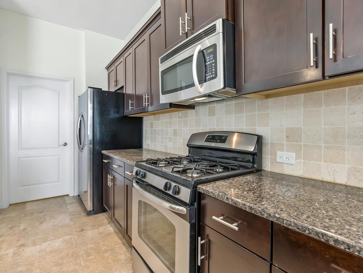
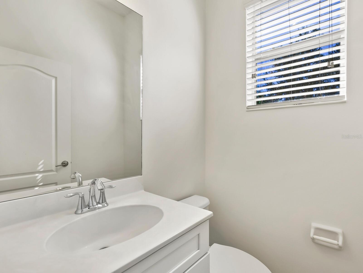
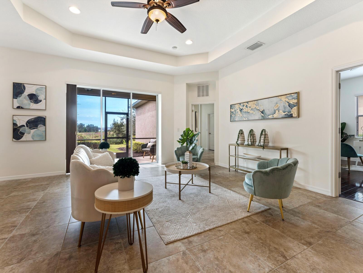
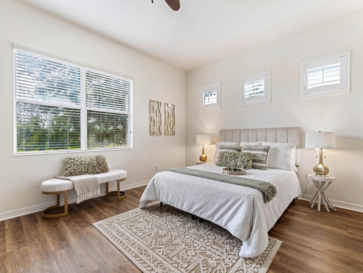
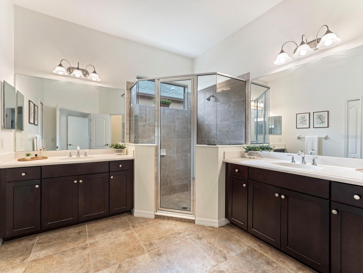
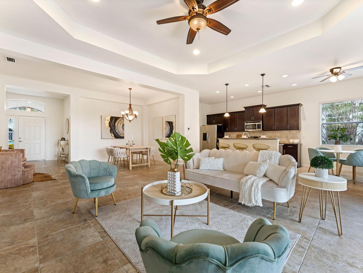
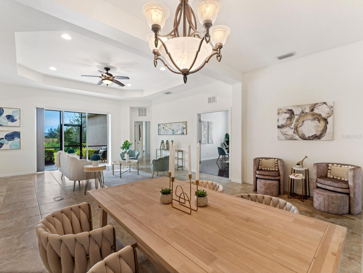
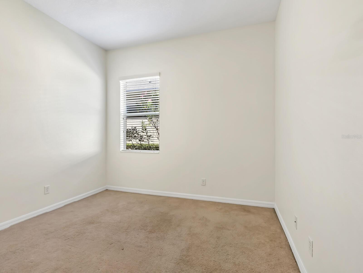
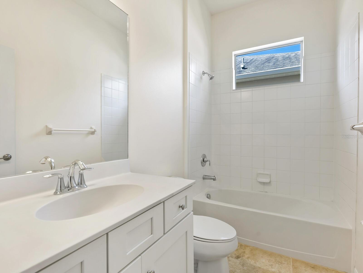
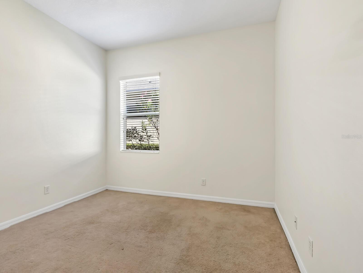
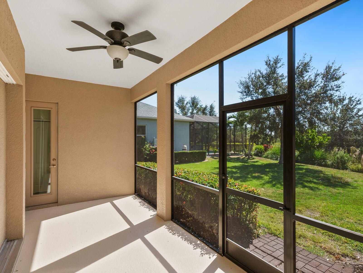
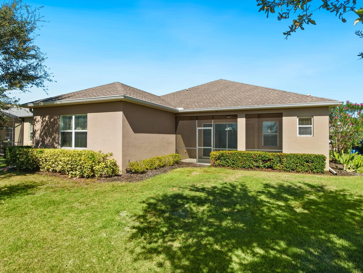
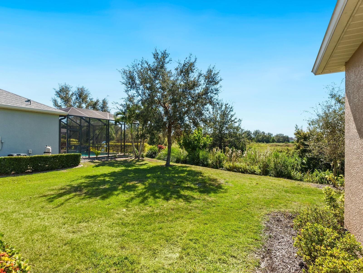
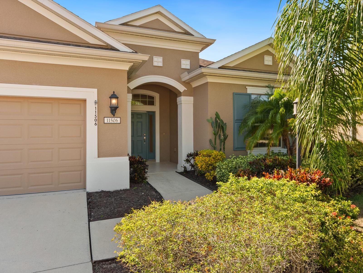
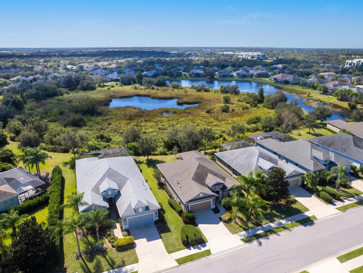
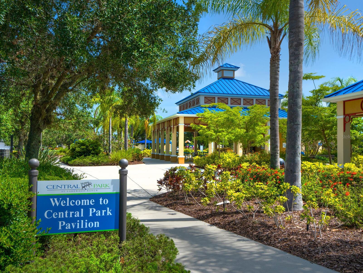
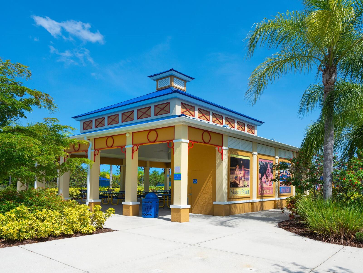
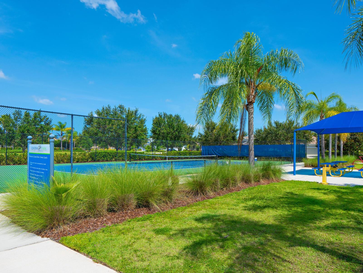
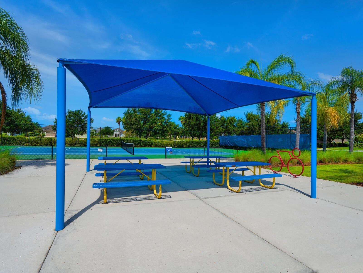
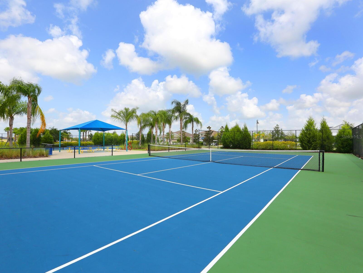
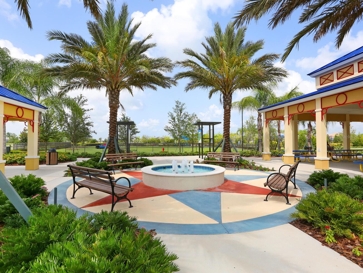
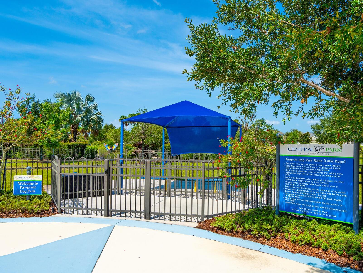
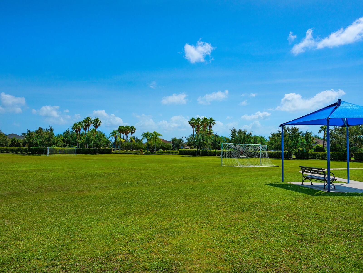
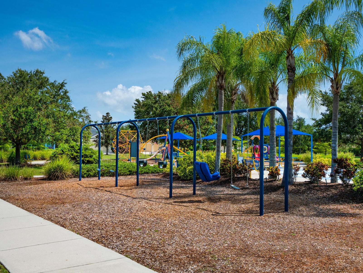
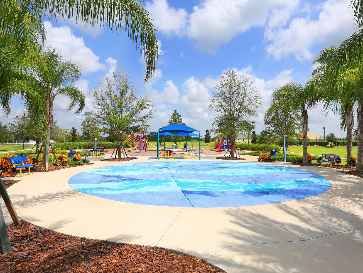
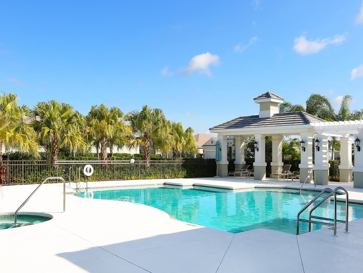
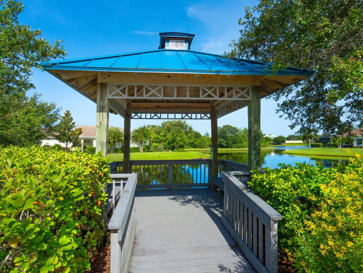
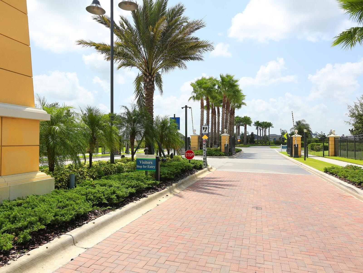
Priced to sell! Tranquil preserve views from this 3-bedroom-plus-Den spotless home in secure Central Park in desirable Claremont Park section. Plus, the living is easy as it’s maintenance-free and centrally located in Lakewood Ranch with convenient access to I-75 and the beaches. A security gate, cul-de-sac, and tropical landscaping welcome you home. Inside you will love the high ceilings, natural light, fresh interior paint, disappearing sliders, and ideal southern exposure. One of Neal’s best open floor plans, the single-story Endless Summer II provides ample space and privacy for all. At its heart is the roomy kitchen with upgraded cherry cabinetry, granite counters and stainless appliances. The primary bedroom features dual walk-in closets, dual vanities, and a Roman shower. Enjoy relaxing on your tranquil screened-in lanai with preserve views or, a block away, a dip in the heated pool and spa, or workout in the fitness center. Central Park offers a 10-acre park including 2 dog parks, tennis courts, ball field, adventure park, splash park, covered pavilion & meandering trails. A fabulous Florida lifestyle awaits! 2023 A/C system, 2013 shingle roof, hurricane shutters, room for pool, best flood zone X.
Features
- Heating System:
- Central
- Cooling System:
- Central Air
- Patio:
- Screened
- Exterior Features:
- Lighting, Irrigation System, Sidewalk, Sliding Doors, Hurricane Shutters
- Flooring:
- Carpet, Ceramic Tile, Luxury Vinyl
- Interior Features:
- Ceiling Fans(s), Open Floorplan, Walk-In Closet(s), Eat-in Kitchen, Kitchen/Family Room Combo, Split Bedroom, High Ceilings, Stone Counters, Solid Wood Cabinets, Tray Ceiling(s), Coffered Ceiling(s)
- Laundry Features:
- Laundry Room
- Sewer:
- Public Sewer
- Utilities:
- Public
Appliances
- Appliances:
- Range, Dishwasher, Refrigerator, Washer, Dryer, Microwave, Disposal, Gas Water Heater
Address Map
- Country:
- US
- State:
- FL
- County:
- Manatee
- City:
- Lakewood Ranch
- Subdivision:
- CENTRAL PARK SUBPHASE G-2A & G-2B
- Zipcode:
- 34211
- Street:
- BELVEDERE
- Street Number:
- 11506
- Street Suffix:
- TERRACE
- Longitude:
- W83° 34' 17''
- Latitude:
- N27° 27' 25''
- Direction Faces:
- North
- Directions:
- From I75 to exit 217 SR 70 and head east. Turn left onto Lakewood Ranch Blvd. Turn right onto Malachite Drive. Turn left onto Central Park Blvd. Street becomes Claremont Park Drive. Make a left onto Belvedere Terrace, home on left.
- Mls Area Major:
- 34211 - Bradenton/Lakewood Ranch Area
- Zoning:
- PDMU
Neighborhood
- Elementary School:
- Gullett Elementary
- High School:
- Lakewood Ranch High
- Middle School:
- Dr Mona Jain Middle
Additional Information
- Water Source:
- Public
- Virtual Tour:
- https://tours.coastalhomephotography.net/public/vtour/display/2192457?idx=1#!/
- Stories Total:
- 1
- Previous Price:
- 540000
- On Market Date:
- 2023-11-03
- Lot Features:
- Cul-De-Sac
- Levels:
- One
- Garage:
- 2
- Foundation Details:
- Slab
- Construction Materials:
- Block
- Community Features:
- Sidewalks, Pool, Gated Community - No Guard, Deed Restrictions, Park, Playground, Tennis Courts, Fitness Center, Community Mailbox, Dog Park, No Truck/RV/Motorcycle Parking
- Building Size:
- 2952
- Attached Garage Yn:
- 1
- Association Amenities:
- Fence Restrictions, Fitness Center, Gated, Maintenance, Park, Playground, Pool, Recreation Facilities, Tennis Court(s), Vehicle Restrictions
Financial
- Association Fee Includes:
- Maintenance Grounds, Pool, Management, Recreational Facilities
- Tax Annual Amount:
- 7995.96
Listing Information
- List Agent Mls Id:
- 281504949
- List Office Mls Id:
- 281519790
- Listing Term:
- Cash, Conventional, FHA, VA Loan
- Mls Status:
- Sold
- Modification Timestamp:
- 2024-04-15T16:54:07Z
- Originating System Name:
- Stellar
- Special Listing Conditions:
- None
- Status Change Timestamp:
- 2024-04-15T16:53:29Z
Residential For Sale
11506 Belvedere Terrace, Lakewood Ranch, Florida 34211
3 Bedrooms
3 Bathrooms
2,202 Sqft
$525,000
Listing ID #A4588034
Basic Details
- Property Type :
- Residential
- Listing Type :
- For Sale
- Listing ID :
- A4588034
- Price :
- $525,000
- Bedrooms :
- 3
- Bathrooms :
- 3
- Half Bathrooms :
- 1
- Square Footage :
- 2,202 Sqft
- Year Built :
- 2013
- Lot Area :
- 0.19 Acre
- Full Bathrooms :
- 2
- Property Sub Type :
- Single Family Residence
- Roof:
- Shingle
Agent info


Contact Agent






