
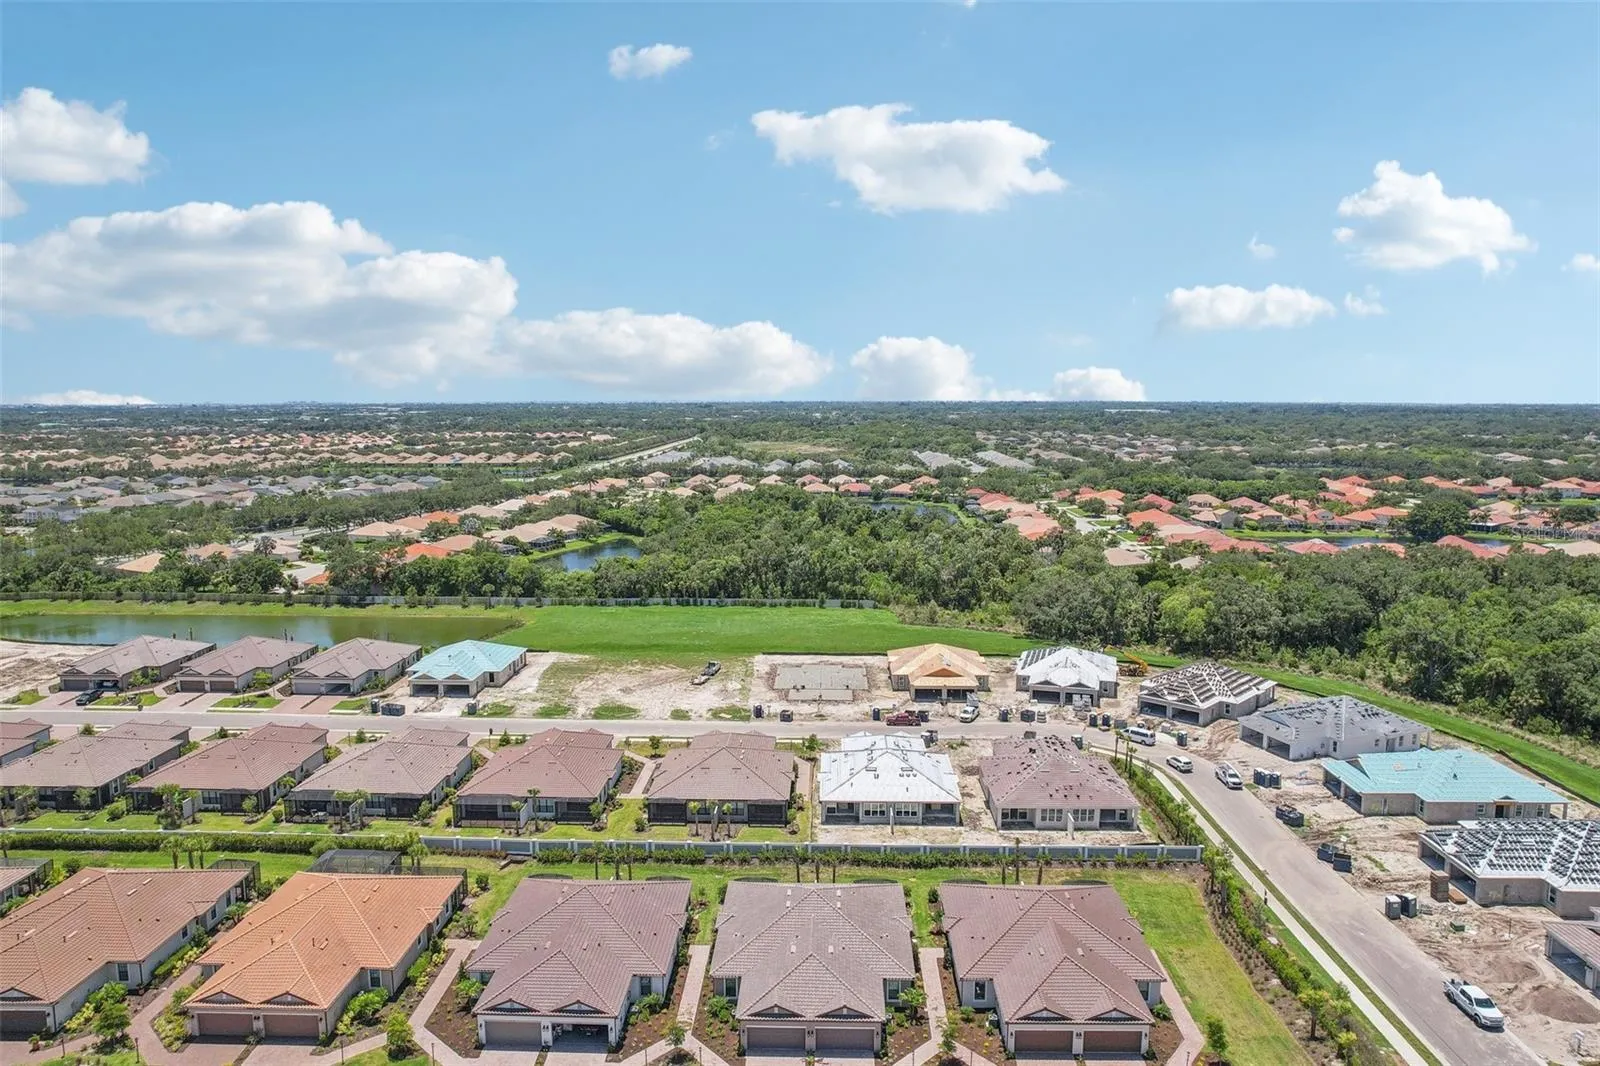
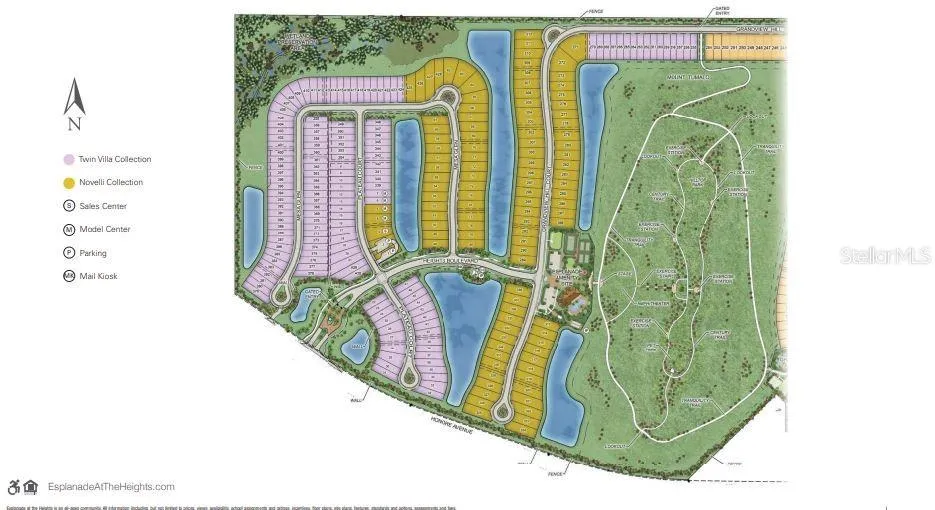
Property Description
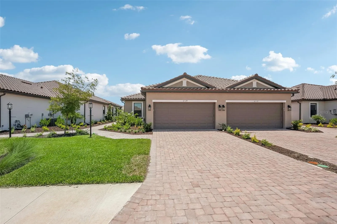
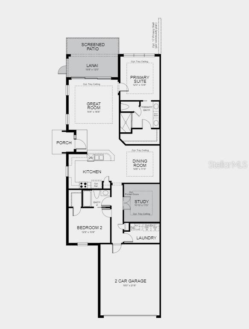
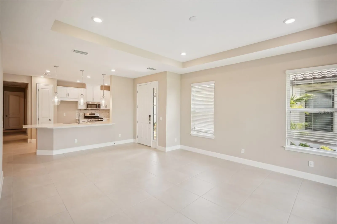
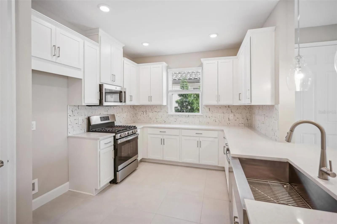
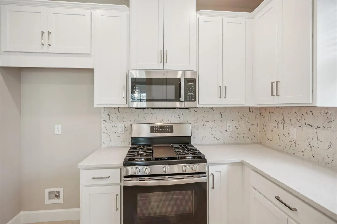
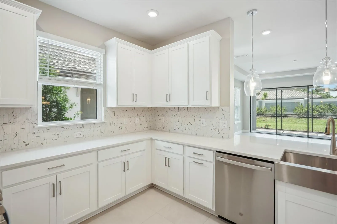
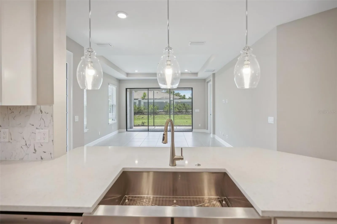
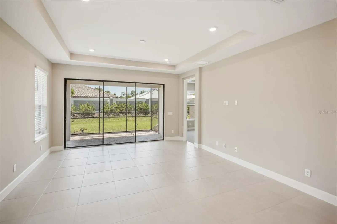
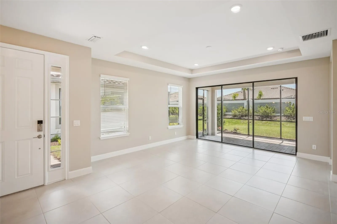
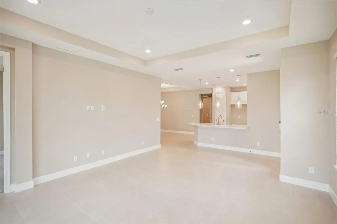
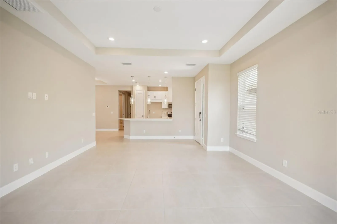
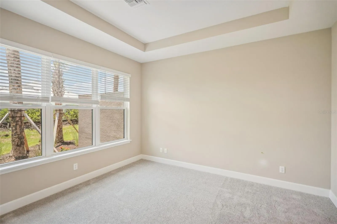
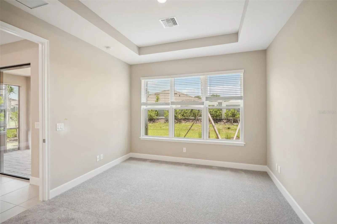
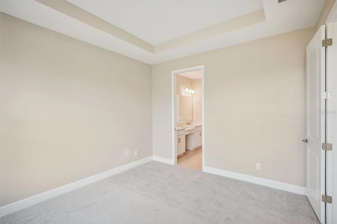
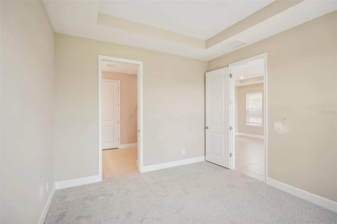
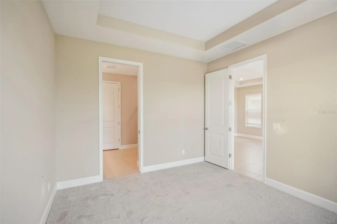
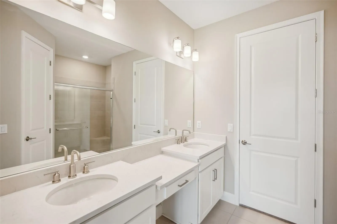
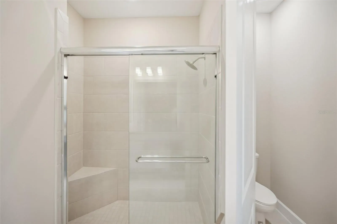
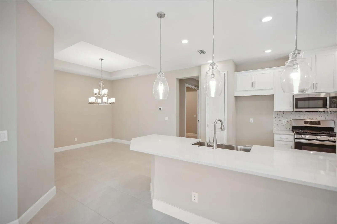
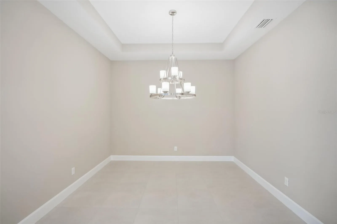
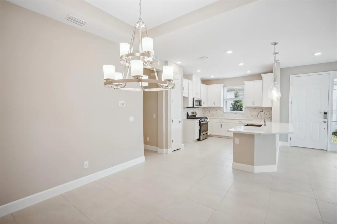
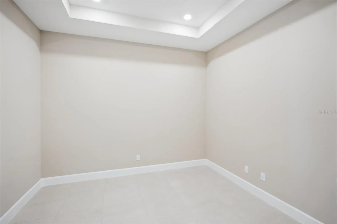
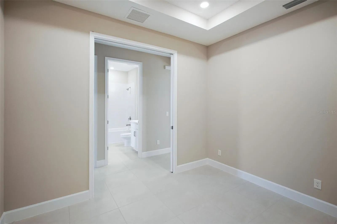
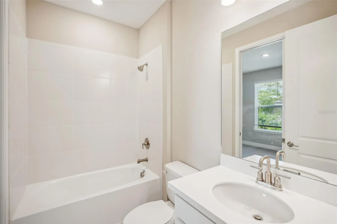
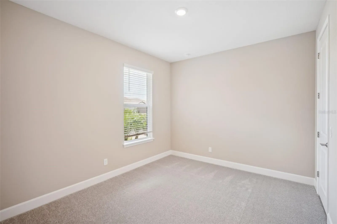
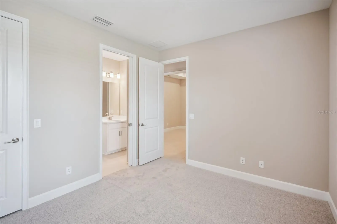
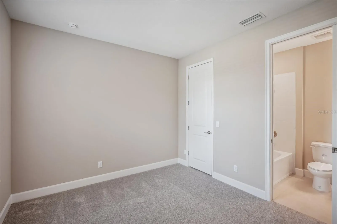
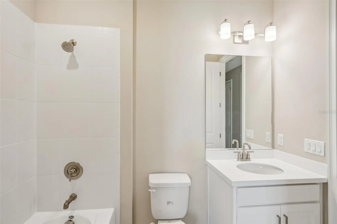
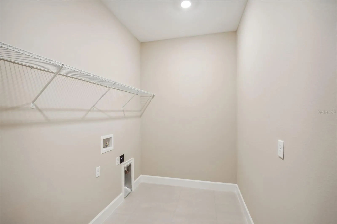
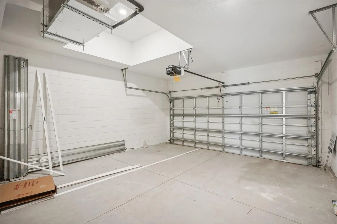
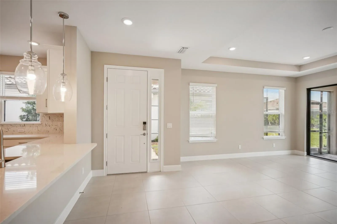
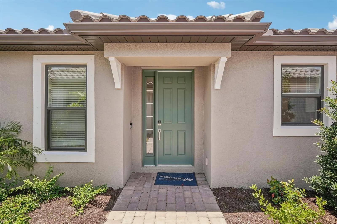
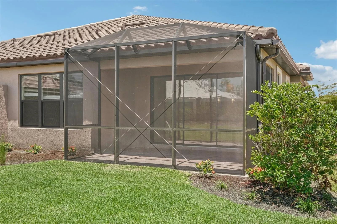
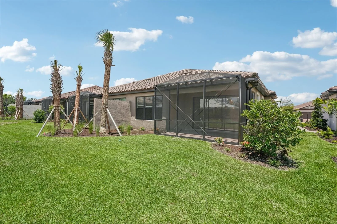
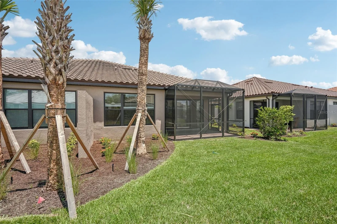
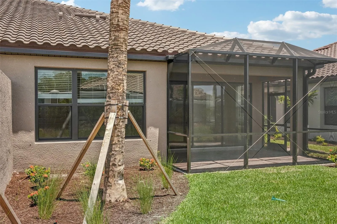
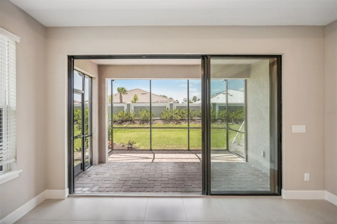
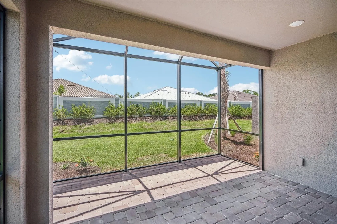
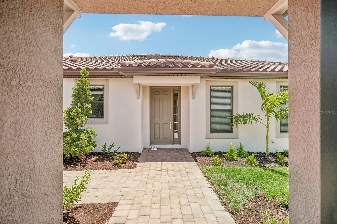
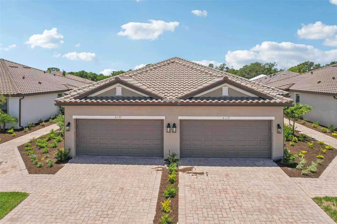
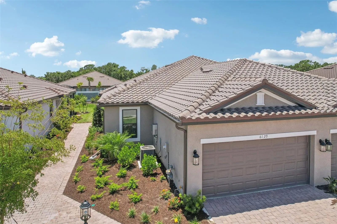
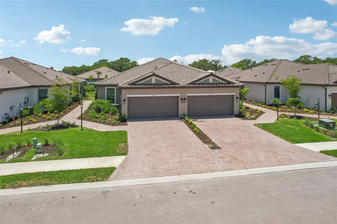
MLS#A4588037 READY NOW! Welcome to the Ibis at the Esplanade at the Heights. The open-concept design of the Ibis is one that cements it as a truly unique Twin Villa home. The floor plan offers 1, 533 square feet of living space, 2 bedrooms, 2 bathrooms, a flex room with optional study upgrade, a 2-car garage and so much more! An elegant primary suite is in the back of the home, while the second bedroom with attached bathroom and a flex room are all at the front of the home – giving visiting guests and family privacy. The two sides come together at the heart of the home, where the gathering room and designer kitchen lie. This central area is what you immediately see when coming from the side entryway and is perfect for entertaining and relaxing. Structural options added include: tray ceiling package, study in place of flex, extended screened patio with roof and pavers, 8′ interior doors, double pocket doors at study, and pre-plumb for future laundry sink.
Features
- Heating System:
- Central, Electric
- Cooling System:
- Central Air
- Patio:
- Covered, Rear Porch, Porch
- Parking:
- Driveway, Garage Door Opener, Ground Level
- Architectural Style:
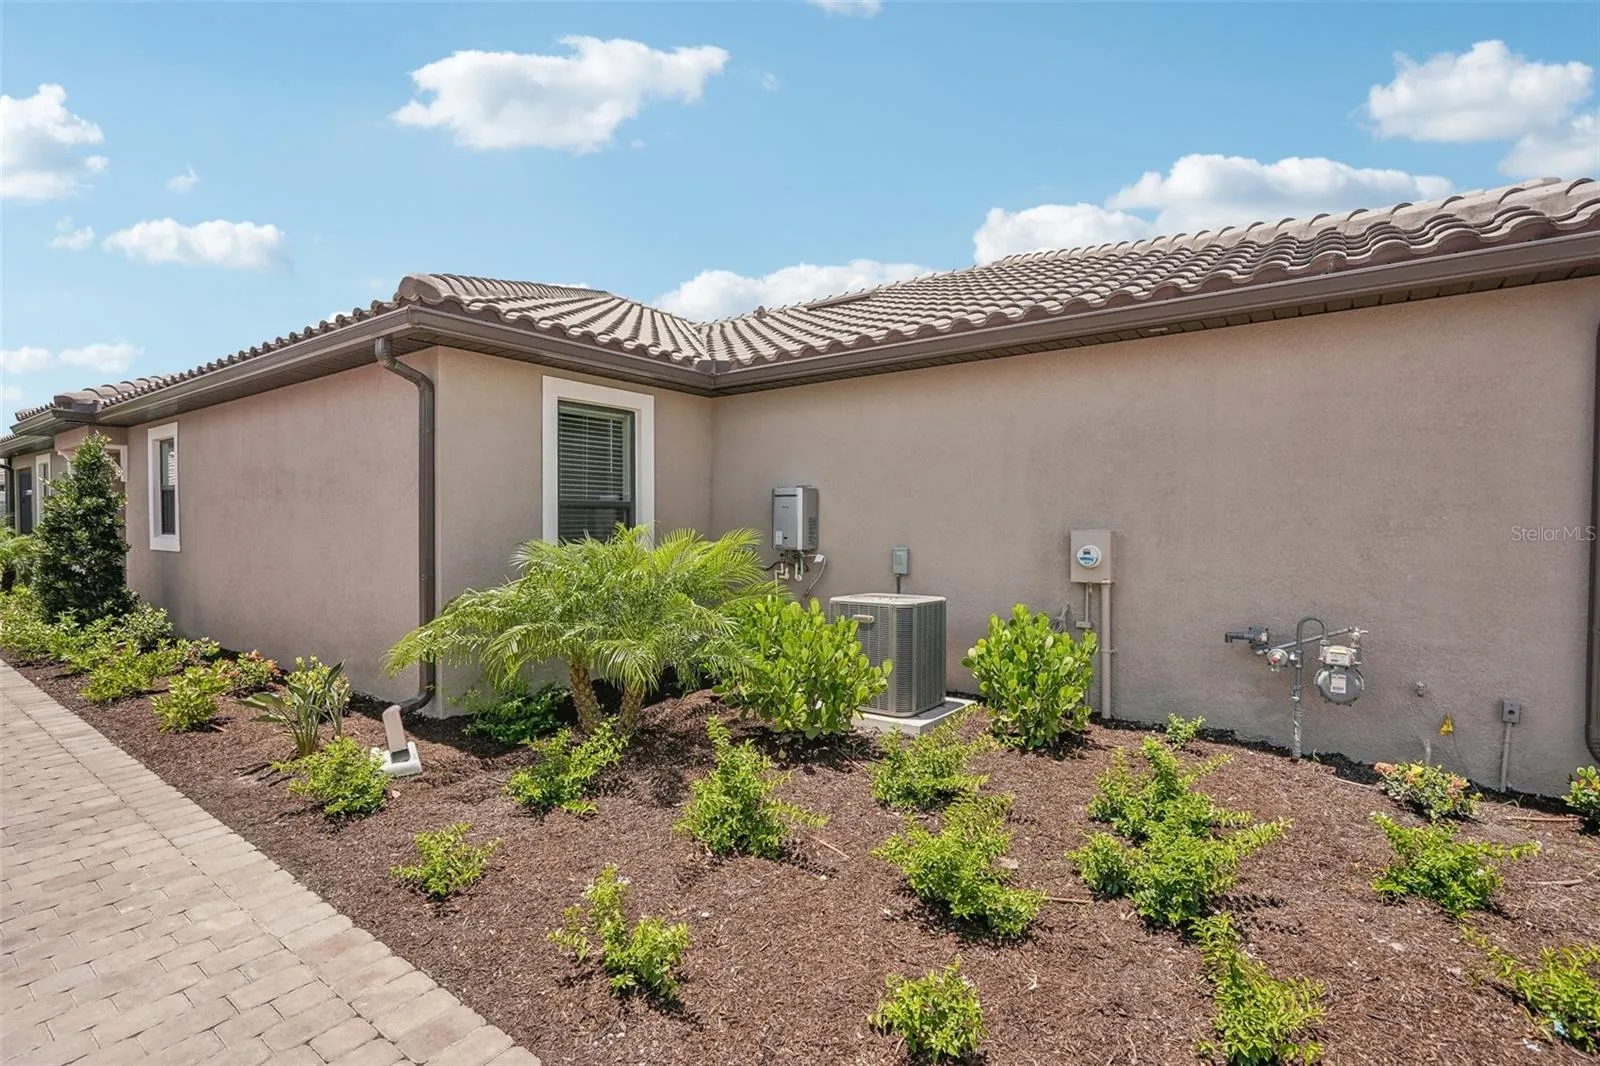
- Mediterranean
- Exterior Features:
- Sliding Doors, Hurricane Shutters
- Flooring:
- Carpet, Tile
- Interior Features:
- Split Bedroom, Window Treatments, Tray Ceiling(s)
- Laundry Features:
- Inside, Laundry Room
- Sewer:
- Public Sewer
- Utilities:
- Cable Available, Public, Electricity Connected, Sewer Connected, Underground Utilities, Water Connected, Sprinkler Recycled, Natural Gas Connected
Appliances
- Appliances:
- Range, Dishwasher, Microwave, Disposal, Exhaust Fan, Gas Water Heater, Tankless Water Heater
Address Map
- Country:
- US
- State:
- FL
- County:
- Manatee
- City:
- Bradenton
- Subdivision:
- ESPLANADE AT THE HEIGHTS
- Zipcode:
- 34203
- Street:
- PLATEAU
- Street Number:
- 6120
- Street Suffix:
- COURT
- Longitude:
- W83° 30' 16.2''
- Latitude:
- N27° 25' 41.8''
- Direction Faces:
- East
- Directions:
- From the North: Take I-75 South to Exit 217 (SR 70). Head west on SR 70 for approximately 3 miles. Take a left on to Lockwood Ridge Road heading south. Go 1 mile and take a left on to Honore Ave. The Heights entrance will be on your left. Take a left onto Heights Boulevard. Take a left onto Plateau Court. Models will be immediately on your right.
- Mls Area Major:
- 34203 - Bradenton/Braden River/Lakewood Rch
- Zoning:
- RES
Neighborhood
- Elementary School:
- Tara Elementary
- High School:
- Braden River High
- Middle School:
- Braden River Middle
Additional Information
- Water Source:
- Public
- Virtual Tour:
- https://www.propertypanorama.com/instaview/stellar/A4588037
- Previous Price:
- 465035
- On Market Date:
- 2023-11-02
- Levels:
- One
- Garage:
- 2
- Foundation Details:
- Slab
- Construction Materials:
- Block
- Community Features:
- Pool, Deed Restrictions, Playground, Fitness Center
- Building Size:
- 2113
- Attached Garage Yn:
- 1
- Association Amenities:
- Fitness Center, Gated, Maintenance, Playground, Pool, Spa/Hot Tub
Financial
- Association Fee:
- 434
- Association Fee Frequency:
- Monthly
- Association Fee Includes:
- Pool, Recreational Facilities
- Association Yn:
- 1
- Tax Annual Amount:
- 324
Listing Information
- List Agent Mls Id:
- 102025995
- List Office Mls Id:
- 775822
- Listing Term:
- Cash, Conventional, FHA, VA Loan
- Mls Status:
- Sold
- Modification Timestamp:
- 2024-08-26T22:34:25Z
- Originating System Name:
- Stellar
- Special Listing Conditions:
- None
- Status Change Timestamp:
- 2024-08-17T13:53:29Z
Residential For Sale
6120 Plateau Court, Bradenton, Florida 34203
2 Bedrooms
2 Bathrooms
1,533 Sqft
$460,035
Listing ID #A4588037
Basic Details
- Property Type :
- Residential
- Listing Type :
- For Sale
- Listing ID :
- A4588037
- Price :
- $460,035
- Bedrooms :
- 2
- Bathrooms :
- 2
- Square Footage :
- 1,533 Sqft
- Year Built :
- 2022
- Lot Area :
- 0.15 Acre
- Full Bathrooms :
- 2
- New Construction Yn :
- 1
- Property Sub Type :
- Villa
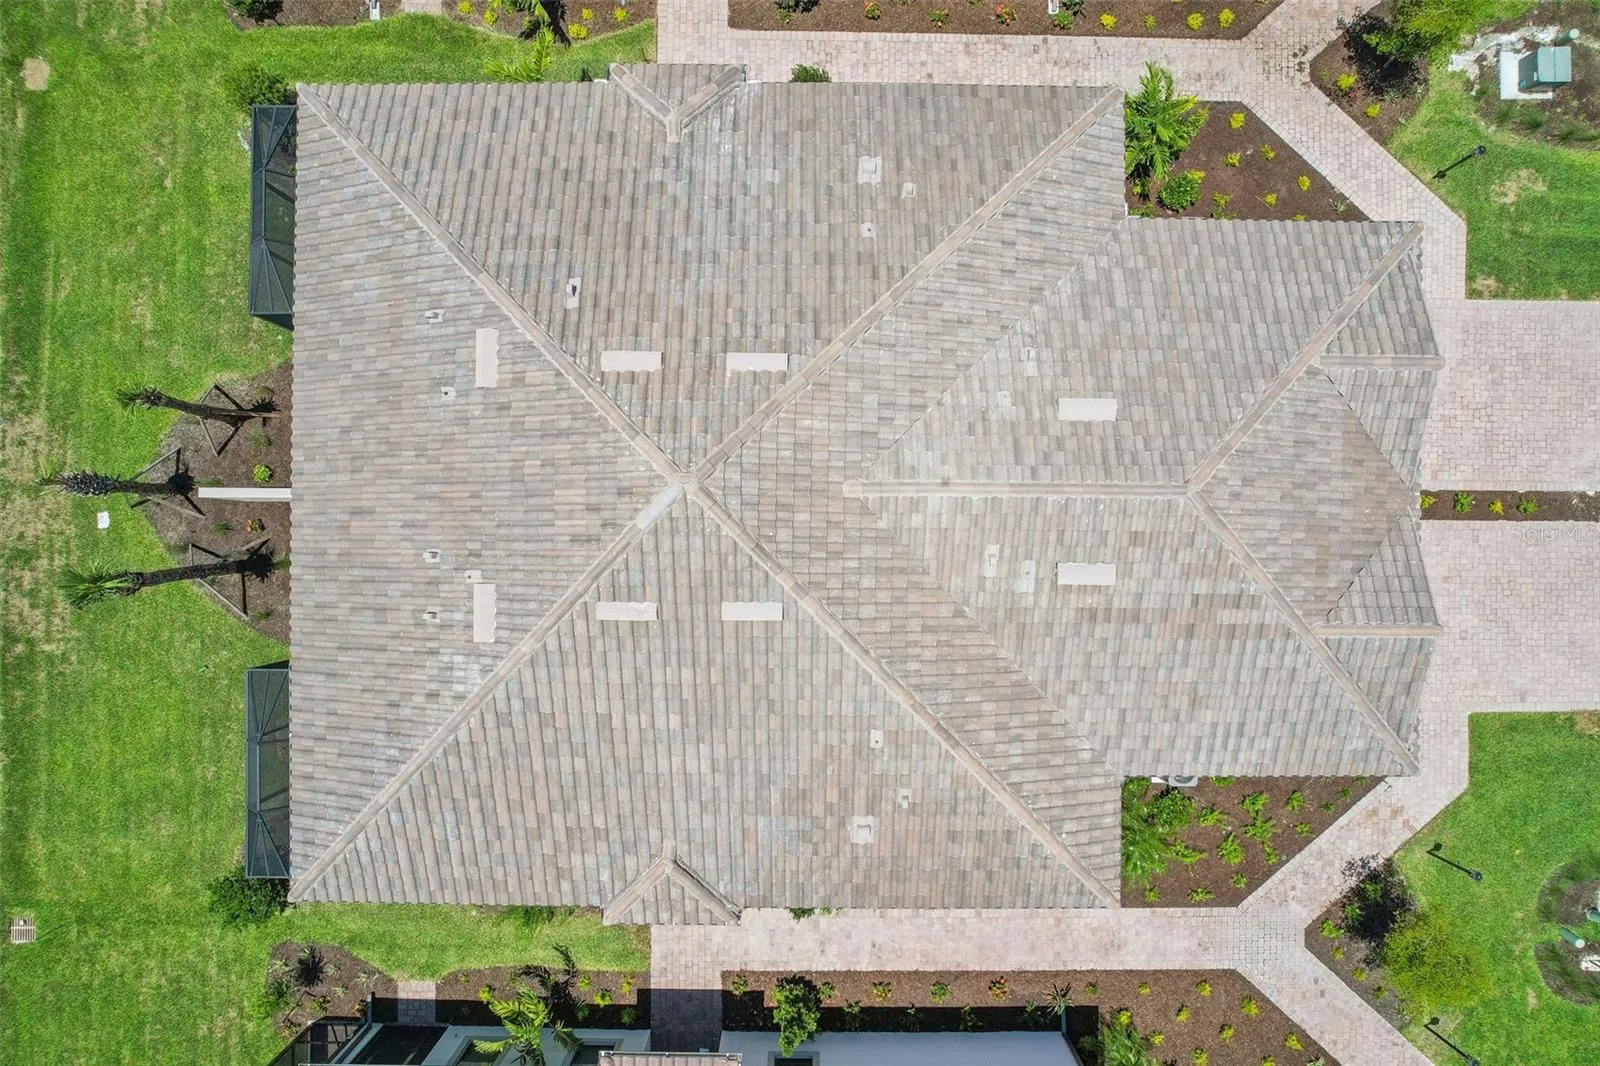
- Roof:
- Tile
Agent info


Contact Agent






