
Property Description
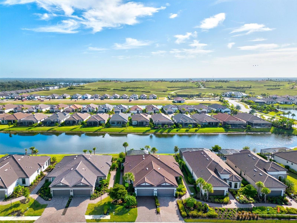
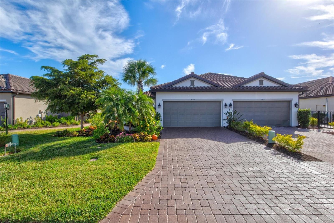
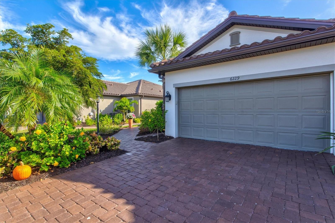
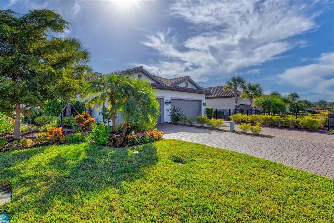
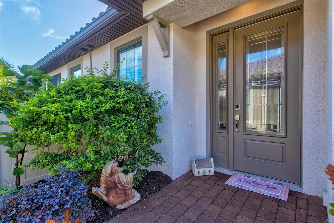
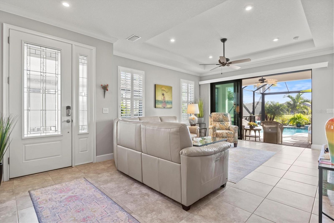
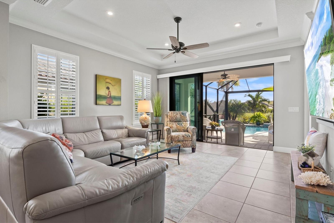
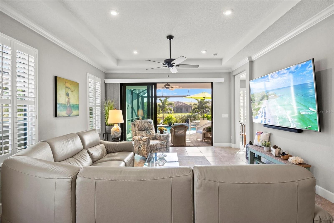
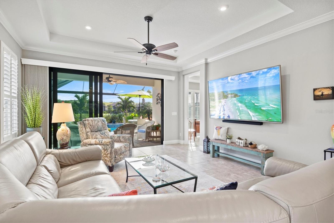
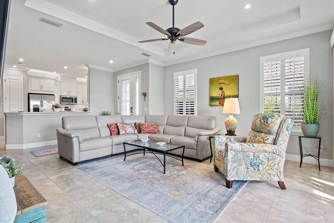
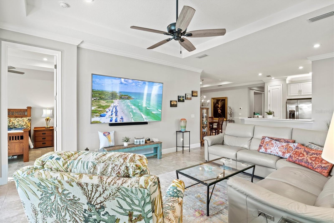
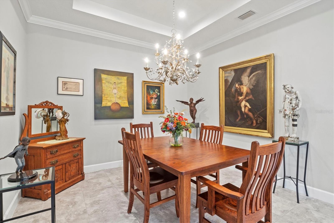
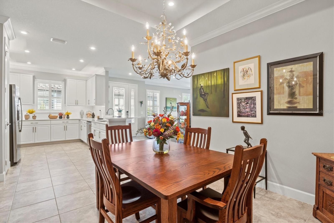
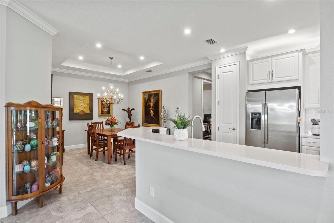
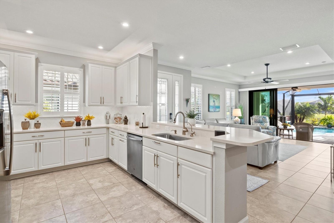
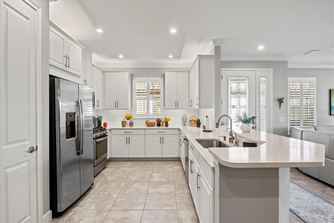
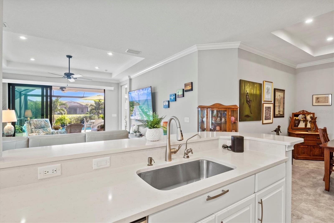
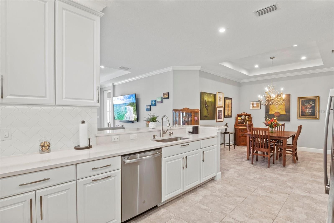
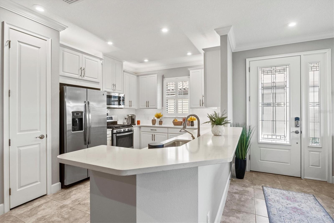
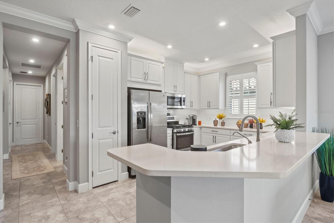
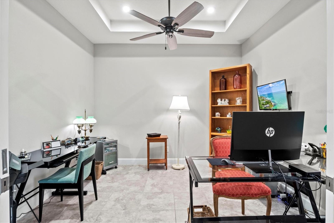
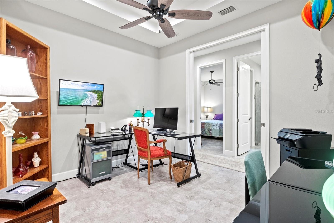
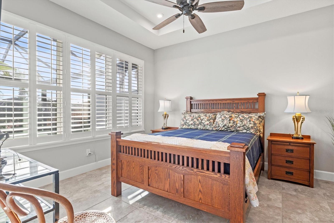
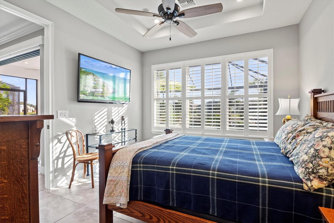
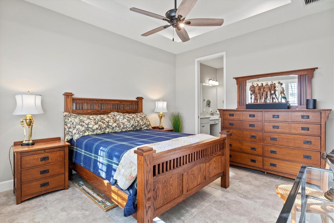
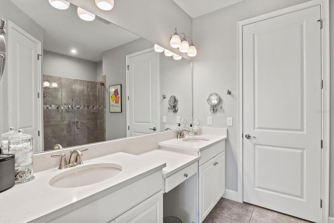
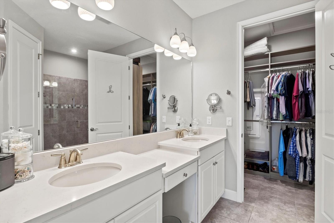
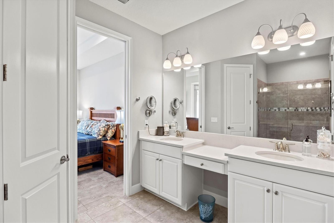
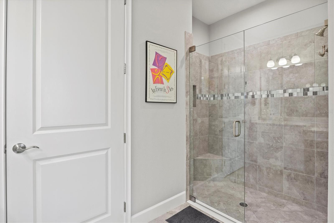
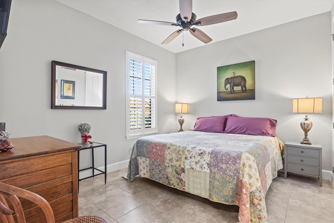
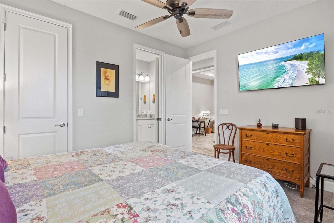
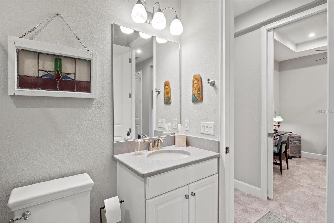
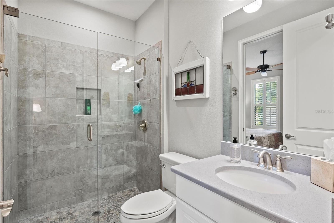
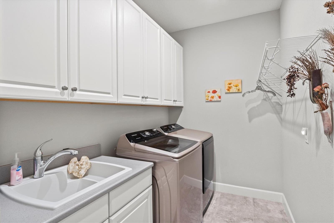
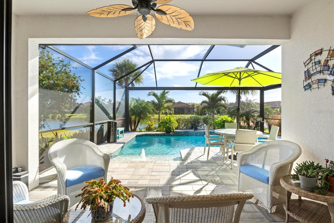
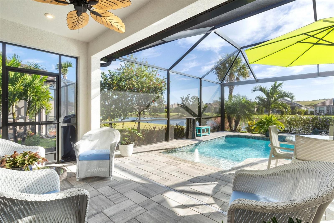
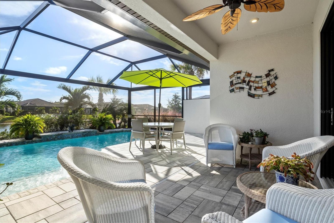
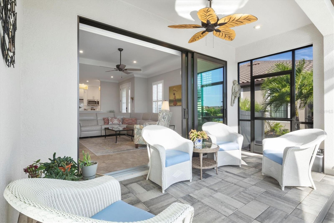
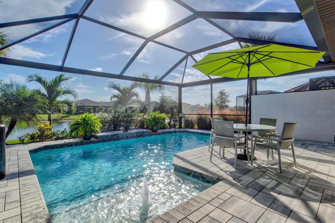
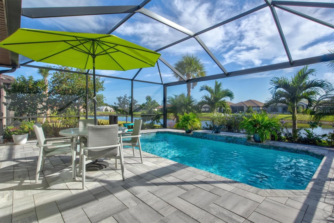
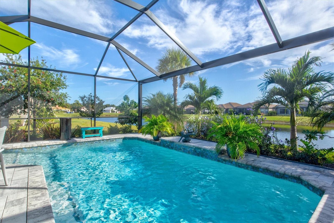
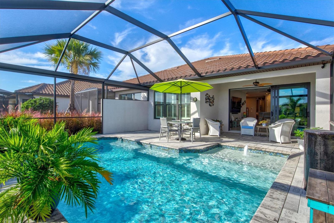
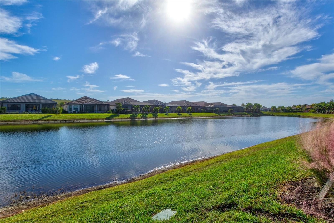
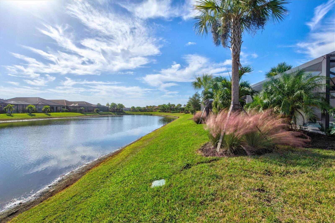
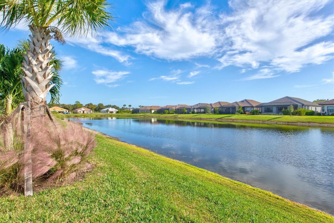
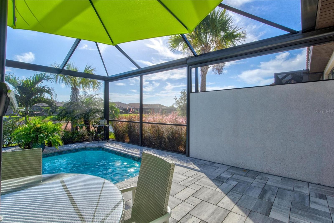
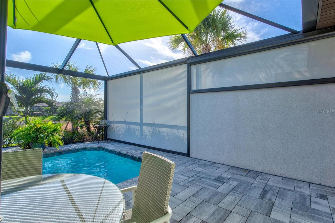
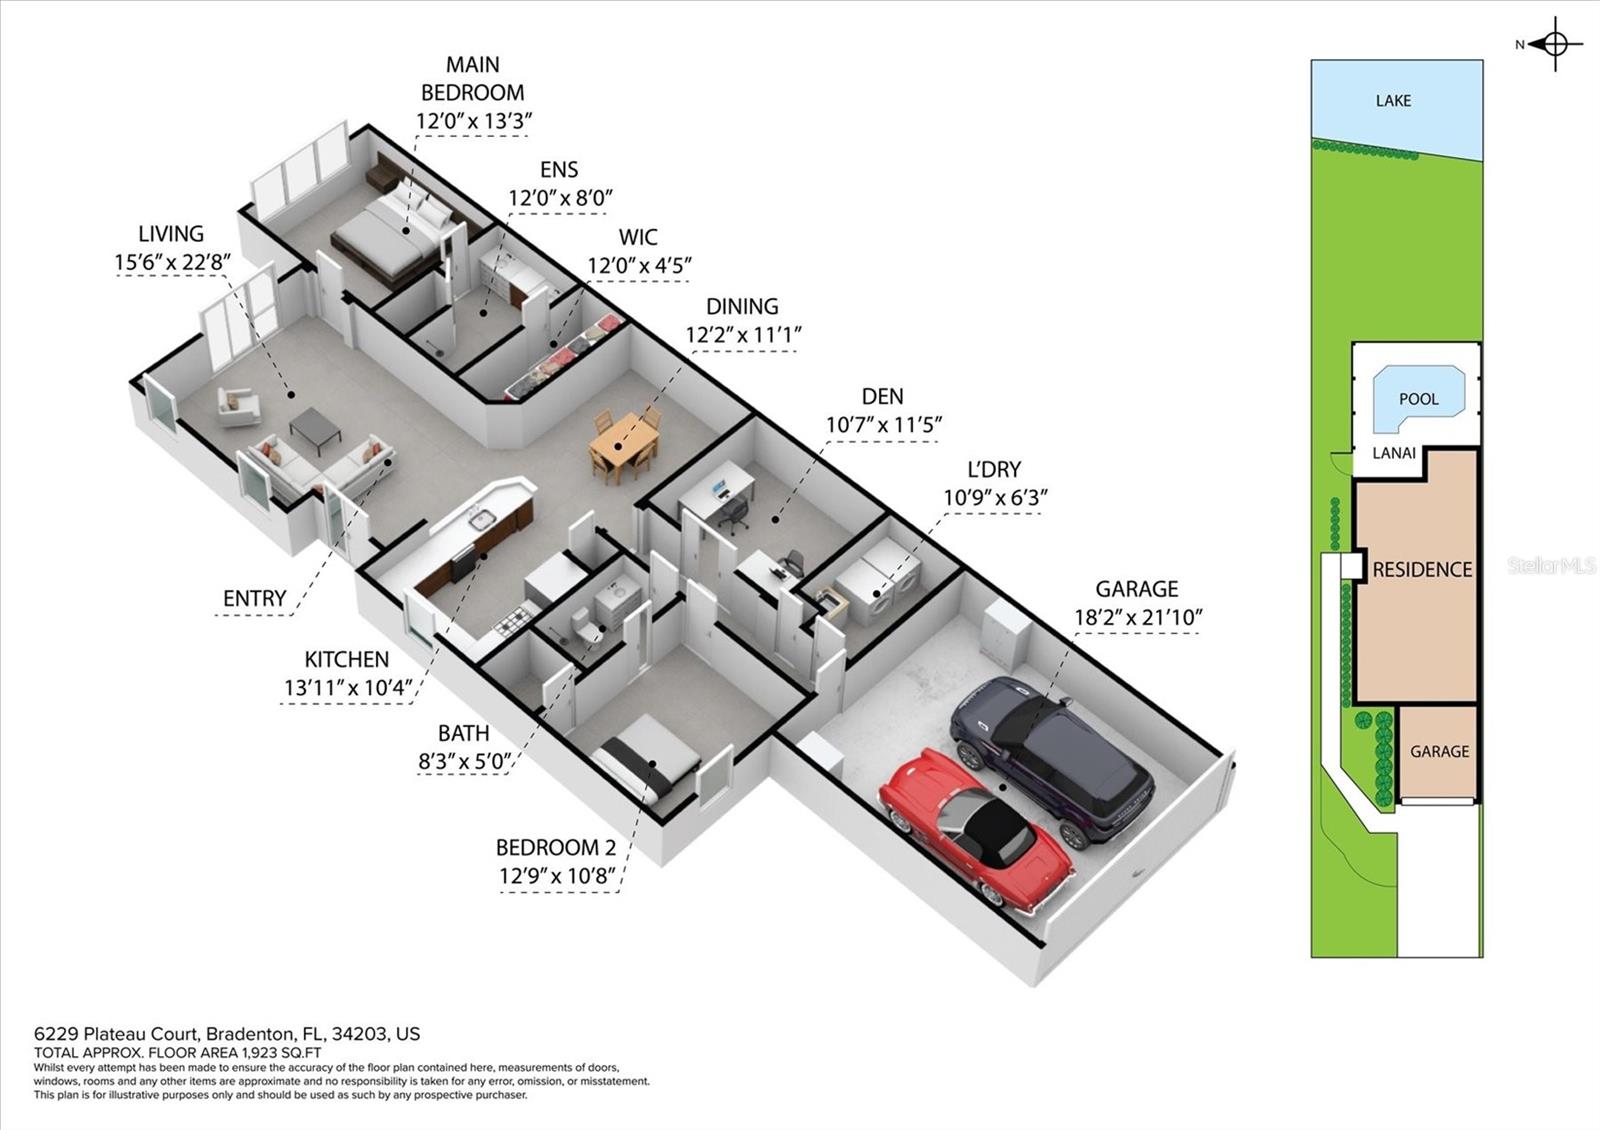
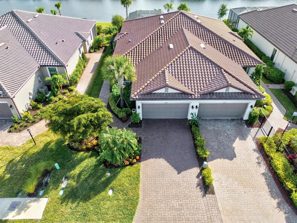
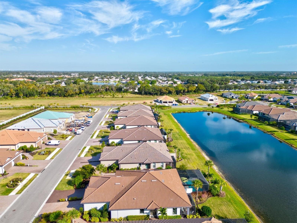
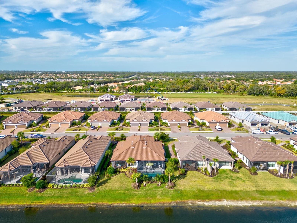
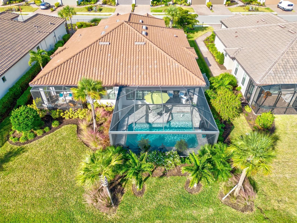
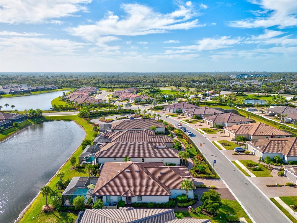
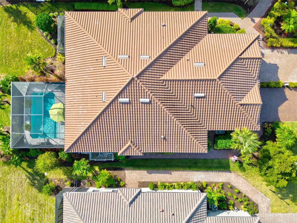
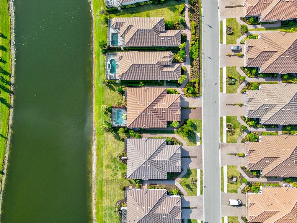
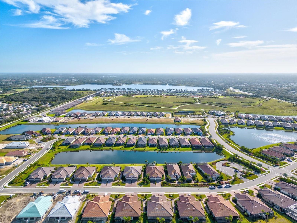
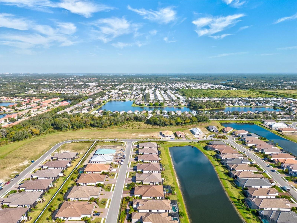
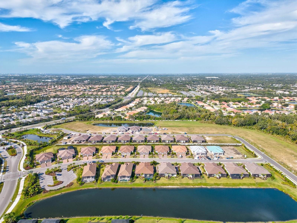
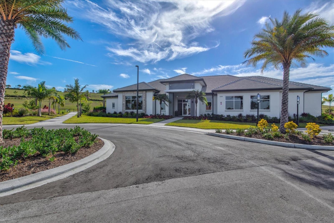
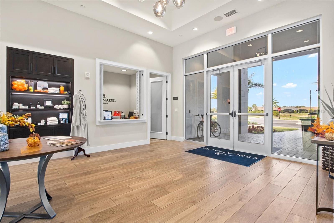
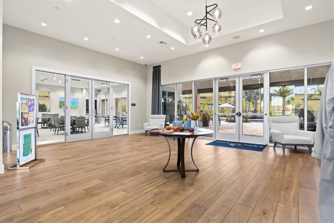
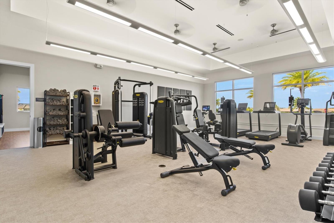
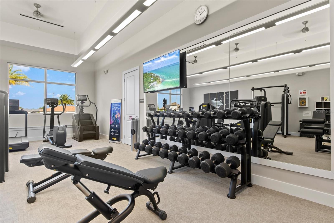
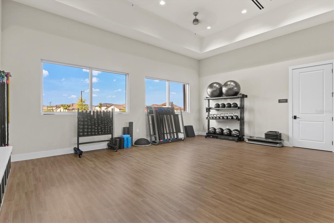
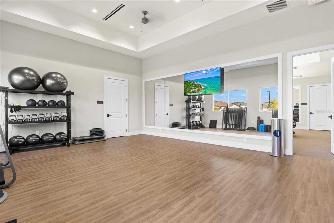
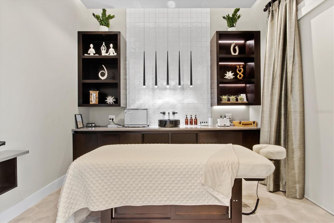
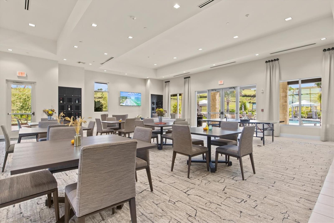
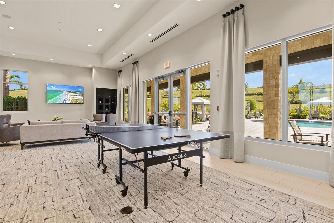
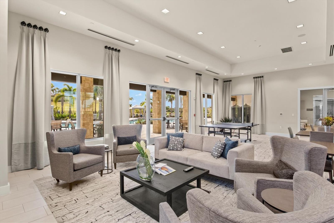
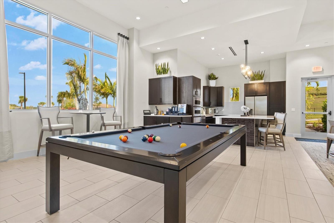
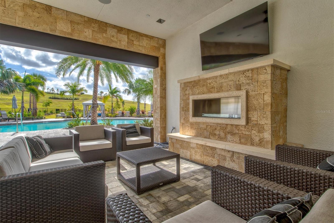
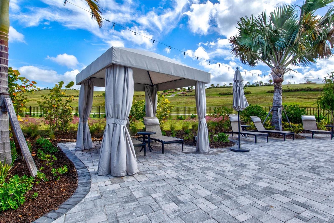
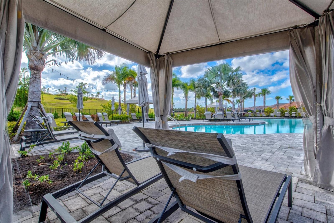
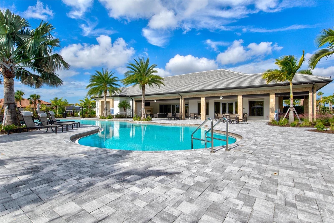
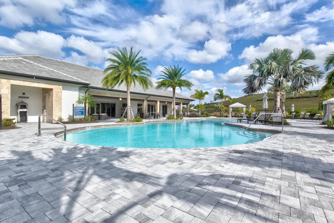
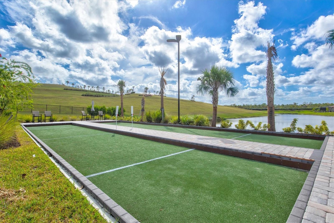
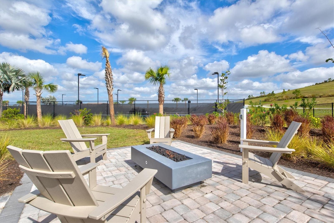
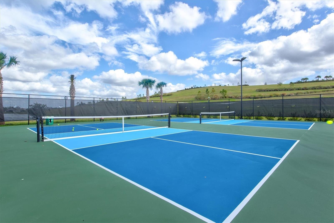
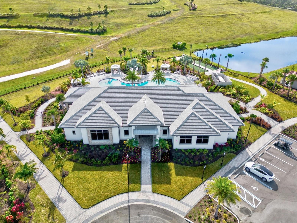
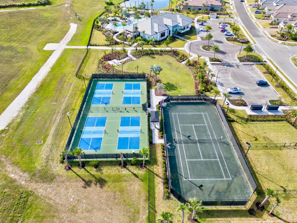
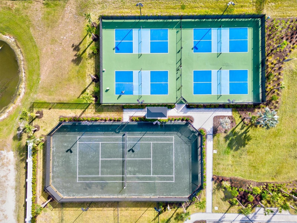
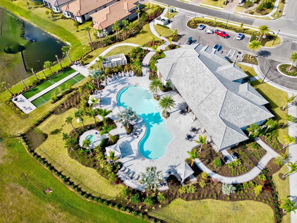
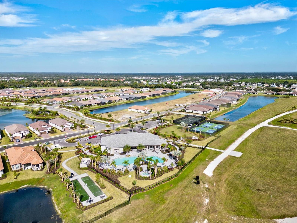
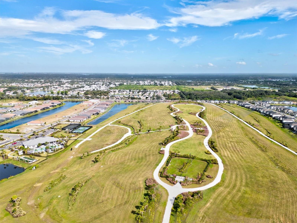
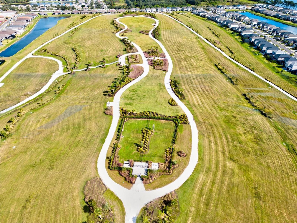
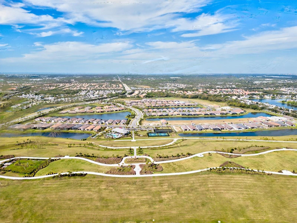
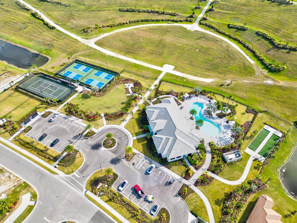
Discover the serenity of life in Esplanade at The Heights. This gorgeous villa features 2 bedrooms plus den, 2 full baths and a formal dining area, with just over 1500 sq feet of open living and prime entertaining! PREMIUM UPGRADES, SOME OF WHICH CAN NO LONGER BE OFFERED BY THE BUILDER! Situated on a premium lakefront homesite, the private side entry welcomes you through lush tropical landscape which is fully maintained through the community association. As you step inside, every detail has been upgraded… hurricane impact rated windows and doors, plantation shutters, whole house water filtration system, tankless water heater, ceiling fans and tile flooring throughout the home immediately set the standard… the kitchen features quartz countertops, 42in adjustable cabinetry, stainless steel appliances making it a chef’s dream. The master offers a tray ceilings, and the adjoining ensuite bathroom features dual quartz sinks, an oversized walk in tile shower, and a custom closet system. Bedroom two located at the front of the home creates space & privates perfect for guests offering private bath with walk in shower, quartz counters, and ample storage! Den can be used as a flex space with pocket doors for additional privacy if needed. The 2 car garage is upgraded with epoxy flooring and additional overhead storage. Stepping out to the private backyard oasis this is the only villa in the community featuring the largest private heated salt water swimming pool with sun deck, electric remote controlled privacy screens, and surrounding upgraded pavers. In addition to the luxurious upgrades, the community focus is on lifestyle and living life to the fullest. With 24-hour gated security, NO CDD FEE, the Venue clubhouse boasts a fitness and aerobics center, meeting and gathering spaces, a catering kitchen, billiard room, and treatment room. Step outside and enjoy a heated lagoon-style pool and spa, resistance pool and outdoor barbeque grill, dining space and fire pit. Ready for some fun? The Esplanade experience includes a variety of instructional and social programs including… clinics, leagues, themed mixers and charity events. Living the luxury resort lifestyle with esplanade awaits you within the Treatment Room featuring on-site spa services, Doggie Concierge, and variety of group fitness classes and personal training sessions. Residents have access to Mt. Tumalo, an elevated Trail Park offering walking trails, an amphitheater with a stage for events, fitness stations, and a fenced bark park.
Features
- Swimming Pool:
- In Ground, Salt Water, Screen Enclosure, Heated
- Heating System:
- Central
- Cooling System:
- Central Air
- Patio:
- Covered, Rear Porch, Screened
- Parking:
- Driveway, Ground Level
- Exterior Features:
- Lighting, Irrigation System, Sliding Doors
- Flooring:
- Tile
- Interior Features:
- Ceiling Fans(s), Crown Molding, Open Floorplan, Thermostat, Walk-In Closet(s), Eat-in Kitchen, Kitchen/Family Room Combo, Split Bedroom, Stone Counters, Tray Ceiling(s)
- Laundry Features:
- Inside, Laundry Room
- Pool Private Yn:
- 1
- Sewer:
- Public Sewer
- Utilities:
- Cable Available, Electricity Connected, BB/HS Internet Available
Appliances
- Appliances:
- Range, Dishwasher, Refrigerator, Washer, Dryer, Microwave, Tankless Water Heater
Address Map
- Country:
- US
- State:
- FL
- County:
- Manatee
- City:
- Bradenton
- Subdivision:
- HEIGHTS PH I SUBPH IA & IB & PH II
- Zipcode:
- 34203
- Street:
- PLATEAU
- Street Number:
- 6229
- Street Suffix:
- COURT
- Longitude:
- W83° 30' 3.8''
- Latitude:
- N27° 25' 47.7''
- Direction Faces:
- West
- Directions:
- Take exit 217 from I-75N, turn left onto 70W, in 3 miles turn left onto Lockwood Ridge Rd, in 1.2 miles turn left onto Honore Ave, in 0.5 miles turn left onto Heights Blvd, turn left onto Plateau Ct, home is on the right.
- Mls Area Major:
- 34203 - Bradenton/Braden River/Lakewood Rch
- Zoning:
- PD-R
Neighborhood
- Elementary School:
- Tara Elementary
- High School:
- Braden River High
- Middle School:
- Braden River Middle
Additional Information
- Water Source:
- Public
- Virtual Tour:
- https://my.matterport.com/show/?m=MnYSr9zuhKM
- Previous Price:
- 595000
- On Market Date:
- 2023-11-01
- Levels:
- One
- Garage:
- 2
- Foundation Details:
- Slab
- Construction Materials:
- Block, Stucco
- Community Features:
- Pool, Deed Restrictions, Playground, Tennis Courts, Fitness Center
- Building Size:
- 2042
- Attached Garage Yn:
- 1
Financial
- Association Fee:
- 1302
- Association Fee Frequency:
- Quarterly
- Association Fee Includes:
- Maintenance Grounds, Pool, Recreational Facilities
- Association Yn:
- 1
- Tax Annual Amount:
- 4209
Listing Information
- Co List Agent Full Name:
- Laura Rode
- Co List Agent Mls Id:
- 266511441
- Co List Office Mls Id:
- 281521326
- Co List Office Name:
- KELLER WILLIAMS ON THE WATER S
- List Agent Mls Id:
- 284510766
- List Office Mls Id:
- 281521326
- Listing Term:
- Cash, Conventional
- Mls Status:
- Sold
- Modification Timestamp:
- 2024-04-15T17:44:08Z
- Originating System Name:
- Stellar
- Special Listing Conditions:
- None
- Status Change Timestamp:
- 2024-04-15T17:44:01Z
Residential For Sale
6229 Plateau Court, Bradenton, Florida 34203
2 Bedrooms
2 Bathrooms
1,533 Sqft
$579,000
Listing ID #A4587016
Basic Details
- Property Type :
- Residential
- Listing Type :
- For Sale
- Listing ID :
- A4587016
- Price :
- $579,000
- View :
- Pool, Water
- Bedrooms :
- 2
- Bathrooms :
- 2
- Square Footage :
- 1,533 Sqft
- Year Built :
- 2020
- Lot Area :
- 0.13 Acre
- Full Bathrooms :
- 2
- Property Sub Type :
- Villa
- Roof:
- Tile
Agent info


Contact Agent






