
Property Description
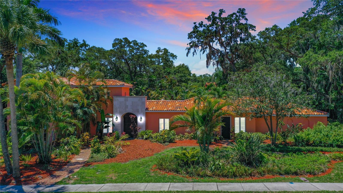
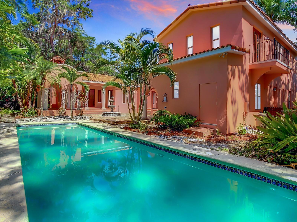
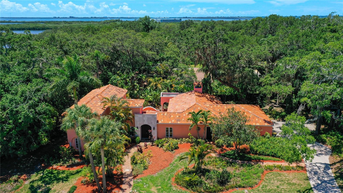
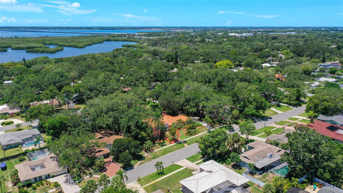
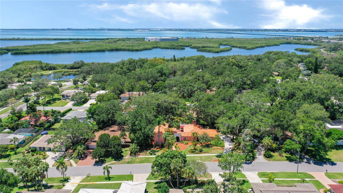
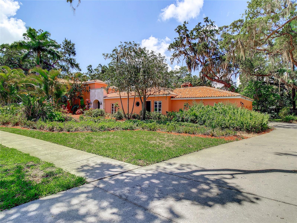
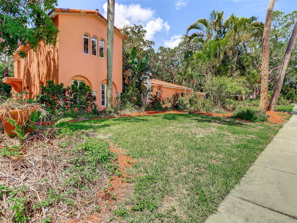
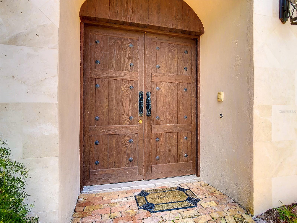
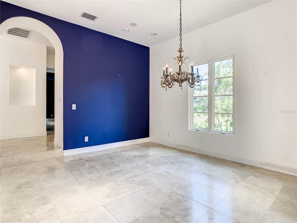
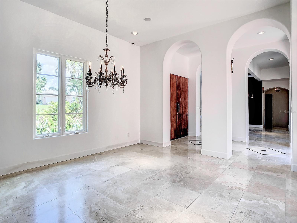
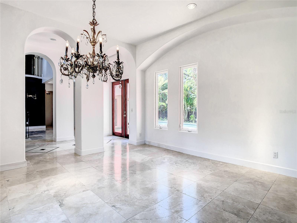
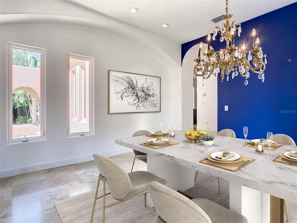
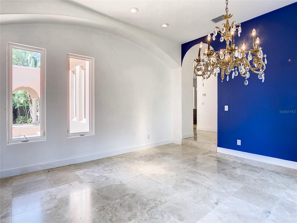
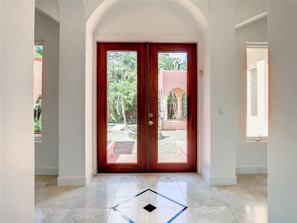
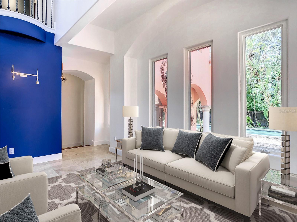
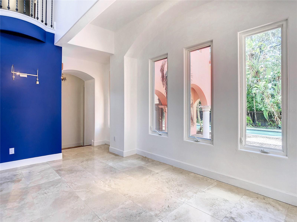
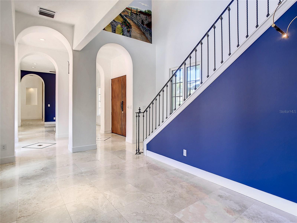
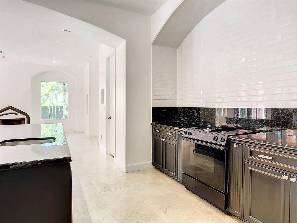
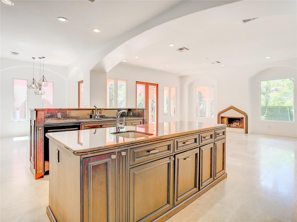
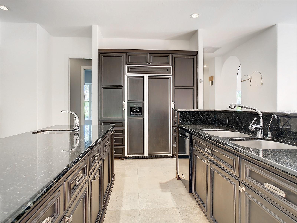
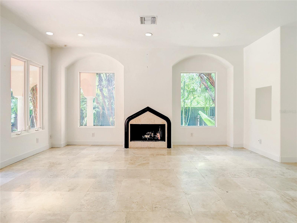
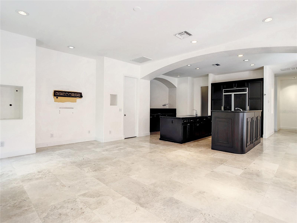
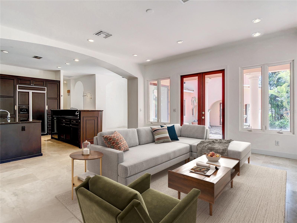
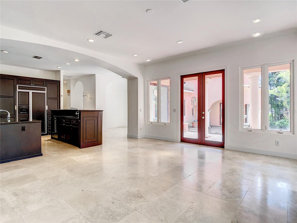
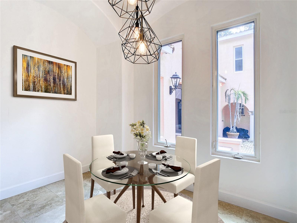
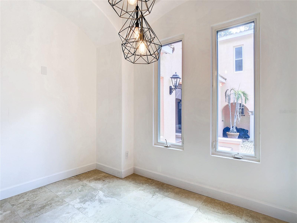
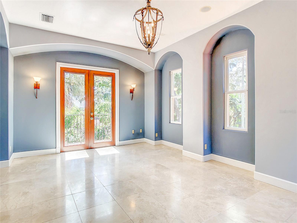
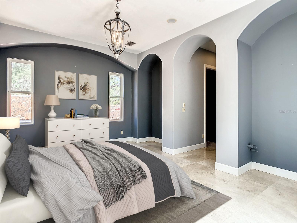
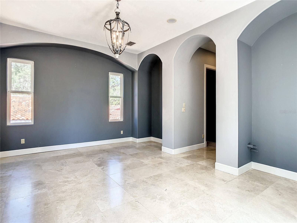
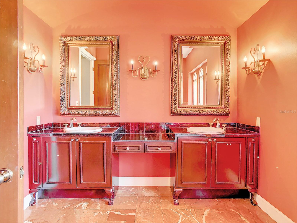
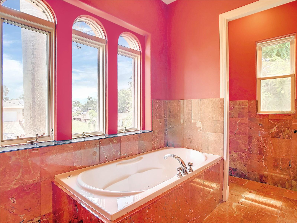
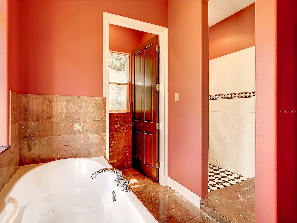
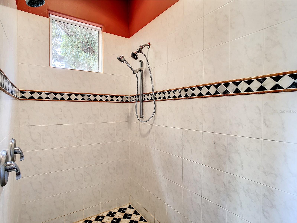
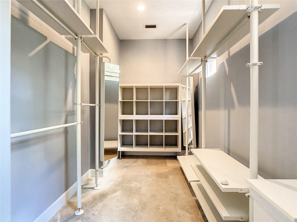
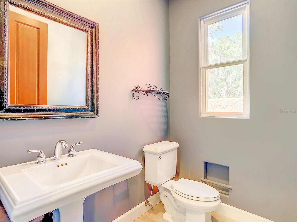
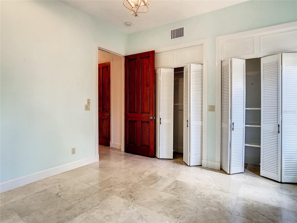
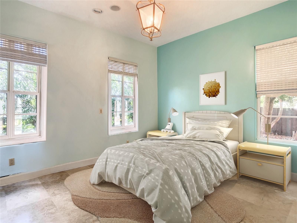
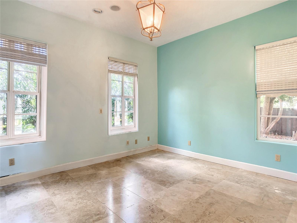
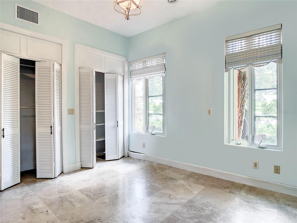
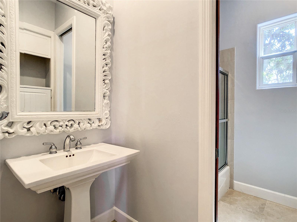
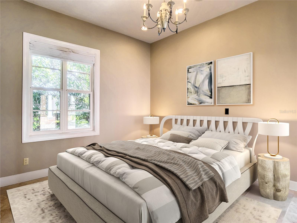
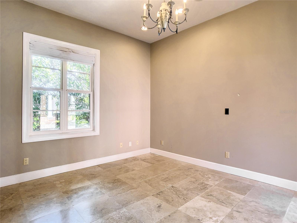
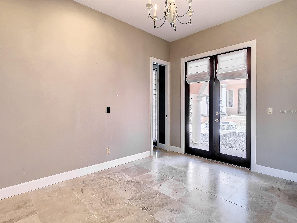
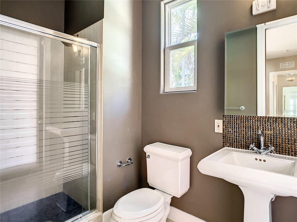
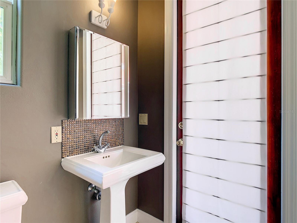
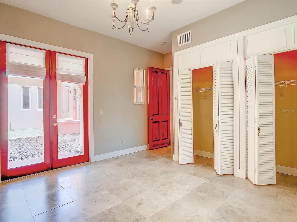
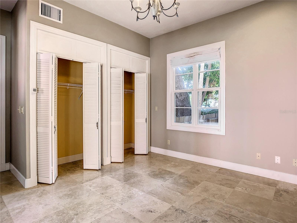
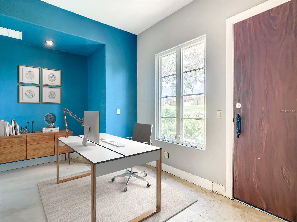
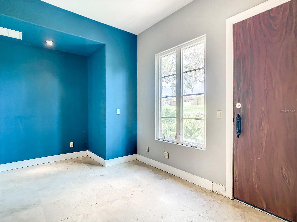
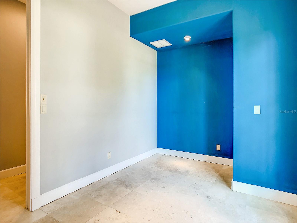
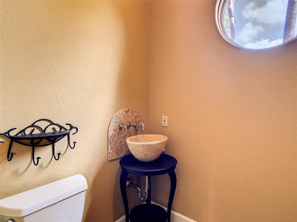
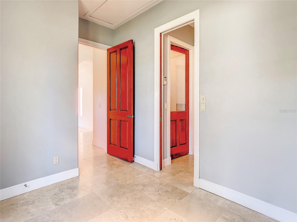
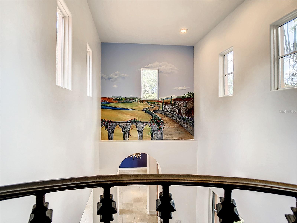
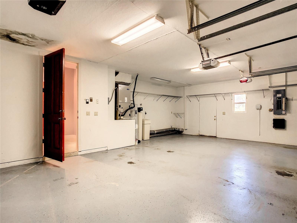
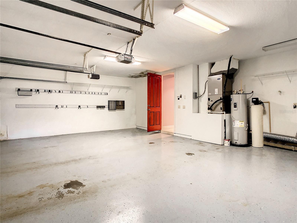
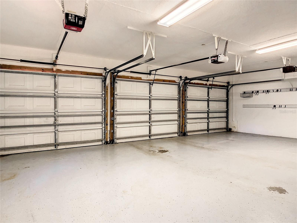
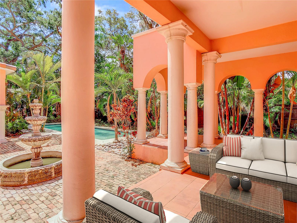
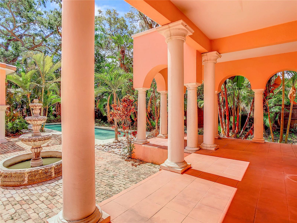
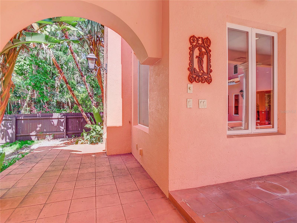
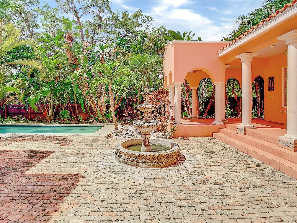
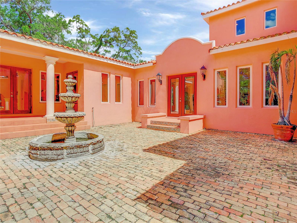
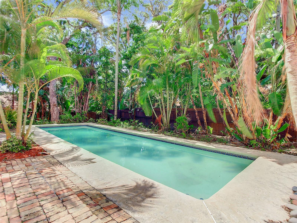
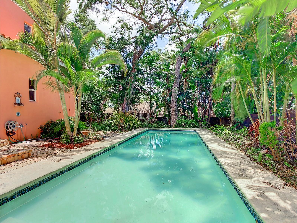
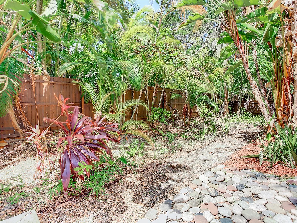
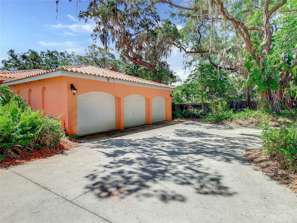
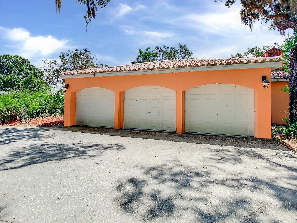
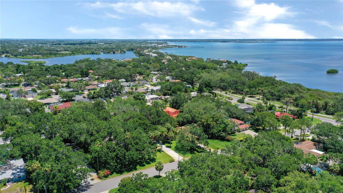
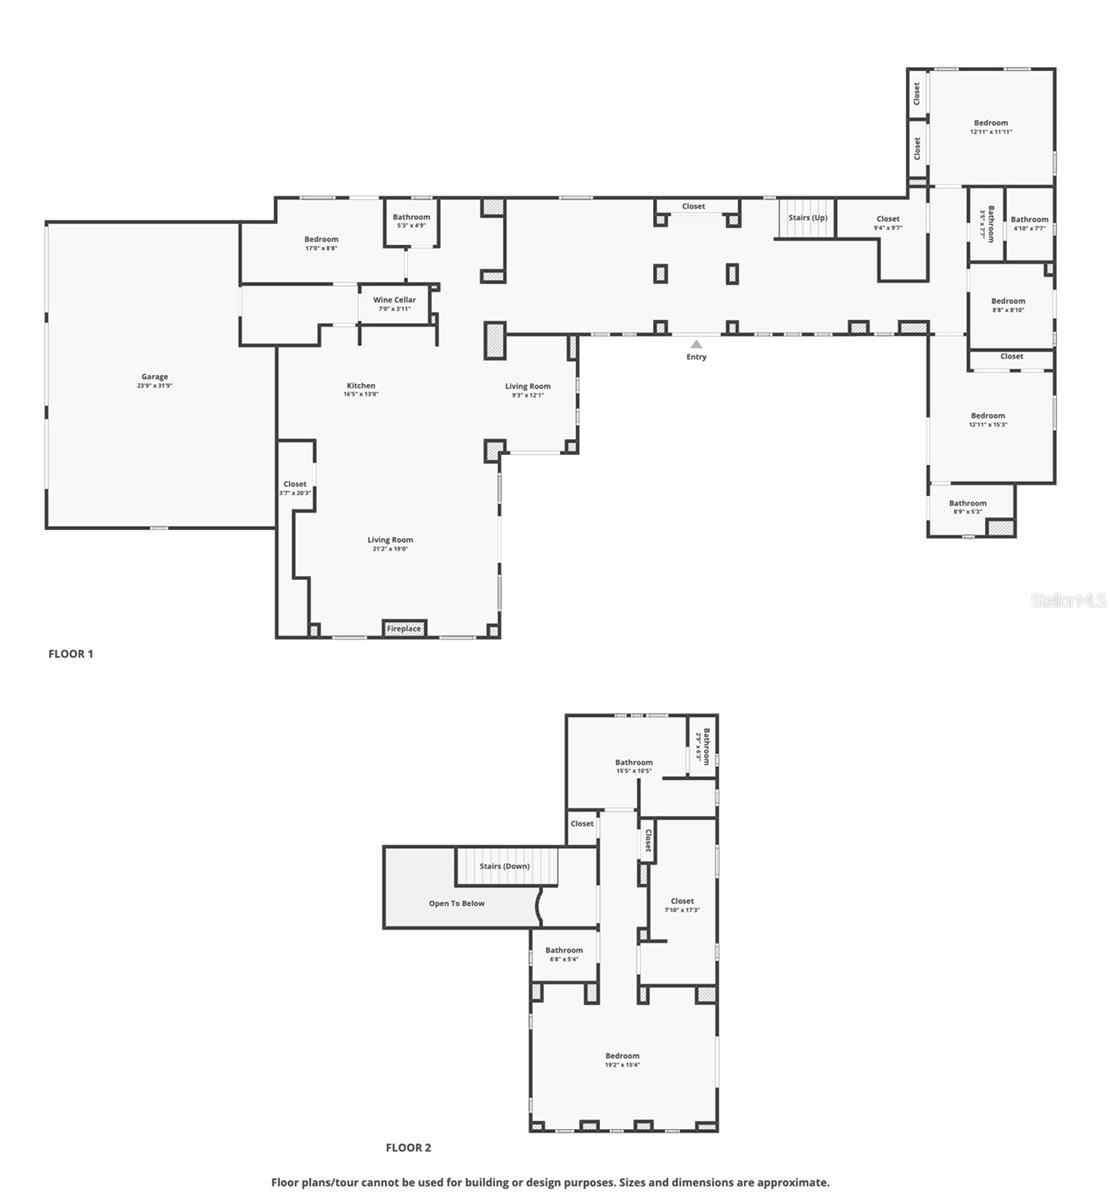
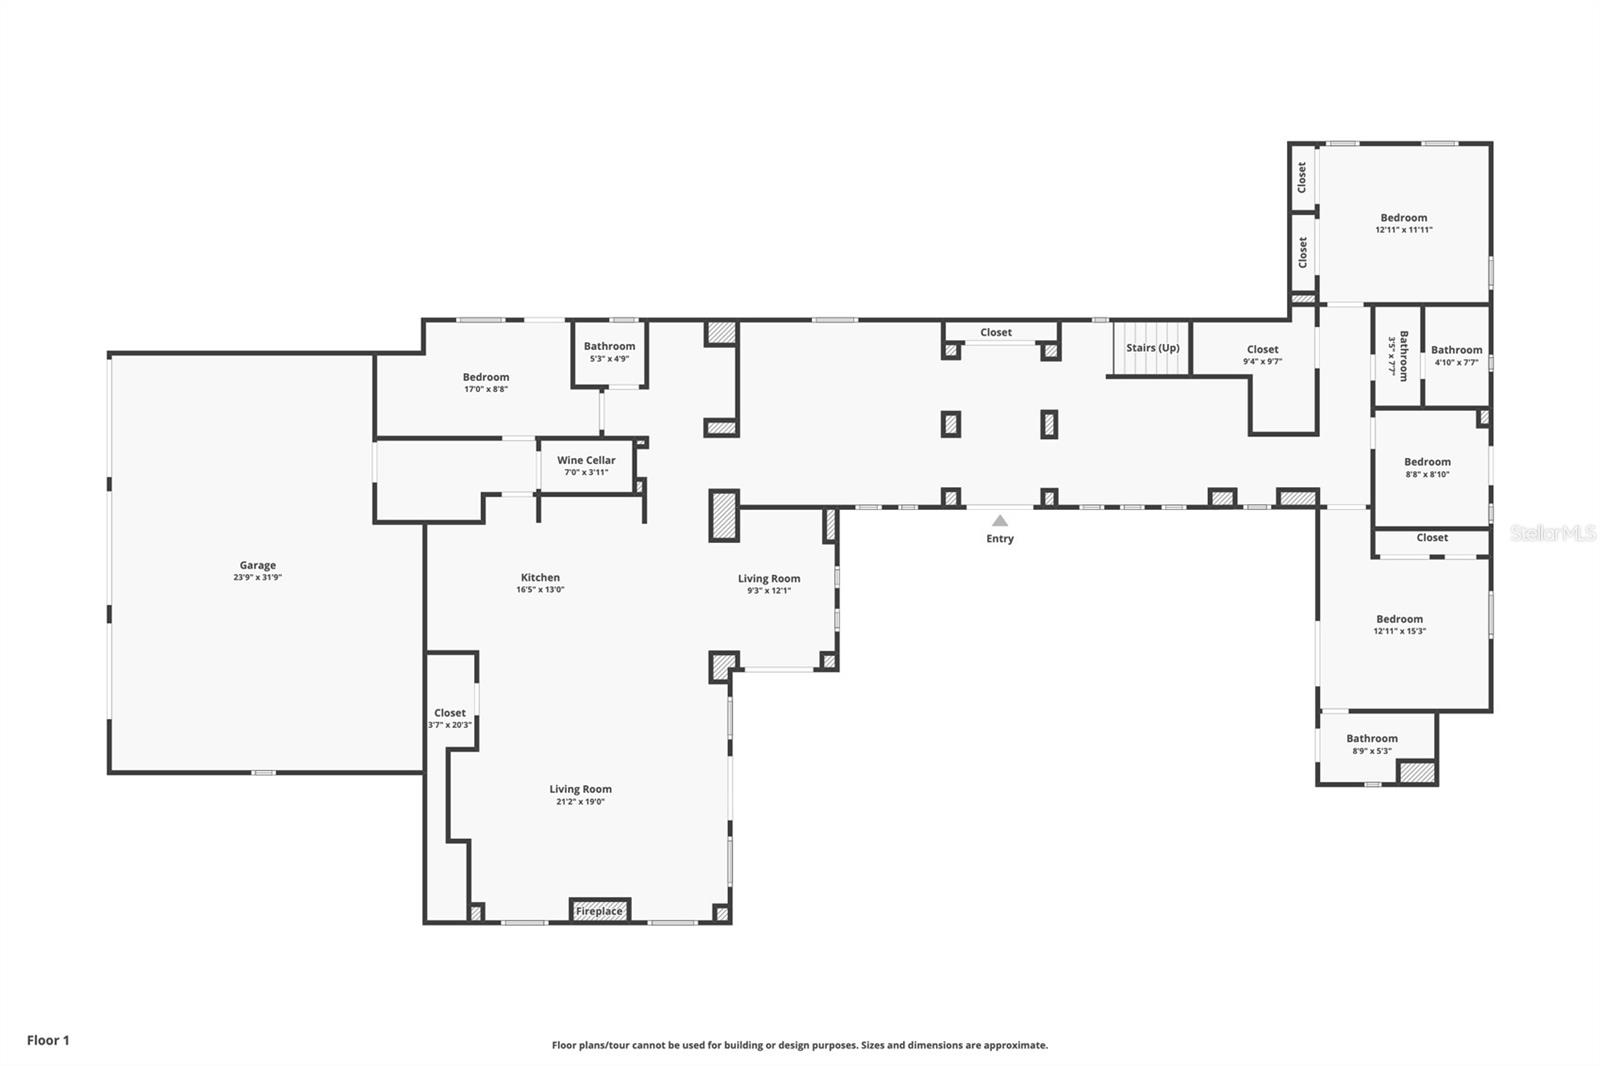
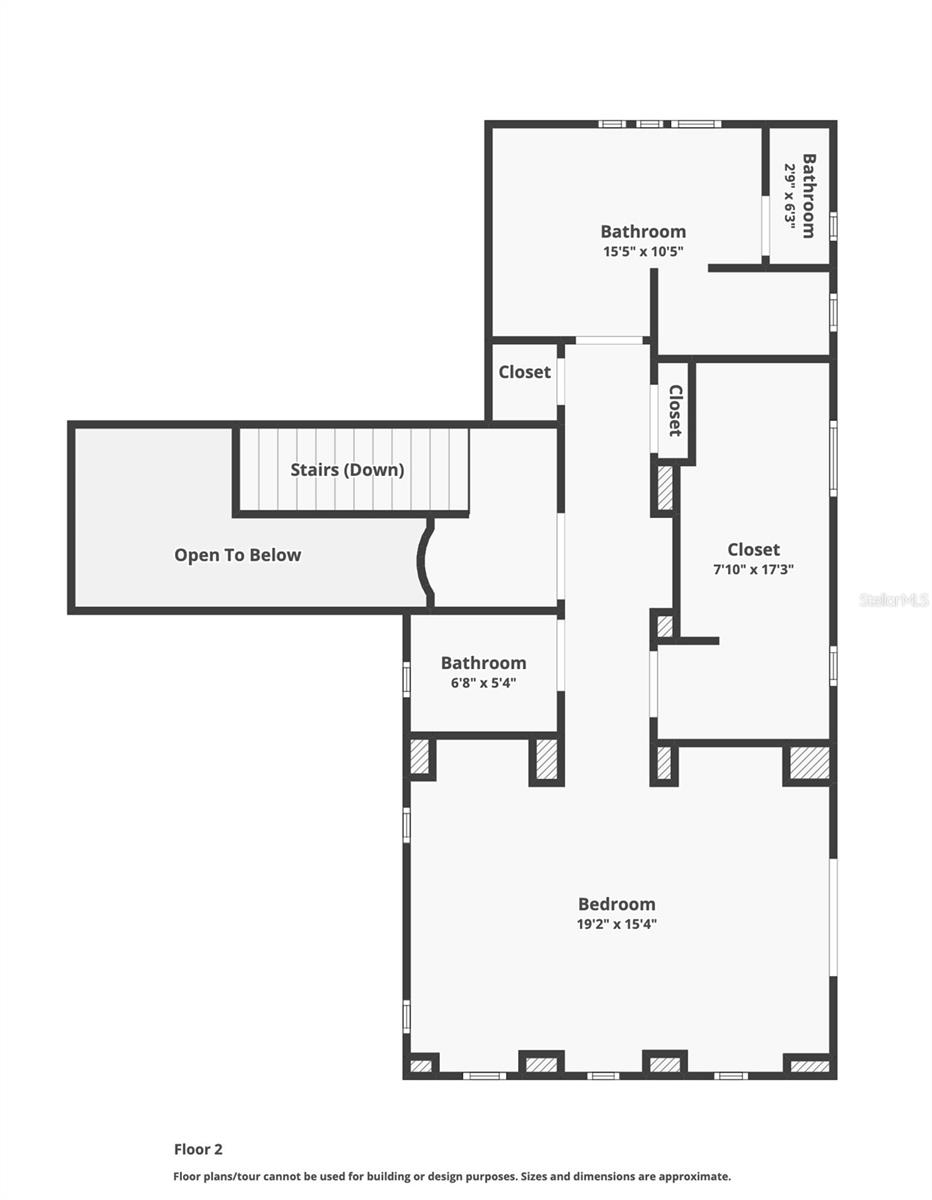
One or more photo(s) has been virtually staged. To help visualize this home’s floorplan and to highlight its potential, virtual furnishings may have been added to photos found in this listing. Uniquely designed custom built Mediterranean Courtyard Pool Home on 1/2 acre+ double lot in Del Oro Groves with 3 bedrooms / 3 full baths / 2 half baths / Office and attached side entry 3 car garage. Designed with attention to detail with luxury materials including marble flooring, custom iron hand rails, 10 foot ceilings, double pane windows, arch detail throughout home and block construction on first and second floor. You enter through custom 8 foot Douglas Fir double doors into magnificent foyer area with formal living areas. Gourmet kitchen includes custom wood cabinets with granite, pot filler and large island. Open and bright family room with fireplace. Main level also includes two secondary bedrooms, office and 2.5 baths. Entire second level is the amazing master suite with extremely spacious walk-in closet, full bath and half bath. Exterior highlights include sprawling Old Chicago brick courtyard with elevated covered cabana overlooking 40 foot long pool surrounded by tropical landscaping. You will not find a better location in Tampa Bay. Not in flood zone (Flood Zone X). You are minutes from the Courtney Campbell Causeway with easy access to downtown Tampa, Tampa International Airport, Clearwater Beach, downtown Safety Harbor and short walk to Cooper’s Bayou Park!
Features
- Swimming Pool:
- In Ground
- Heating System:
- Central, Zoned
- Cooling System:
- Central Air, Zoned
- Fence:
- Wood
- Fireplace:
- Family Room
- Patio:
- Covered
- Parking:
- Driveway, Oversized
- Architectural Style:
- Mediterranean, Courtyard
- Exterior Features:
- Courtyard
- Flooring:
- Marble
- Interior Features:
- Walk-In Closet(s), Kitchen/Family Room Combo, High Ceilings, Solid Surface Counters
- Laundry Features:
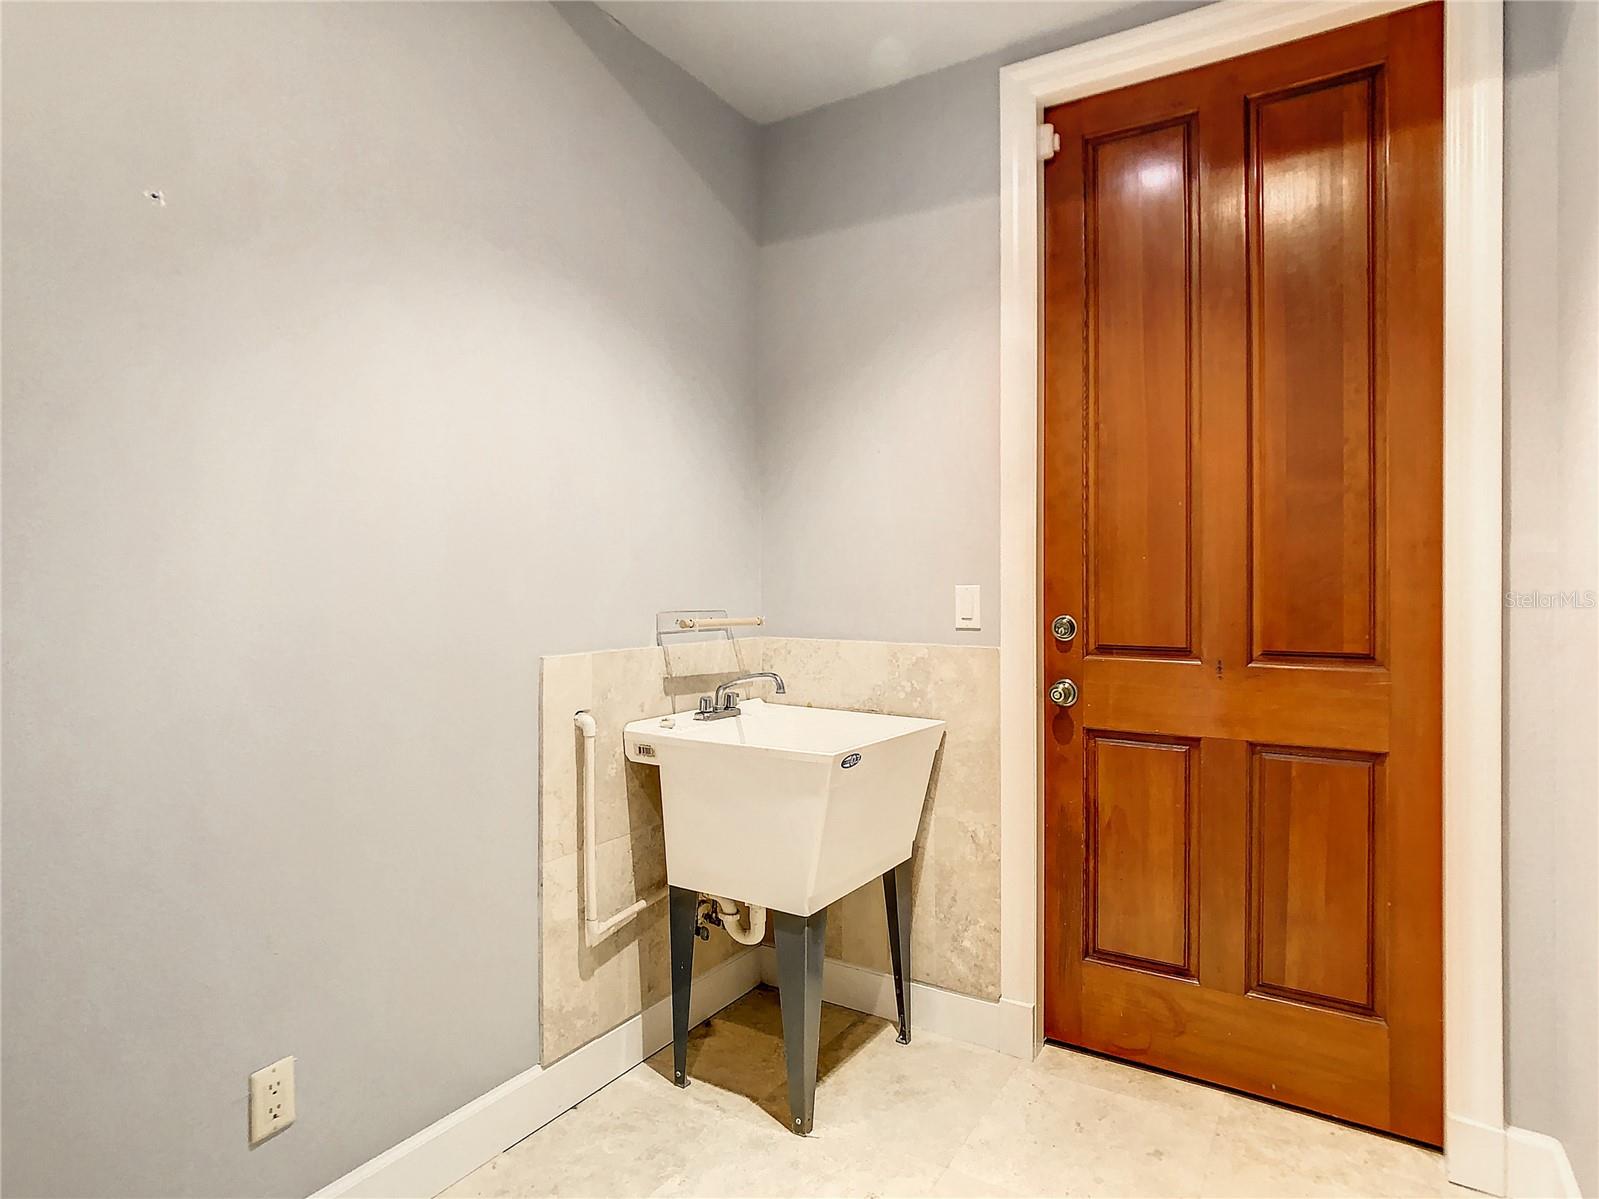
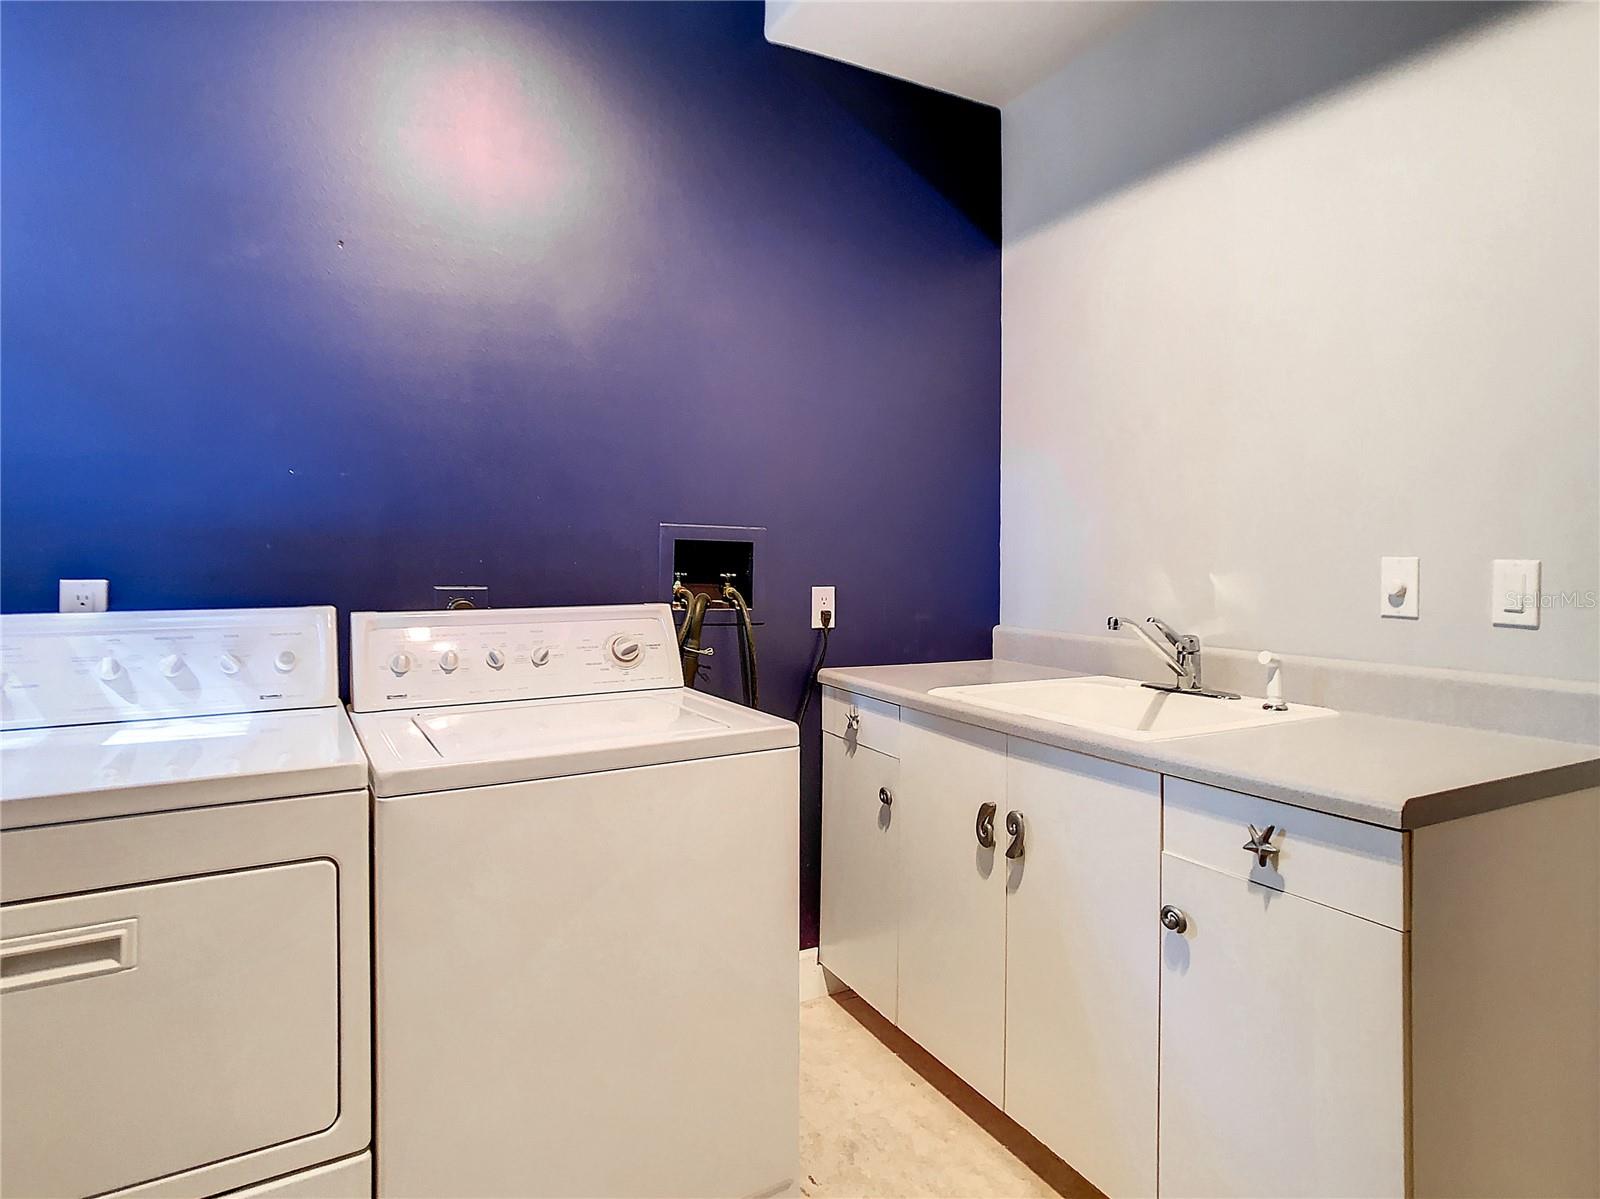
- Inside, Laundry Chute
- Pool Private Yn:
- 1
- Sewer:
- Public Sewer
- Utilities:
- Public
- Window Features:
- Double Pane Windows
Appliances
- Appliances:
- Range, Dishwasher, Refrigerator
Address Map
- Country:
- US
- State:
- FL
- County:
- Pinellas
- City:
- Clearwater
- Subdivision:
- DEL ORO GROVES
- Zipcode:
- 33759
- Street:
- SAN JOSE
- Street Number:
- 3333
- Street Suffix:
- STREET
- Longitude:
- W83° 18' 3.2''
- Latitude:
- N27° 58' 28.2''
- Direction Faces:
- North
- Directions:
- From Gulf to Bay to north on S Bayshore to left on San Jose to home on left.
- Mls Area Major:
- 33759 - Clearwater
Neighborhood
- Elementary School:
- Safety Harbor Elementary-PN
- High School:
- Countryside High-PN
- Middle School:
- Safety Harbor Middle-PN
Additional Information
- Water Source:
- Public
- Virtual Tour:
- https://vimeo.com/835004765/1b13086eed
- Stories Total:
- 2
- Previous Price:
- 999900
- On Market Date:
- 2023-06-12
- Lot Features:
- Oversized Lot
- Levels:
- Two
- Garage:
- 3
- Foundation Details:
- Slab
- Construction Materials:
- Block, Stucco
- Building Size:
- 4834
- Attached Garage Yn:
- 1
Financial
- Association Fee:
- 25
- Association Fee Frequency:
- Annually
- Association Yn:
- 1
- Tax Annual Amount:
- 16557
Listing Information
- List Agent Mls Id:
- 260015405
- List Office Mls Id:
- 778334
- Mls Status:
- Sold
- Modification Timestamp:
- 2023-08-04T21:38:08Z
- Originating System Name:
- Stellar
- Special Listing Conditions:
- Real Estate Owned
- Status Change Timestamp:
- 2023-08-04T21:37:38Z
Residential For Sale
3333 San Jose Street, Clearwater, Florida 33759
3 Bedrooms
5 Bathrooms
3,552 Sqft
$949,900
Listing ID #T3452321
Basic Details
- Property Type :
- Residential
- Listing Type :
- For Sale
- Listing ID :
- T3452321
- Price :
- $949,900
- Bedrooms :
- 3
- Bathrooms :
- 5
- Half Bathrooms :
- 2
- Square Footage :
- 3,552 Sqft
- Year Built :
- 1998
- Lot Area :
- 0.53 Acre
- Full Bathrooms :
- 3
- Property Sub Type :
- Single Family Residence
- Roof:
- Tile
Agent info


Contact Agent






