
Property Description
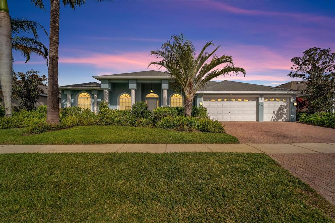
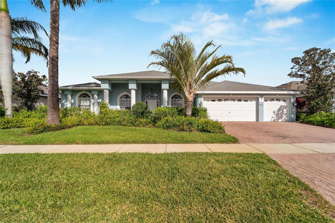
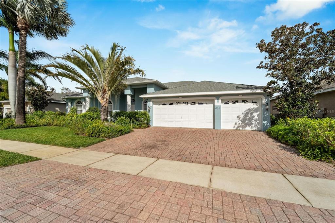
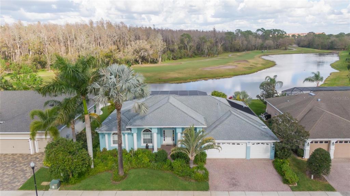
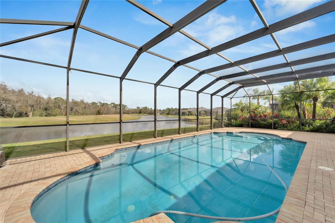
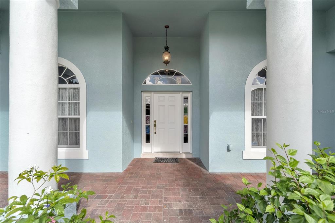
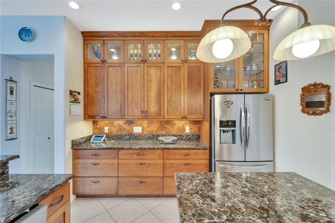
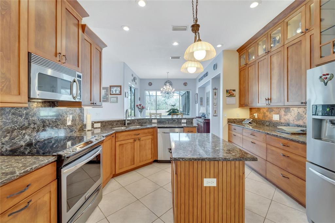
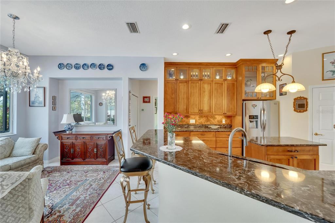
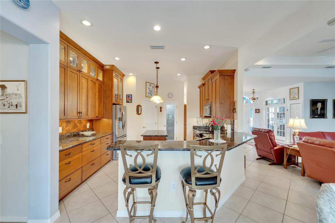
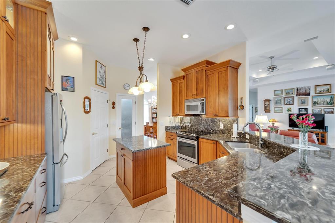
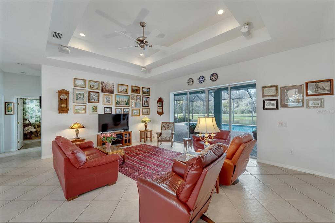
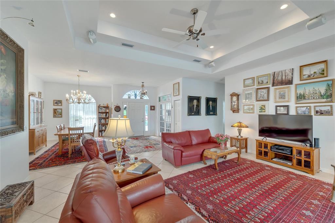
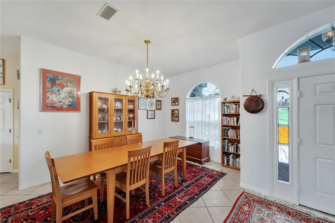
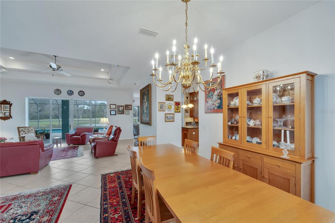
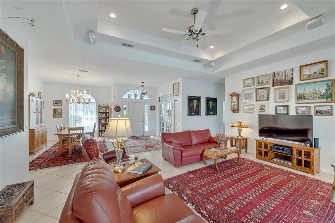
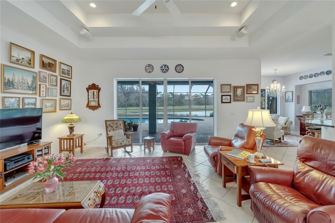
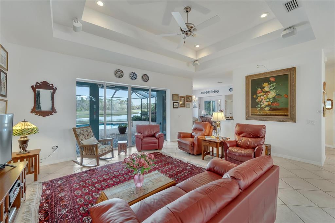
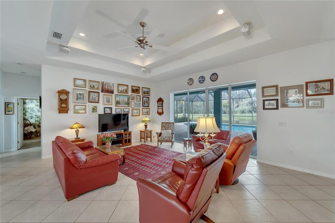
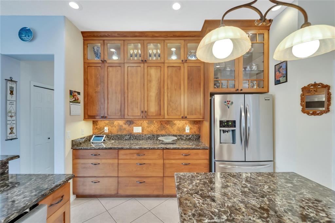
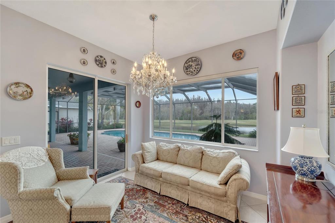
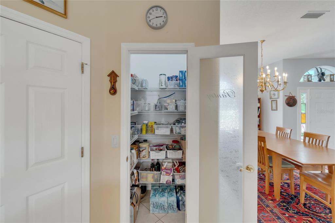
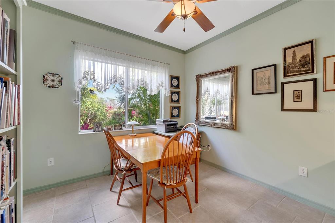
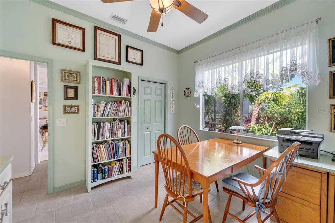
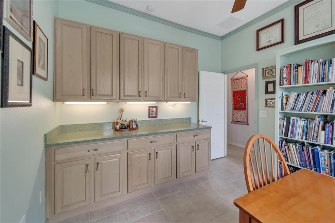
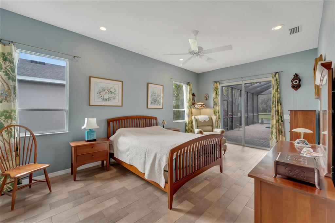
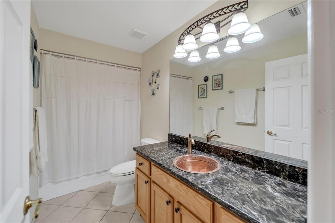
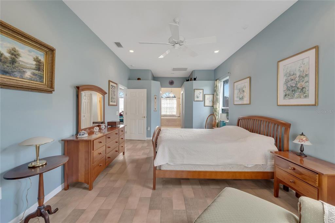
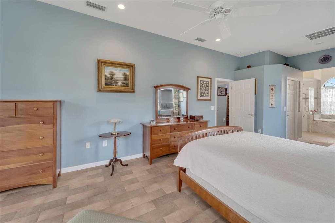
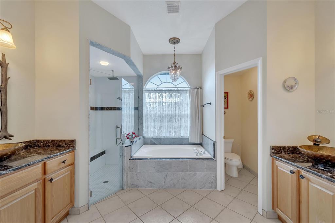
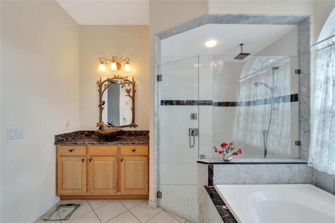
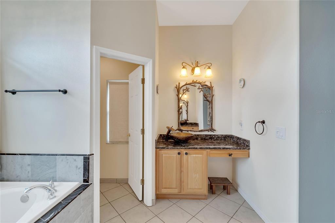
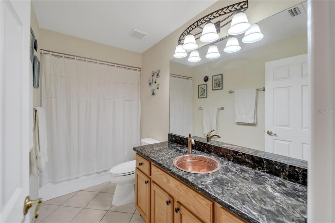
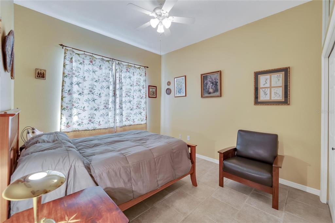
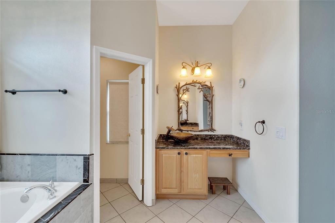
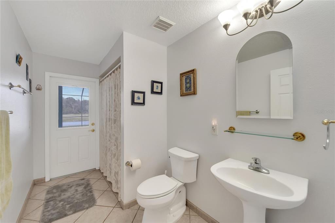
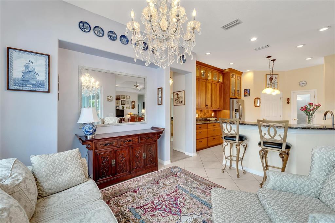
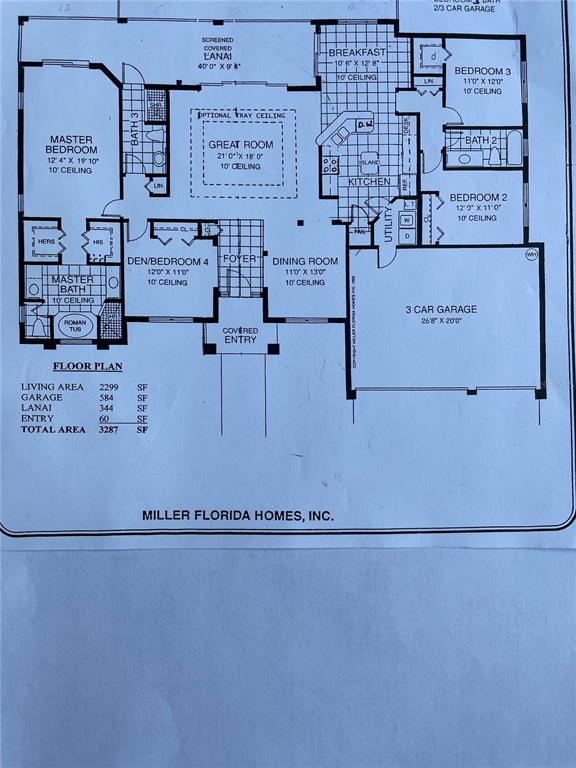
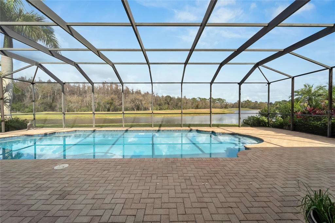
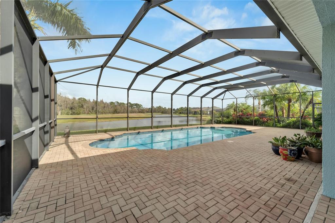
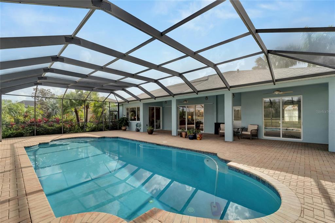
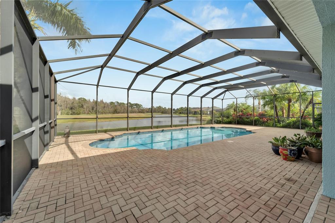
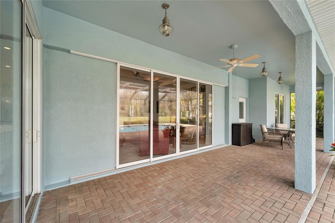
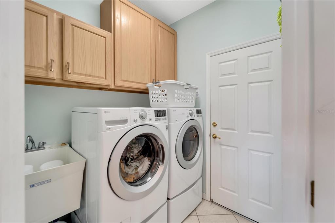
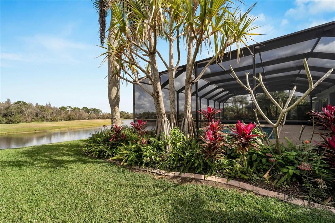
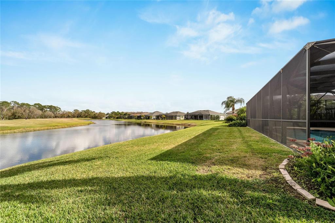
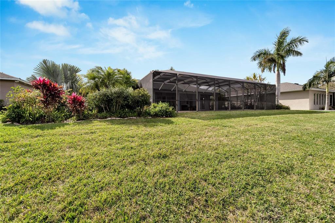
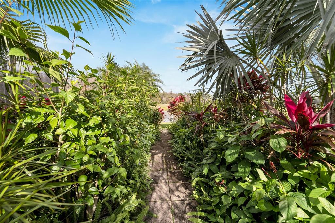
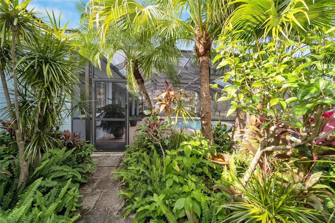
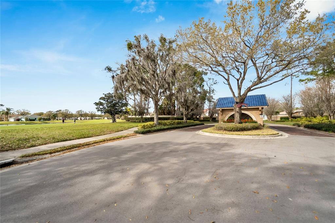
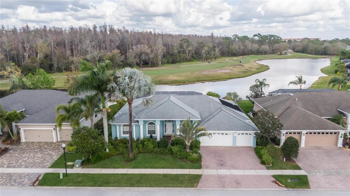
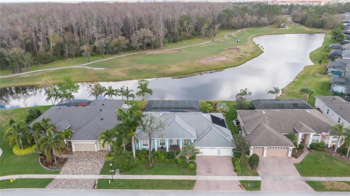
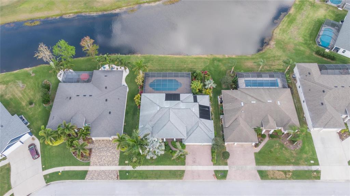
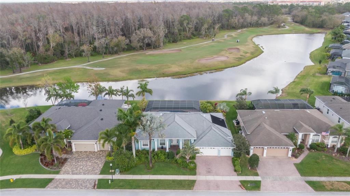
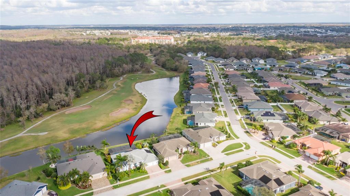
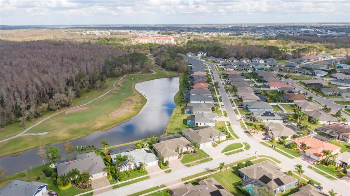
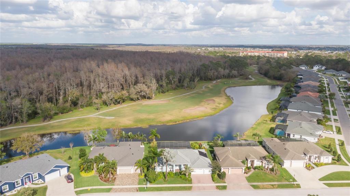
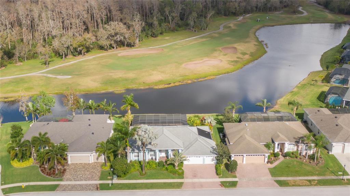
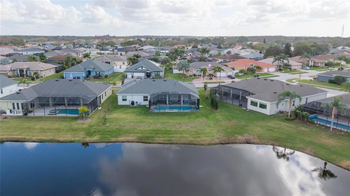
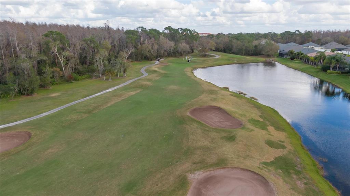
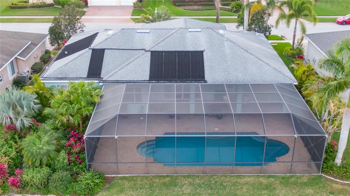
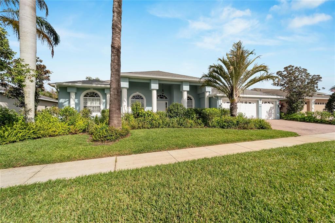
Under contract-accepting backup offers. Fairmont Model with premium elevation set on a fabulous view lot built by Miller Florida Homes. It has 10′ ceilings throughout the house. The home has a view of the pool, pond, golf course and nature preserve located beyond the 10th Hole of Cypress Creek Golf Course. This nature preserve is a “forever wild” area and the trees are teeming with Hawks, Owls, and other large birds. The lawn and golf course provide a habitat for Ibis, Sand Hill Cranes, various Species of Heron and other water birds. The Great Room is 21 x 18 with a double tray ceiling; surround sound speakers; and a ceiling fan. Primary bedroom Suite is 12’4’ x 19’10” has his and her walk-in closets and a ceiling fan. This suite can easily accommodate a king sized bed; his and her dressers and a seating area. It has double glass sliding doors leading to the lanai. Primary Bath has an upgraded seamless glass shower enclosure; roman tub; and comes with his and her sinks and cupboards. Bed 2 is a 12’ by 11’ room & boasts a ceiling fan & light, extra upper closets & privacy away from the heart of home. Bed 3 is 11’ by 12’ with a walk in closet, ceiling fan & light. It has 7.5’ by 2’ lower cabinets with quartz countertops. The countertop is lit by under cabinet lighting. The upper cabinets are 7.5 ’ by’1’. This room is suitable for use as an office or crafts room as it has a lovely view of the subtropical garden, pond and pool. Beds 2 and 3 are separated by a full Jack and Jill bathroom. Bed 4 is 12’ by 11’ and has a ceiling fan and extra upper closets. Right across from the bedroom door is the third full bathroom which is often called the “pool bath” as it has a locking door to the lanai. The 10’6” by 12’8” Breakfast room is illuminated by a crystal chandelier. Large windows provide an incredible view of the entire pool and view. Dining room is 11’ by 13’ which easily fits a 9-foot dining table, chairs and a china closet. The brass chandelier is on a dimmer with LED bulbs. The efficient Kitchen has custom Maple carpenter bench-made cabinets with extra depth –14” rather than the customary 12”. All kitchen cupboards have under cabinet lighting. Bottom cupboards are drawers instead of cabinets for ease of access to all your kitchen appliances. There is also a cabinet which hides an in-house trash can and a recycling can and another cabinet where you can store a large kitchen appliance such as a mixer. The Laundry has an upgraded washer and dryer which are set up on pedestals. In addition, there are above appliance cupboards for even more storage space. A/C was upgraded to 17 seer for additional humidity control. The 40’ by 9’ to 6.6’ Lanai under the roof is a fantastic outdoor space free from insects where you can lounge or entertain. The uncovered Lanai is 30’ by 52’ and has Pfeiffer 20 by 20 “no seeum” and/or gnat screen. Saltwater Pool is 38 by 16 and was planned with exercise in mind. It has two swim outs at the deep end. The depth of the pool ranges from 3’ to 6’ & has recently been refinished. The saltwater chlorinator and filter have also been replaced. The pool has a solar heating system. This home has three different irrigation options: city water (subject to sewage charges), a separate irrigation water line (not subject to sewage charges) and surface water pumped from the pond. Golf is just minutes away and the community has a golf group that hits the links regularly. There are also community get togethers throughout the year.
Features
- Swimming Pool:
- In Ground, Gunite, Salt Water
- Heating System:
- Heat Pump, Central
- Cooling System:
- Central Air
- Patio:
- Front Porch
- Parking:
- Driveway, Garage Door Opener, Oversized
- Architectural Style:
- Ranch
- Exterior Features:
- Irrigation System
- Flooring:
- Ceramic Tile
- Interior Features:
- Open Floorplan, Walk-In Closet(s), Living Room/Dining Room Combo, Master Bedroom Main Floor, Tray Ceiling(s)
- Pool Private Yn:
- 1
- Sewer:
- Public Sewer
- Utilities:
- Public, Cable Connected, Electricity Connected, Sewer Connected, Water Connected
- Waterfront Features:
- Pond
Appliances
- Appliances:
- Range, Dishwasher, Refrigerator, Electric Water Heater, Microwave, Disposal
Address Map
- Country:
- US
- State:
- FL
- County:
- Hillsborough
- City:
- Sun City Center
- Subdivision:
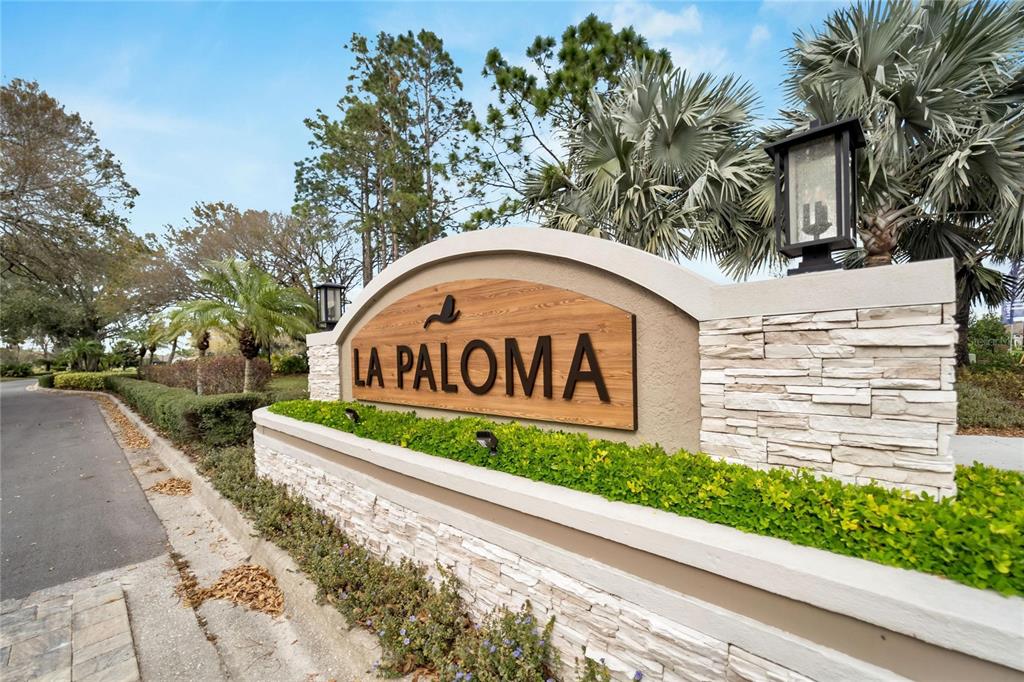
- LA PALOMA VILLAGE UNIT 2 PH
- Zipcode:
- 33573
- Street:
- VISTA VERDE
- Street Number:
- 916
- Street Suffix:
- LANE
- Longitude:
- W83° 37' 26.9''
- Latitude:
- N27° 43' 24.2''
- Direction Faces:
- Southwest
- Directions:
- : I75 TO EXIT 240, EAST TO FIRST LIGHT, TURN LEFT ON CYPRESS VILLAGE BLVD, THEN FIRST RIGHT ON UPPER CREEK DR, IMMEDIATE LEFT INTO LAPALOMA VILLAGE TO GAVIOTA DRIVE, TURN LEFT THEN LEFT ON VISTA VERDE LN
- Mls Area Major:
- 33573 - Sun City Center / Ruskin
- Zoning:
- PD
Neighborhood
- Elementary School:
- Cypress Creek-HB
- High School:
- Lennard-HB
- Middle School:
- Shields-HB
Additional Information
- Lot Size Dimensions:
- 85x125
- Water Source:
- Public
- Virtual Tour:
- https://www.propertypanorama.com/instaview/stellar/T3428310
- Previous Price:
- 679900
- On Market Date:
- 2023-02-13
- Lot Features:
- In County, Sidewalk, Paved, Landscaped, On Golf Course
- Levels:
- One
- Garage:
- 3
- Foundation Details:
- Block
- Construction Materials:
- Stucco
- Community Features:
- Sidewalks, Deed Restrictions, Golf Carts OK, Golf
- Building Size:
- 3411
- Attached Garage Yn:
- 1
Financial
- Association Fee:
- 470
- Association Fee Frequency:
- Annually
- Association Yn:
- 1
- Tax Annual Amount:
- 4259
Listing Information
- List Agent Mls Id:
- 261548253
- List Office Mls Id:
- 776004
- Listing Term:
- Cash, Conventional, VA Loan
- Mls Status:
- Sold
- Modification Timestamp:
- 2023-08-17T16:06:08Z
- Originating System Name:
- Stellar
- Special Listing Conditions:
- None
- Status Change Timestamp:
- 2023-08-17T16:05:48Z
Residential For Sale
916 Vista Verde Lane, Sun City Center, Florida 33573
4 Bedrooms
3 Bathrooms
2,231 Sqft
$659,000
Listing ID #T3428310
Basic Details
- Property Type :
- Residential
- Listing Type :
- For Sale
- Listing ID :
- T3428310
- Price :
- $659,000
- View :
- Golf Course, Water
- Bedrooms :
- 4
- Bathrooms :
- 3
- Square Footage :
- 2,231 Sqft
- Year Built :
- 2006
- Lot Area :
- 0.24 Acre
- Full Bathrooms :
- 3
- Property Sub Type :
- Single Family Residence
- Roof:
- Shingle
- Waterfront Yn :
- 1
Agent info


Contact Agent






