
Property Description
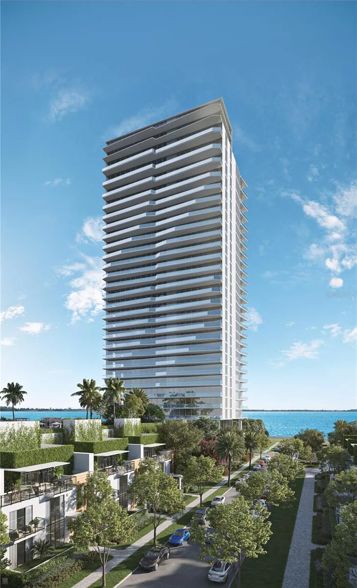
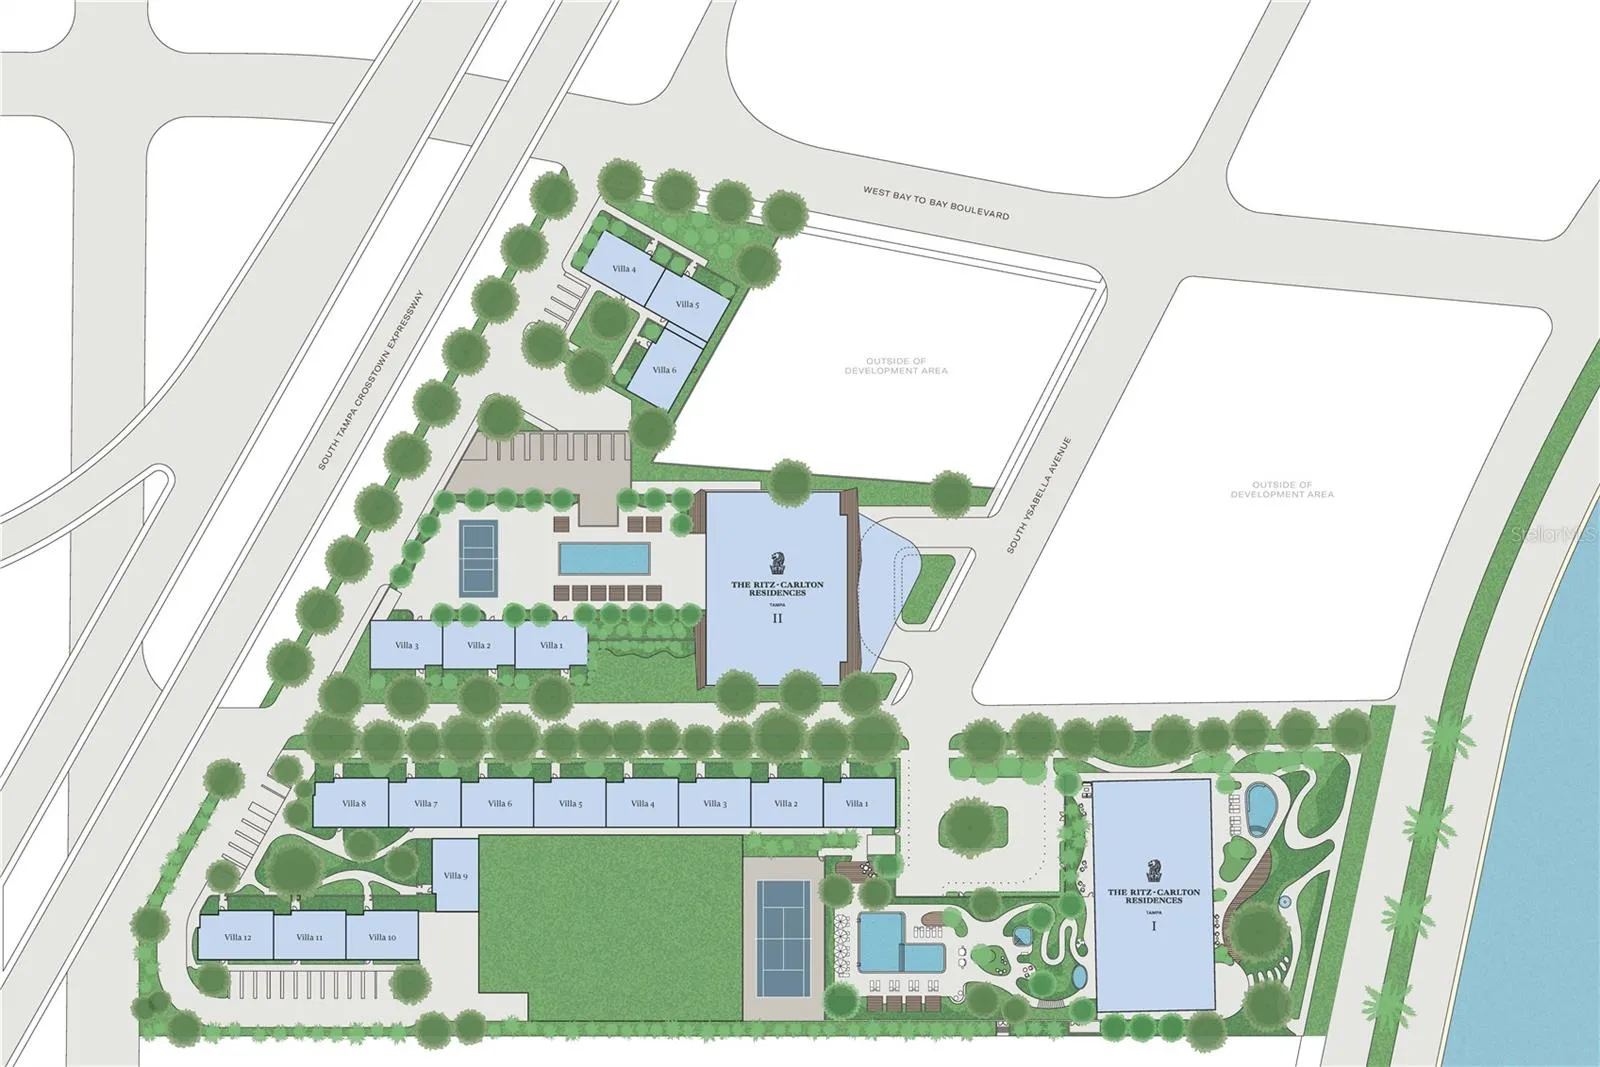
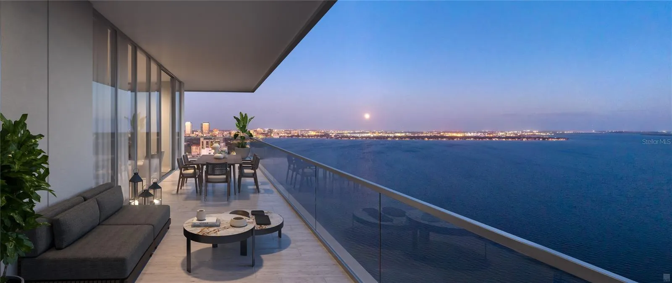
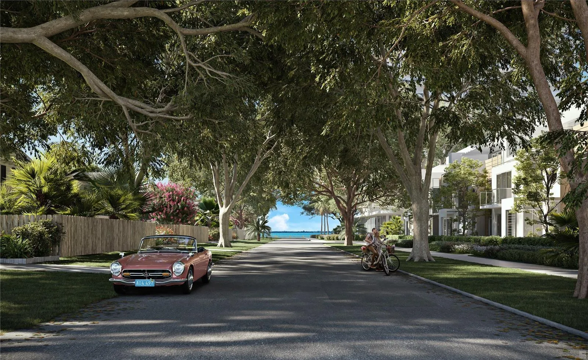
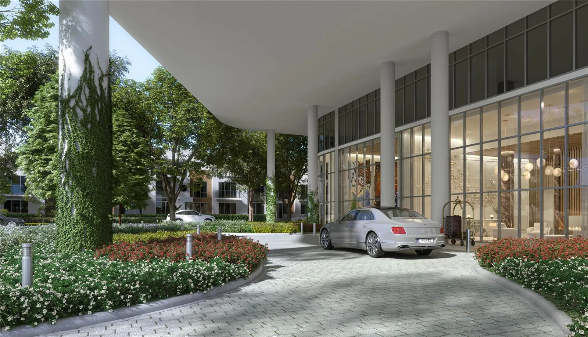
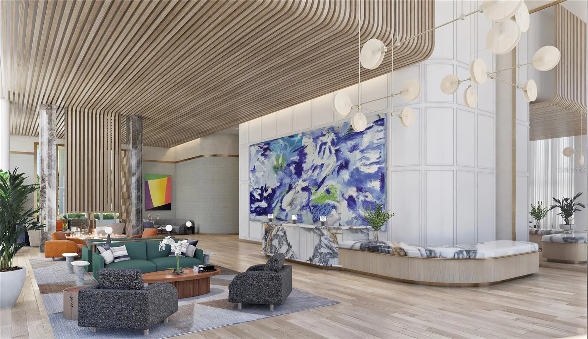
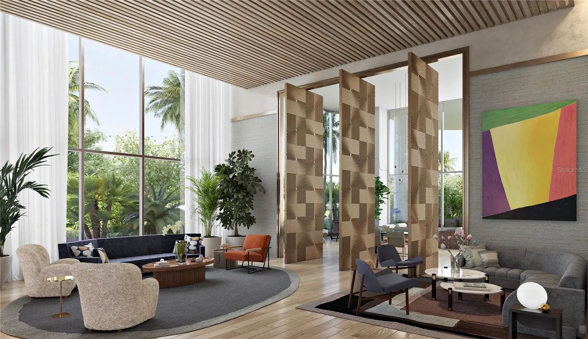
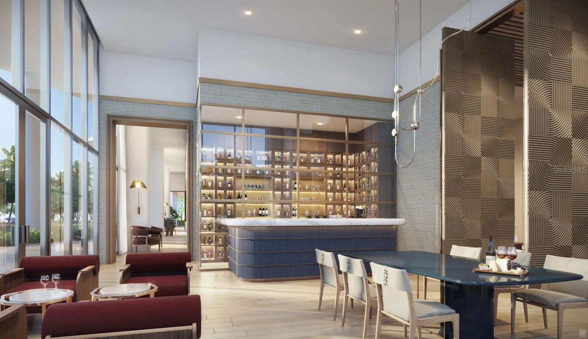
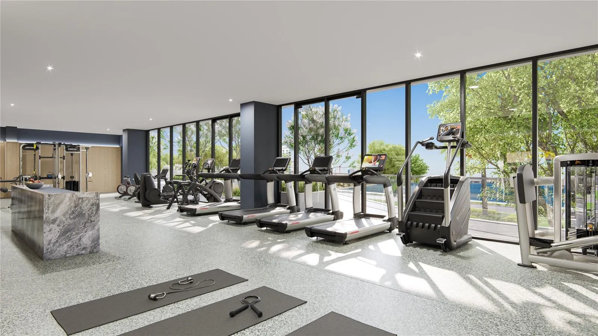
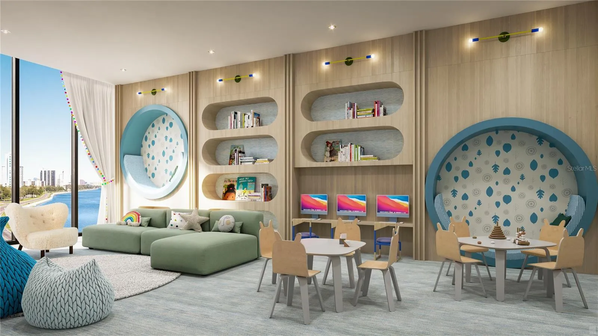
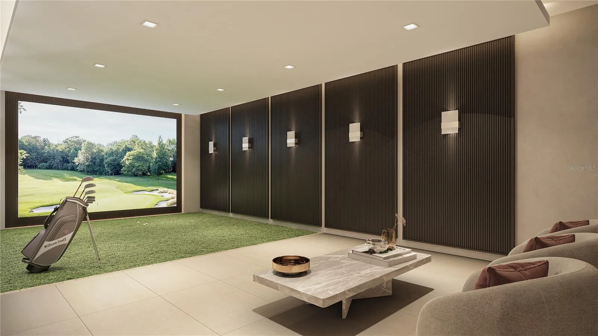
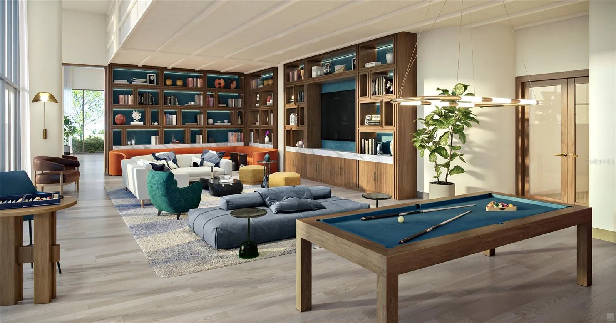
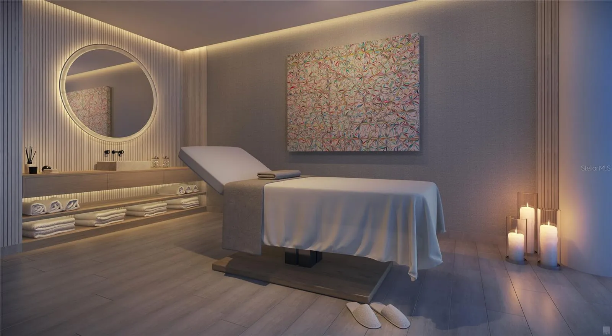
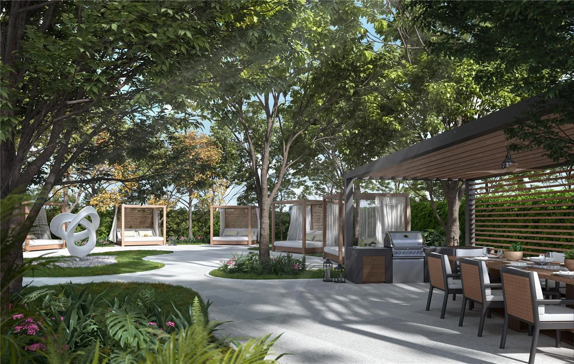
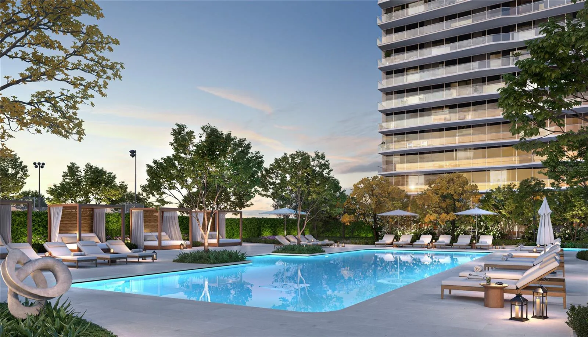
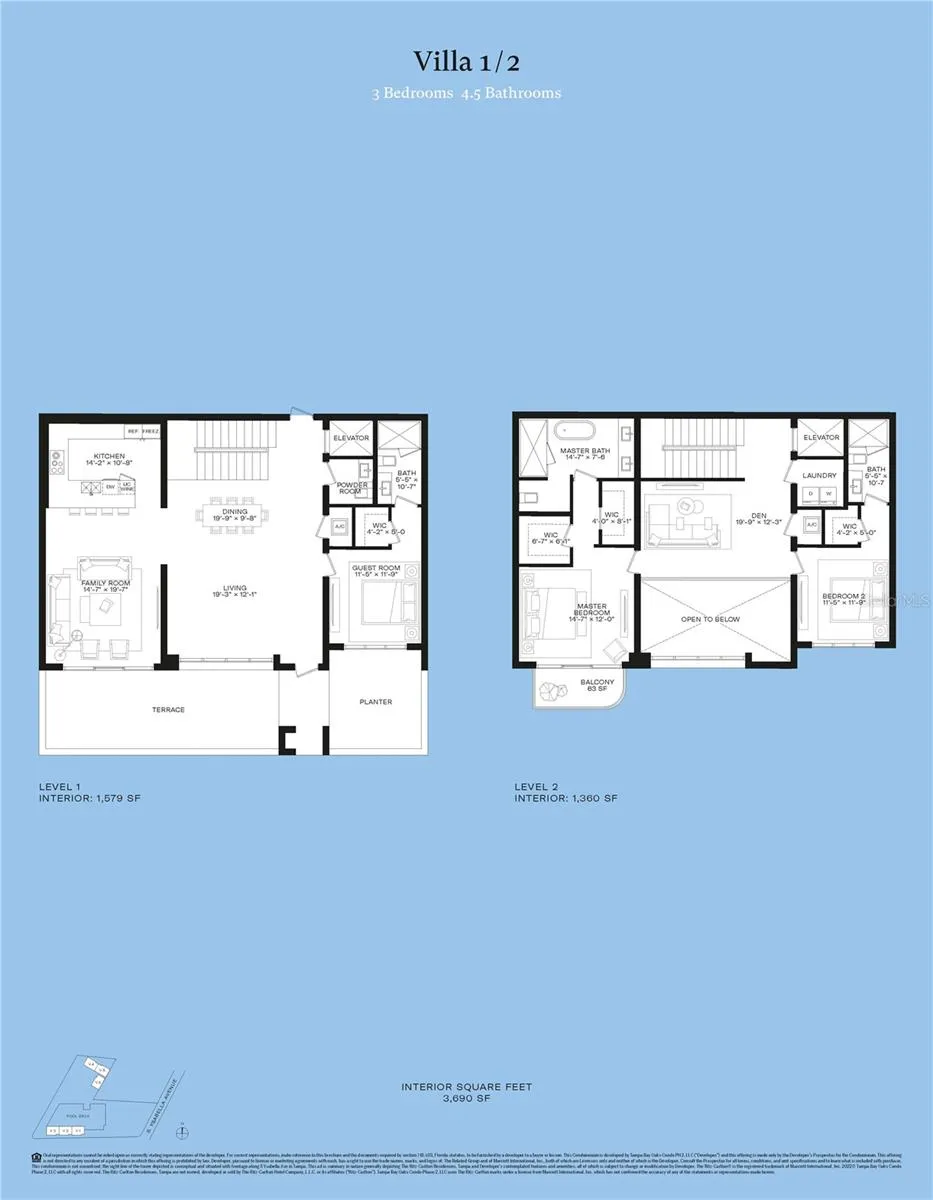
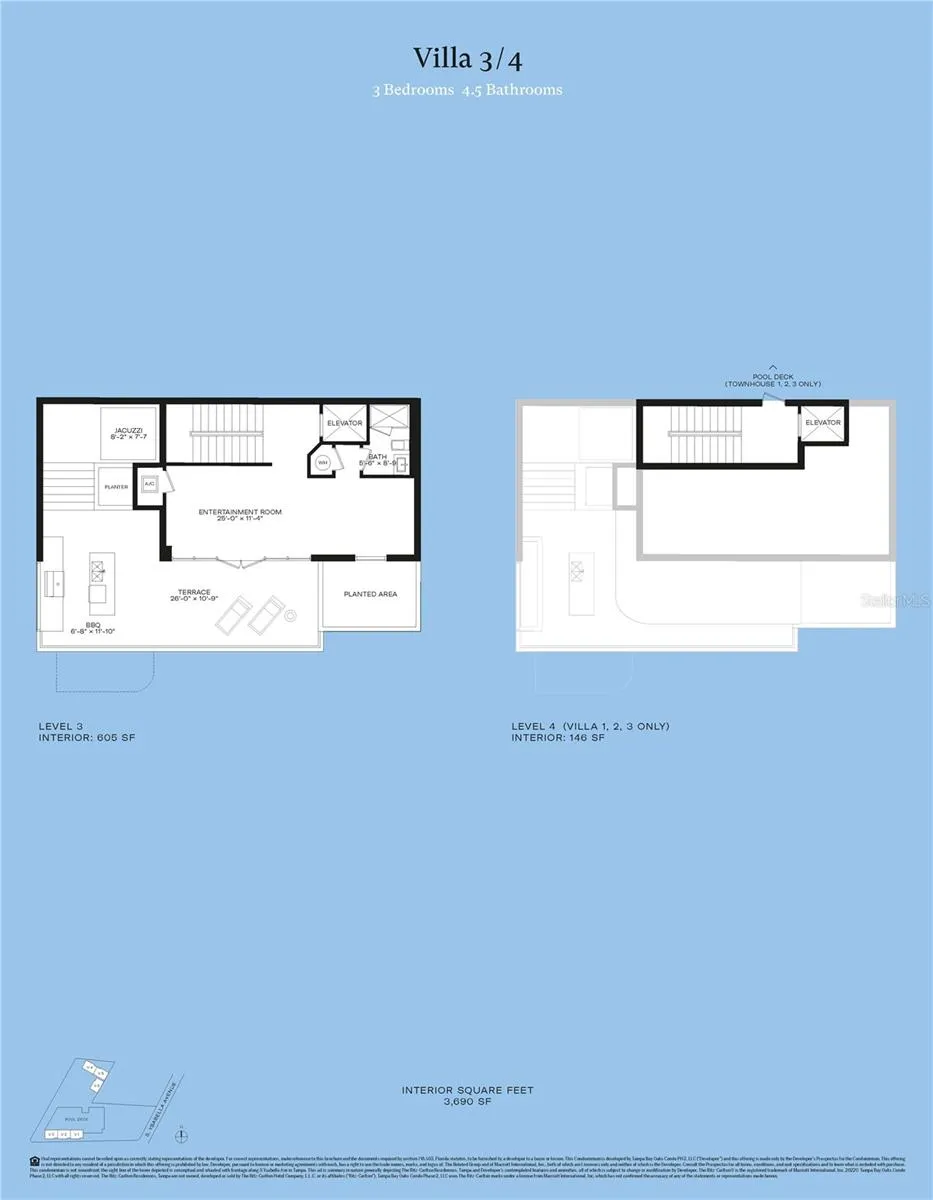
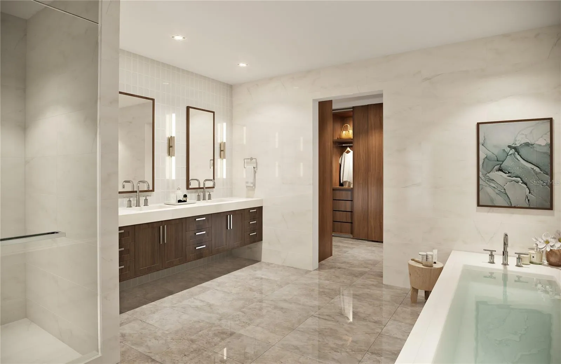
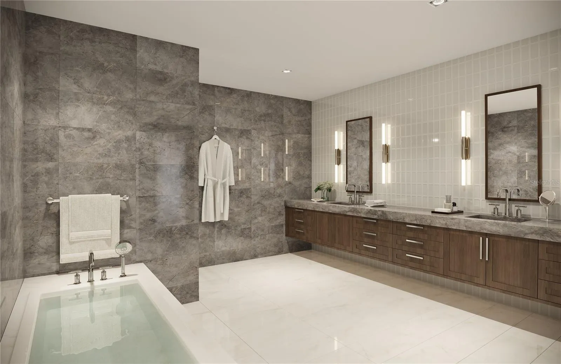
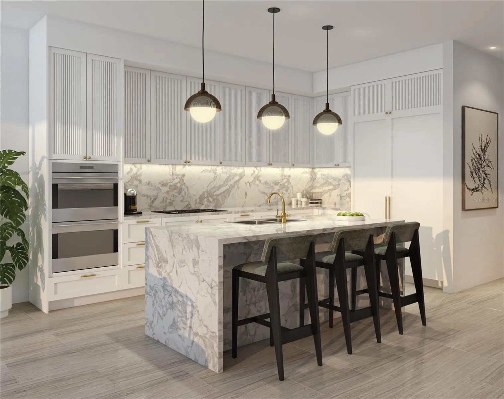
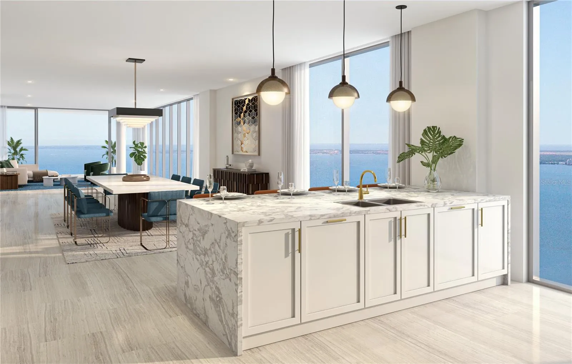
Pre-Construction. To be built. TOWER II. Soaring above iconic Bayshore Boulevard on Hillsborough Bay, The Ritz-Carlton Residences, Tampa is an oasis of sophistication that sets a new standard in exceptional design and gracious living. Inspired by its waterfront setting and thoughtfully crafted for contemporary lifestyles, these breathtaking residences feature modern floor plans and an impressive collection of amenities. The Residences are distinguished by striking contemporary architecture from the world-renowned firm Arquitectonica, exquisitely appointed amenity spaces by the award-winning Meyer Davis Studio, and lush landscaping by renowned landscape architect Enzo Enea. The Villas showcase floor-to-ceiling windows, a dramatic two-story living room, dining room, and a freestanding staircase. The kitchen and family room open to a spacious private enclosed terrace overlooking beautifully landscaped surroundings. Each Villa includes three or four bedrooms plus a den and four-and-a-half bathrooms. The third level features an expansive entertainment room with a full bath that opens to a generous rooftop terrace complete with an outdoor kitchen and rooftop spa. Interior finishes include Sub-Zero and Wolf appliances, bespoke stone or quartz countertops, custom-designed Italian cabinetry by ItalKraft, spacious walk-in closets, premium Kohler plumbing fixtures, and full-size, top-of-the-line washers and dryers. Estimated completion: 2025.
Features
- Heating System:
- Central, Electric, Zoned
- Cooling System:
- Central Air, Zoned
- Parking:
- Valet
- Exterior Features:
- Balcony, Sliding Doors, Outdoor Grill, Outdoor Kitchen
- Flooring:
- Other
- Interior Features:
- Elevator, Walk-In Closet(s), Living Room/Dining Room Combo
- Sewer:
- Public Sewer
- Utilities:
- Cable Available, Electricity Available, Sewer Connected, Water Connected
Appliances
- Appliances:
- Range, Dishwasher, Refrigerator, Washer, Dryer, Electric Water Heater, Microwave, Built-In Oven, Disposal, Range Hood, Wine Refrigerator
Additional Information
- Water Source:
- Public
- Stories Total:
- 4
- On Market Date:
- 2022-09-09
- Levels:
- Three Or More
- Garage:
- 2
- Foundation Details:
- Slab
- Construction Materials:
- Block
- Community Features:
- Pool, Deed Restrictions, Fitness Center, Tennis Court(s)
- Attached Garage Yn:
- 1
Financial
- Association Fee:
- 3425
- Association Fee Frequency:
- Monthly
- Association Fee Includes:
- Maintenance Grounds, Trash, Pool, Escrow Reserves Fund, Insurance, Maintenance Structure, Maintenance, Sewer, Water, Guard - 24 Hour
- Association Yn:
- 1
Listing Information
- List Agent Mls Id:
- 261500245
- List Office Mls Id:
- 658300
- Listing Term:
- Cash
- Mls Status:
- Pending
- Modification Timestamp:
- 2026-07-09T16:22:09Z
- Originating System Name:
- Stellar
- Special Listing Conditions:
- None
- Status Change Timestamp:
- 2023-03-03T14:56:26Z
Residential For Sale
3 Bedrooms
5 Bathrooms
3,690 Sqft
$2,960,000
Listing ID #T3401398
Basic Details
- Property Type :
- Residential
- Listing Type :
- For Sale
- Listing ID :
- T3401398
- Price :
- $2,960,000
- Bedrooms :
- 3
- Bathrooms :
- 5
- Half Bathrooms :
- 1
- Square Footage :
- 3,690 Sqft
- Full Bathrooms :
- 4
- New Construction Yn :
- 1
- Property Sub Type :
- Townhouse
- Roof:
- Concrete
Agent info


Contact Agent