
Property Description
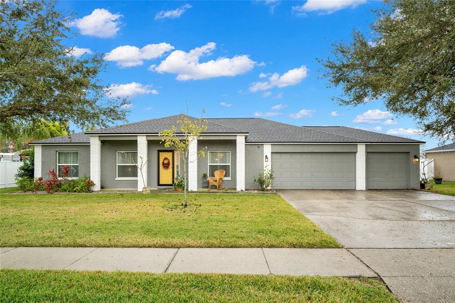
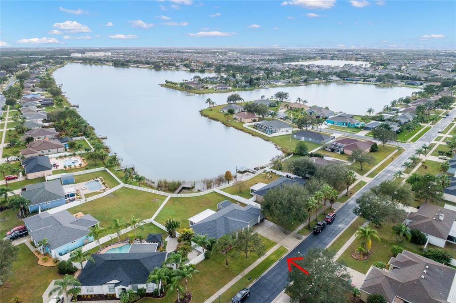
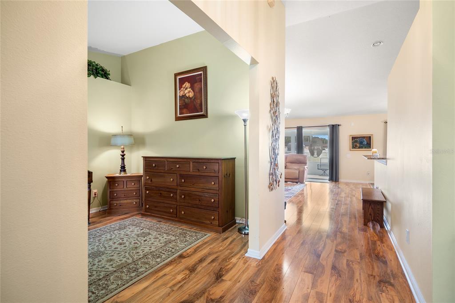
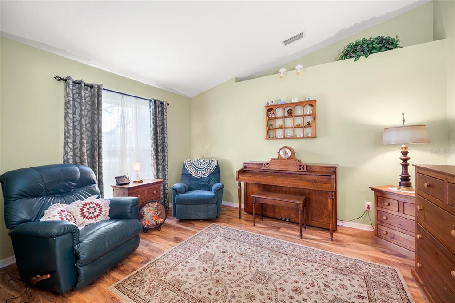
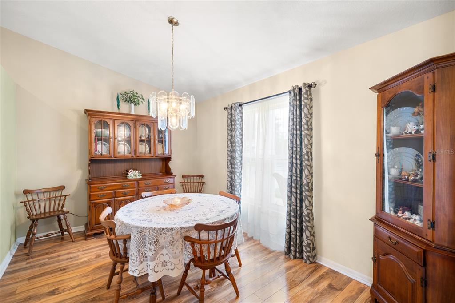
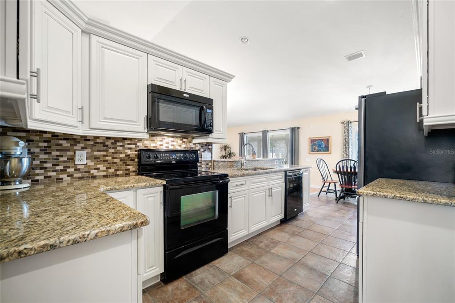
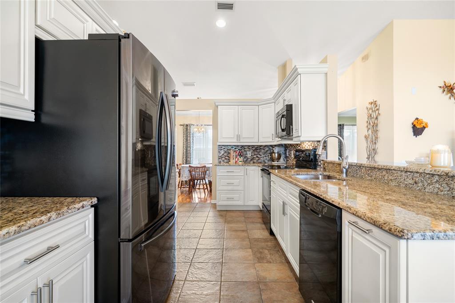
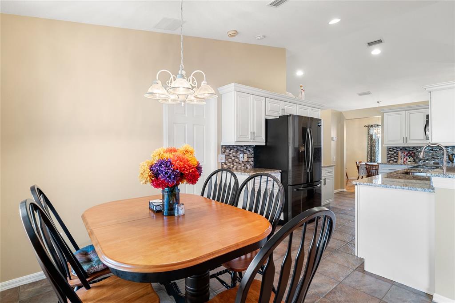
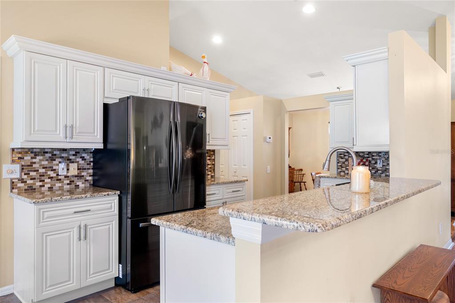
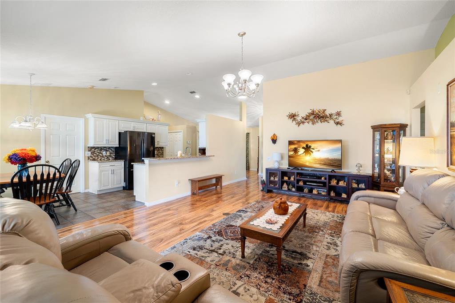
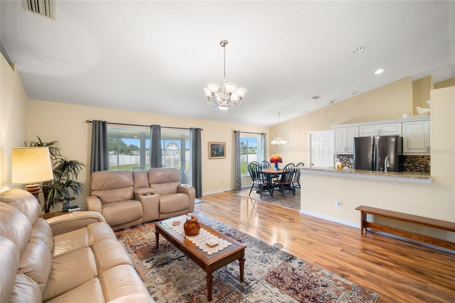
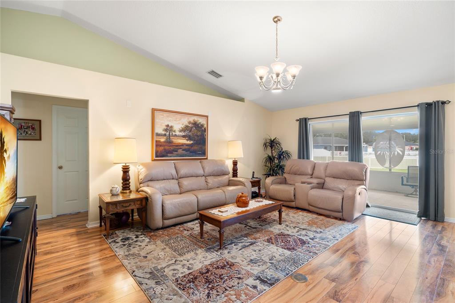
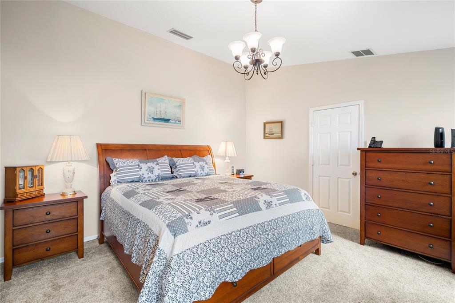
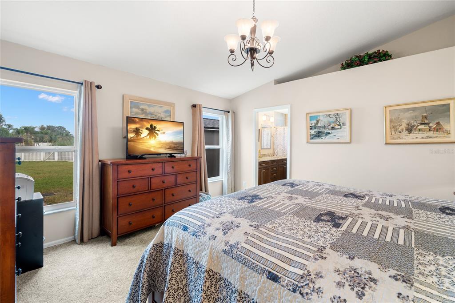
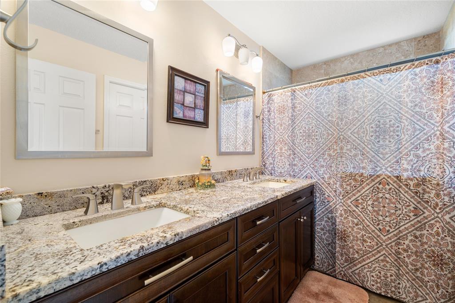
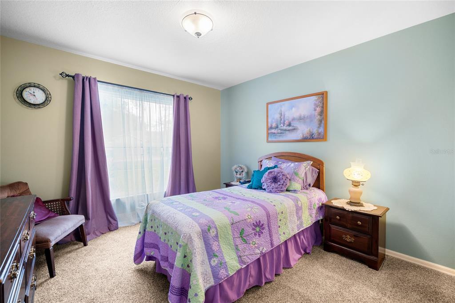
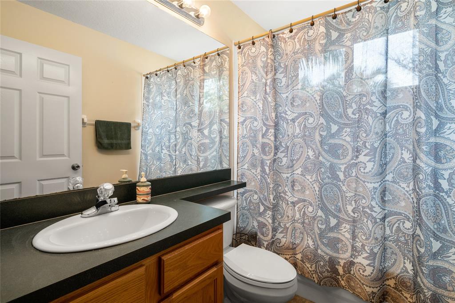
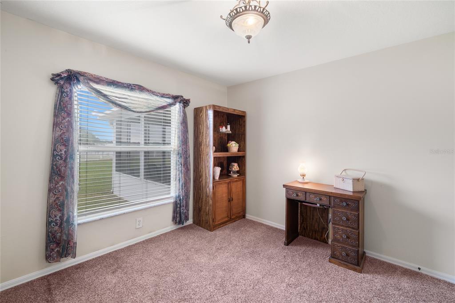
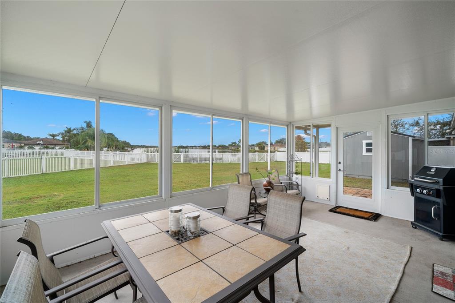
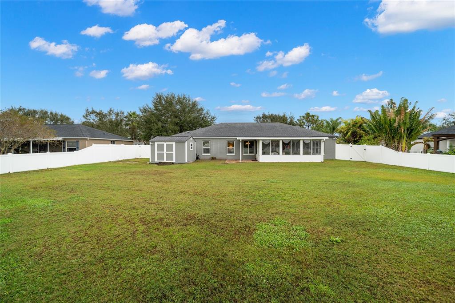
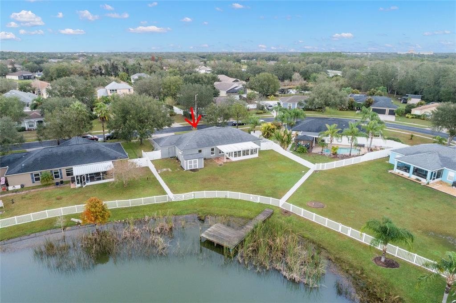
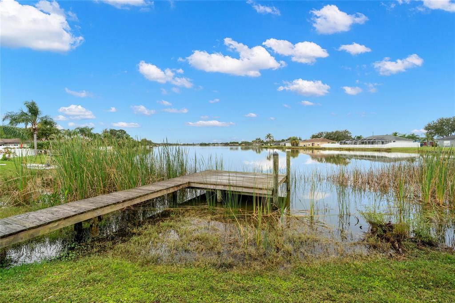
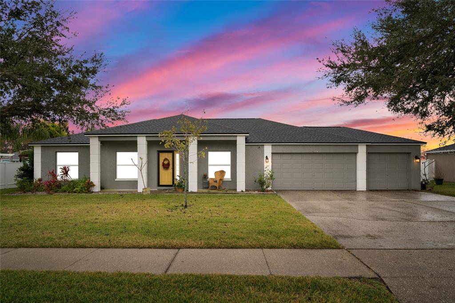
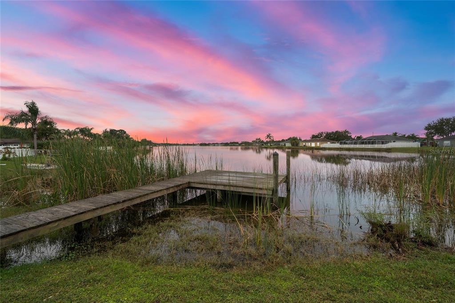
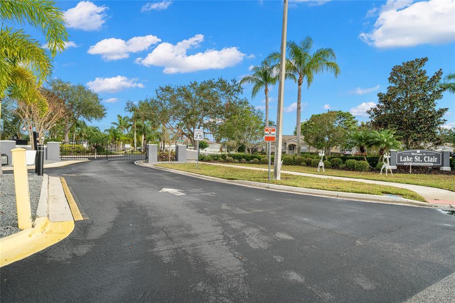
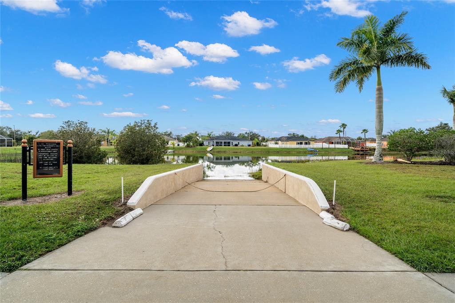
THIS BEAUTIFUL HOME HAS BEEN UPGRADED AND BACK ON THE MARKET. Located on the LAKE and inside the sought after, gated community of Lake St. Clair. This quaint community has NO CDD. The home offers an open floor plan with 3 bedrooms, 2 bath, office/den and a 3-car garage with rear entrance to huge, fenced backyard. Entering the foyer, you will notice the inviting feel of this home. To the left is a den/office and to the right is a formal dining room. The gourmet kitchen overlooks the great room with vaulted ceilings and ample space for entertaining. The large master bedroom has a cozy ambience. The bathroom en suite has dual sinks and a large shower and walk-in closet. Secondary bedrooms are spacious and share a full bath. Exit from the great room through the sliding glass door into a fully enclosed Florida room. This ADDITIONAL 240 sqft (not included in living space measurements) provides a hybrid feature between comfort of indoor while enjoying the outdoors and the stunning view of Lake St Clair. Enjoy the SPECTACULAR sunsets from your private dock on the lake. Nice size stand-alone shed provides extra storage for your fishing poles. This amazing private gated community has lovely homes that surround their private “no wake” lake where you can enjoy fishing, canoeing, kayaking and even a low powered pontoon boat. Call Today for a private showing as this is a rare find!
Features
- Heating System:
- Heat Pump, Central
- Cooling System:
- Central Air
- Fence:
- Vinyl, Fenced
- Patio:
- Covered, Enclosed
- Architectural Style:
- Florida
- Exterior Features:
- Storage, Irrigation System, Sidewalk, Sliding Doors, Hurricane Shutters
- Flooring:
- Carpet, Ceramic Tile, Hardwood
- Interior Features:
- Open Floorplan, Thermostat, Eat-in Kitchen, Kitchen/Family Room Combo, Primary Bedroom Main Floor, Split Bedroom, Window Treatments, High Ceilings, Vaulted Ceiling(s), Solid Surface Counters
- Sewer:
- Public Sewer
- Utilities:
- Cable Connected, Electricity Connected, Sewer Connected, Water Connected, BB/HS Internet Available, Fiber Optics, Sprinkler Meter
- Waterfront Features:
- Lake
Appliances
- Appliances:
- Dishwasher, Electric Water Heater, Disposal
Address Map
- Country:
- US
- State:
- FL
- County:
- Hillsborough
- City:
- Apollo Beach
- Subdivision:
- LAKE ST CLAIR PH 1-2
- Zipcode:
- 33572
- Street:
- CLAIR SHORE
- Street Number:
- 6609
- Street Suffix:
- DRIVE
- Longitude:
- W83° 38' 12.4''
- Latitude:
- N27° 46' 37.8''
- Direction Faces:
- North
- Directions:
- Exit I-75 at Big Bend Rd towards Hwy 41. Turn left onto Covington Gardens. Turn left into Lake St Clair (gate) then taking the third exit out of the circle. Home is located towards the back of the community on the right.
- Mls Area Major:
- 33572 - Apollo Beach / Ruskin
- Zoning:
- PD
Additional Information
- Water Source:
- Public
- Water Body Name:
- LAKE ST CLAIR
- Virtual Tour:
- https://www.propertypanorama.com/instaview/stellar/T3421709
- Previous Price:
- 472000
- On Market Date:
- 2023-01-06
- Levels:
- One
- Garage:
- 3
- Foundation Details:
- Slab
- Construction Materials:
- Block, Stucco
- Community Features:
- Deed Restrictions, Gated
- Building Size:
- 2708
- Attached Garage Yn:
- 1
Financial
- Association Fee:
- 827
- Association Fee Frequency:
- Annually
- Association Fee Includes:
- Maintenance Grounds
- Association Yn:
- 1
- Tax Annual Amount:
- 2306
Listing Information
- Co List Agent Full Name:
- Jonathan Colley
- Co List Agent Mls Id:
- 261543578
- Co List Office Mls Id:
- 261016803
- Co List Office Name:
- LPT REALTY
- List Agent Mls Id:
- 261543577
- List Office Mls Id:
- 261016803
- Listing Term:
- Cash, Conventional, VA Loan
- Mls Status:
- Sold
- Modification Timestamp:
- 2024-04-19T21:34:07Z
- Originating System Name:
- Stellar
- Special Listing Conditions:
- None
- Status Change Timestamp:
- 2024-04-19T21:33:11Z
Residential For Sale
6609 Clair Shore Drive, Apollo Beach, Florida 33572
3 Bedrooms
2 Bathrooms
1,770 Sqft
$469,000
Listing ID #T3421709
Basic Details
- Property Type :
- Residential
- Listing Type :
- For Sale
- Listing ID :
- T3421709
- Price :
- $469,000
- Bedrooms :
- 3
- Bathrooms :
- 2
- Square Footage :
- 1,770 Sqft
- Year Built :
- 2003
- Lot Area :
- 0.32 Acre
- Full Bathrooms :
- 2
- Property Sub Type :
- Single Family Residence
- Roof:
- Shingle
- Waterfront Yn :
- 1
Agent info


Contact Agent






