
Property Description
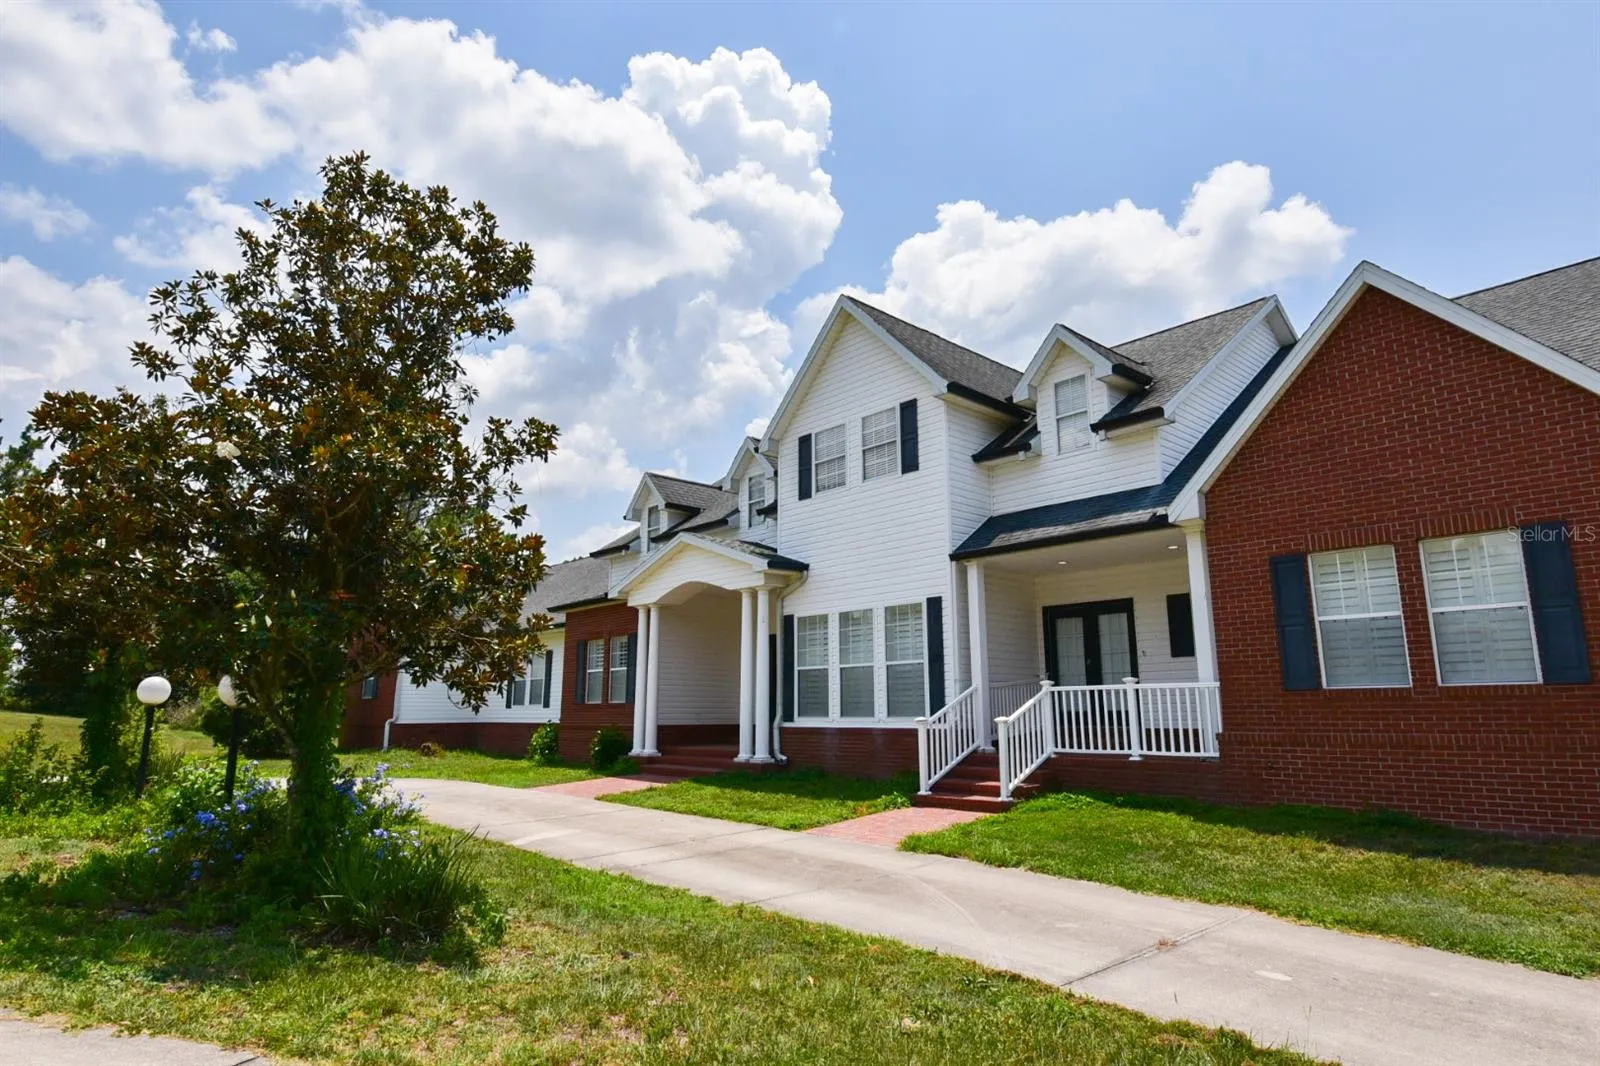
PRICE REDUCTION ON LAKE FRONT PROPERTY!!! Come and see this 4/3 well-appointed home on 17 sprawling acres with over 400 feet of direct access to Lake Pasadena. You are guaranteed to see gorgeous sunsets from the expansive two-story back porch, or through the numerous panoramic windows and French doors that provide a lake view from almost every single room in the house. Rich wood floors, plantation shutters, and high ceilings are found throughout. All central A/C units replaced in 2023! The beautiful, extensive kitchen with oversized island boasts granite countertops, all stainless steel appliances including 2 refrigerators, 2 ovens, 2 sinks, and 2 dishwashers. Connecting the kitchen to the beautiful dining room is a butler’s pantry, complete with an ice machine and warming drawer; deep cabinets stretch all the way to the ceiling providing ample storage. The open concept and large living room leads to a library with elegant custom cabinets. The spacious master suite has unobstructed views of the lake with its oversized picture window. Just beyond the his and hers walk-in closets is the roomy master bathroom, with his and hers vanities, a jacuzzi tub, and a walk-in shower. On this floor, you will also find a large laundry room with a full sink and lots of cabinet space, 2 large guest bedrooms with a Jack and Jill bathroom, a spacious foyer and huge room that can be used as a formal living room or office. Ample attic space runs the entire length of the house with access through the extra large walk in pantry. Downstairs, you’ll find stunning lake views through the set of French doors and through every window, 1 more bedroom and another full bath, a half kitchen with bar and bar stools, living area, and access to your 3 car garages. The house comes with the pool table for the game room of your dreams!
Features
- Heating System:
- Heat Pump, Central, Electric
- Cooling System:
- Central Air
- Basement:
- Full, Finished, Interior Entry, Exterior Entry, Daylight, Bath/Stubbed
- Patio:
- Rear Porch, Front Porch
- Parking:
- Driveway, Circular Driveway
- Architectural Style:
- Traditional
- Exterior Features:
- Lighting, Balcony, Private Mailbox, French Doors
- Flooring:
- Carpet, Ceramic Tile, Wood, Laminate
- Interior Features:
- Open Floorplan, Walk-In Closet(s), Eat-in Kitchen, Primary Bedroom Main Floor, Window Treatments, High Ceilings, Solid Wood Cabinets, Solid Surface Counters
- Laundry Features:
- Inside, Laundry Room
- Sewer:
- Septic Tank
- Utilities:
- Electricity Available, Electricity Connected, Phone Available, Underground Utilities, BB/HS Internet Available, Street Lights
- Waterfront Features:
- Lake Front
- Window Features:
- Shutters, Blinds
Appliances
- Appliances:
- Dishwasher, Refrigerator, Electric Water Heater, Microwave, Built-In Oven, Cooktop, Disposal, Convection Oven, Range Hood, Exhaust Fan, Ice Maker
Address Map
- Country:
- US
- State:
- FL
- County:
- Pasco
- City:
- Dade City
- Subdivision:
- HERNDON'S OVERLOOK
- Zipcode:
- 33525
- Street:
- CLARA MAE
- Street Number:
- 10625
- Street Suffix:
- DRIVE
- Longitude:
- W83° 47' 24.1''
- Latitude:
- N28° 18' 42.3''
- Direction Faces:
- East
- Directions:
- N 301 out of Zephyrhills, turn W onto Bailey Hill Rd., turn N onto Ft. King Rd., turn L onto Shore Dr., then L onto Clara Mae Dr.
- Mls Area Major:
- 33525 - Dade City/Richland
- Zoning:
- AR5
Neighborhood
- Elementary School:
- Centennial Elementary-PO
- High School:
- Pasco High-PO
- Middle School:
- Centennial Middle-PO
Additional Information
- Water Source:
- Well
- Water Body Name:
- LAKE PASADENA
- Virtual Tour:
- https://www.propertypanorama.com/instaview/stellar/T3419713
- Stories Total:
- 1
- Previous Price:
- 1999000
- On Market Date:
- 2023-01-13
- Lot Features:
- In County, Zoned for Horses, Paved, Cleared, Private, Landscaped, Street Dead-End, Sloped
- Levels:
- One
- Garage:
- 3
- Foundation Details:
- Basement
- Construction Materials:
- Vinyl Siding, Brick
- Building Size:
- 8715
- Attached Garage Yn:
- 1
Financial
- Association Yn:
- 1
- Tax Annual Amount:
- 18418.96
Listing Information
- List Agent Mls Id:
- 261565777
- List Office Mls Id:
- 260011623
- Listing Term:
- Cash, Conventional
- Mls Status:
- Sold
- Modification Timestamp:
- 2025-04-02T14:43:09Z
- Originating System Name:
- Stellar
- Special Listing Conditions:
- None
- Status Change Timestamp:
- 2025-04-02T14:42:04Z
Residential For Sale
10625 Clara Mae Drive, Dade City, Florida 33525
4 Bedrooms
3 Bathrooms
5,606 Sqft
$1,500,000
Listing ID #T3419713
Basic Details
- Property Type :
- Residential
- Listing Type :
- For Sale
- Listing ID :
- T3419713
- Price :
- $1,500,000
- View :
- Water
- Bedrooms :
- 4
- Bathrooms :
- 3
- Square Footage :
- 5,606 Sqft
- Year Built :
- 2004
- Lot Area :
- 17.28 Acre
- Full Bathrooms :
- 3
- Property Sub Type :
- Single Family Residence
- Roof:
- Shingle
- Waterfront Yn :
- 1
Agent info


Contact Agent






